
5032 Arrowhead Ct, Antioch, CA 94531
Local realty services provided by:Better Homes and Gardens Real Estate Royal & Associates
5032 Arrowhead Ct,Antioch, CA 94531
$775,000
- 4 Beds
- 3 Baths
- 2,580 sq. ft.
- Single family
- Active
Listed by: sally hickman
Office: lone tree real estate
MLS#:41150268
Source:Bay East, CCAR, bridgeMLS
Price summary
- Price:$775,000
- Price per sq. ft.:$300.39
About this home
Located on a quiet, pristine court, this beautifully maintained 4 bedroom 3 bath home offers 2,590 sq ft of versatile living space. Step inside to dramatic soaring ceilings and a light filled view of the upstairs loft-ideal for a home office. library, or relaxing retreat. The main floor features a desirable private bedroom and full bath,perfect for guest or multi-generational living arrangements. The spacious kitchen with ample eat-in kitchen area looks out to lush, private backyard. Built-in bookcases and low wall separate the warm welcoming family room with cozy fireplace. Sliding doors leads to covered stone tile patio.. Master B/R suite has sliding door to deck overlooking backyard. Perfect for a relaxing . Gated access to 8.5 X 12 Foot shed . Drive Through Garage . Back roll-up garage door leading to concrete parking pad -for extra vehicle. trailer or boat storage. Have coffee on front porch and watch sunsets from back deck. Easy to show! Packed with versatility! Ceiling fans in most rooms for energy efficiency....
Contact an agent
Home facts
- Year built:1997
- Subdivision & Development:Prewitt Ranch
- Listing ID #:41150268
- Added:4 day(s) ago
- Updated:October 09, 2026 at 01:40 PM
Rooms and interior
- Bedrooms:4
- Total bathrooms:3
- Full bathrooms:3
- Rooms Total:9
- Flooring:Carpet, Tile
- Kitchen Description:Built-in Oven, Dishwasher, Oven, Refrigerator
- Living area:2,580 sq. ft.
Heating and cooling
- Cooling:Ceiling Fan(s), Central Air
- Heating:Forced Air
- Central air:Yes
Structure and exterior
- Roof:Tile
- Year built:1997
- Building area:2,580 sq. ft.
- Lot area:0.19 Acres
- Lot Features:Corner Lot, Court, Landscaped, Level, Premium Lot, Private
- Architectural Style:Contemporary
- Construction Materials:Siding - Stucco
- Exterior Features:Front Yard
Utilities
- Water:Public
Finances and disclosures
- Price:$775,000
- Price per sq. ft.:$300.39
Features and amenities
- Appliances:Dishwasher, Dryer, Gas Water Heater, Oven, Refrigerator, Washer
- Laundry features:Dryer, Laundry Closet, Washer
- Amenities:Gas Water Heater
- Pool features:Gunite, In Ground, Outdoor Pool, Private Pool, Solar Heat
Parking
- Parking description:Drive Through, Garage Door Opener, Garage Faces Front
- Garage spaces:3
 Bay East 2026. CCAR 2026 bridgeMLS 2026. Information Deemed Reliable But Not Guaranteed. This information is being provided by the Bay East MLS, or CCAR MLS, or bridgeMLS. The listings presented here may or may not be listed by the Broker/Agent operating this website. This information is intended for the personal use of consumers and may not be used for any purpose other than to identify prospective properties consumers may be interested in purchasing. Data last updated at October 9, 2026
New listings near 5032 Arrowhead Ct
- Coming Soon
 $489,000Coming Soon3 beds 2 baths1,280 sq. ft.
105 Clearbrook Road, Antioch, CA 94509
MLS# 41150274Listed by: A. MEADOWS REAL ESTATE - Coming Soon
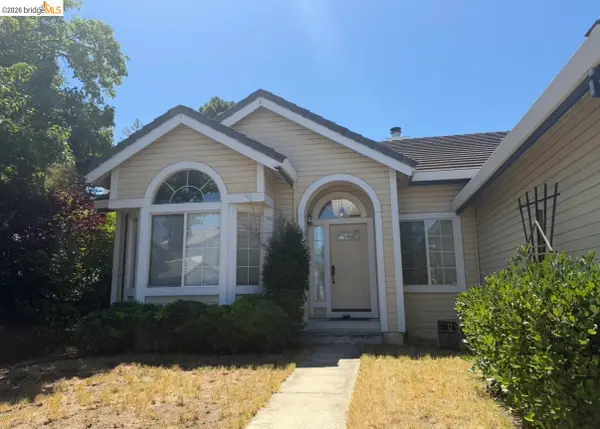 $575,000Coming Soon3 beds 2 baths1,895 sq. ft.
4206 Mcclure Ct, Antioch, CA 94531
MLS# 41138869Listed by: REDFIN CORPORATION - New
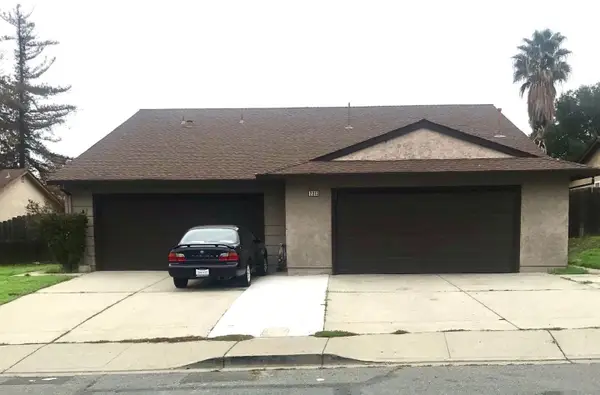 $650,000Active-- beds -- baths1,963 sq. ft.
2313 Manzanita Way, ANTIOCH, CA 94509
MLS# 82063970Listed by: EXP REALTY OF CALIFORNIA INC - New
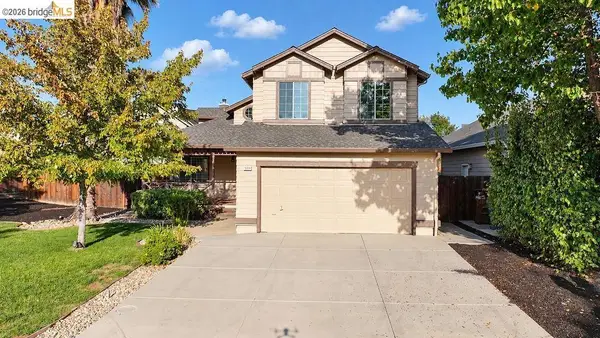 $599,000Active3 beds 3 baths1,545 sq. ft.
5009 Perry Way, Antioch, CA 94531
MLS# 41150770Listed by: ROMARCO PROPERTIES - New
 $1,021,900Active5 beds 3 baths3,476 sq. ft.
5680 Wildrye Lane, Antioch, CA 94531
MLS# ML82064034Listed by: TRI POINTE HOMES BAY AREA - New
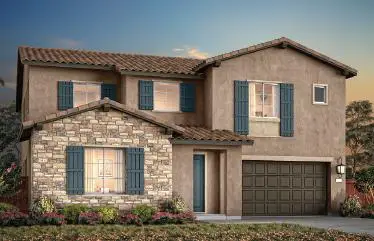 $1,076,900Active5 beds 5 baths3,684 sq. ft.
5676 Wildrye Lane, Antioch, CA 94531
MLS# ML82064042Listed by: TRI POINTE HOMES BAY AREA - New
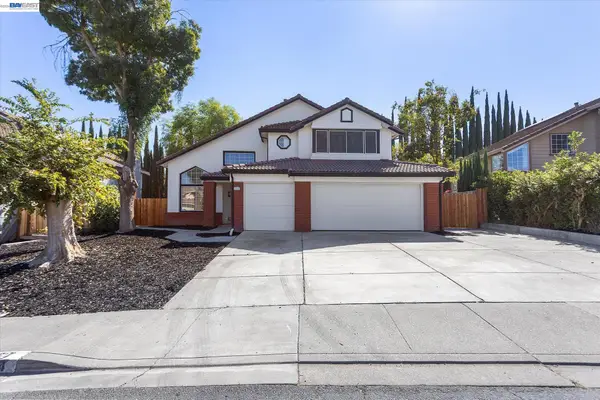 $689,888Active4 beds 3 baths2,192 sq. ft.
5144 Carriage Way, Antioch, CA 94531
MLS# 41150719Listed by: RE/MAX SYNERGY GROUP - New
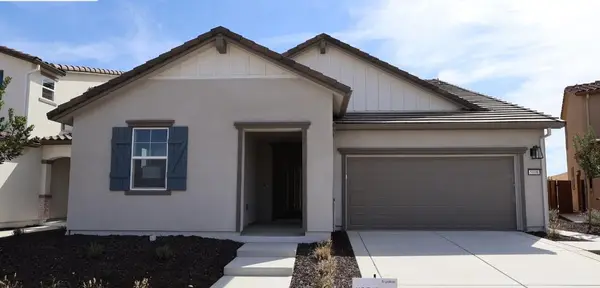 $863,900Active4 beds 3 baths2,435 sq. ft.
5608 Fallen Leaf Lane, Antioch, CA 94531
MLS# ML82064026Listed by: TRI POINTE HOMES BAY AREA - New
 $569,950Active3 beds 2 baths1,670 sq. ft.
1709 Bermuda Way, Antioch, CA 94509
MLS# 41150509Listed by: RE/MAX GOLD BLUE LINE GROUP - New
 $539,950Active3 beds 2 baths1,788 sq. ft.
1911 Birch Ave, Antioch, CA 94509
MLS# 41150516Listed by: RE/MAX GOLD BLUE LINE GROUP


Protect your home and budget from life's surprises with an Assurant Home Warranty, backed by a partner that supports you through every step of homeownership. Explore Plans.
© 2026 Better Homes and Gardens Real Estate LLC. An Anywhere Real Estate company. All rights reserved. Better Homes and Gardens® Real Estate is a registered trademark owned by Meredith Operations Corporation, licensed to Better Homes and Gardens Real Estate LLC and used with permission. Better Homes and Gardens Real Estate LLC fully supports the principles of the Fair Housing Act and the Equal Opportunity Act. Listing information is deemed reliable but is not guaranteed accurate.
Each office is independently owned and operated.
Any services or products provided by third parties are not provided by, affiliated with or related to Better Homes and Gardens Real Estate LLC, or its affiliated companies.