
5200 Fairside Way, Antioch, CA 94531
Local realty services provided by:Better Homes and Gardens Real Estate Wine Country Group
5200 Fairside Way,Antioch, CA 94531
$560,000
- 4 Beds
- 3 Baths
- - sq. ft.
- Single family
- Sold
Listed by: adela ramzi
Office: better homes/jeff mann&assoc.925-779-0600
MLS#:41142870
Source:CRMLS
Sorry, we are unable to map this address
Price summary
- Price:$560,000
About this home
Welcome to this well maintained two story home situated on a desirable corner lot! Step inside to beautiful tile flooring that welcomes you into the living room and dining area with vaulted ceilings, creating a bright and inviting atmosphere. The functional floor plan offers separate living and family room, providing plenty of space for both everyday living and entertaining. The kitchen features granite countertops, stylish backsplash, updated appliances. Adjacent to the kitchen, the family room offers a warm wood burning fireplace with a tile surround and sliding glass door leading to the covered patio and backyard, creating a seamless indoor-outdoor living experience. The spacious side yard offers additional outdoor space for gardening, play and storage. A step up from the family room is a convenient half bath. Beautiful laminate flooring extends throughout the staircase and entire upstairs. The upper level features 4 bedrooms, including a spacious primary suite with a walk in closet and an en-suite bath complete with a double vanity and shower over tub. Three additional bedrooms share a full hallway bathroom with a shower over tub. Additional features include a tile roof, central heating and air conditioning, double pane windows, an indoor laundry room and a finished two car garage space. Located near schools, parks, shopping centers, restaurants, and the new Costco, with easy freeway access for commuters. Just minutes from the City of Brentwood, offering even more shopping, dining and entertainment. This home offers a wonderful combination of comfort, functionality and a convenient location....
Contact an agent
Home facts
- Year built:1997
- Subdivision & Development:ANTIOCH
- Listing ID #:41142870
- Added:61 day(s) ago
- Updated:September 25, 2026 at 07:11 AM
Rooms and interior
- Bedrooms:4
- Total bathrooms:3
- Full bathrooms:2
- Half bathrooms:1
- Flooring:Laminate, Tile
Heating and cooling
- Cooling:Central Air
- Central air:Yes
Structure and exterior
- Roof:Tile
- Year built:1997
- Lot Features:Back Yard, Corner Lot, Front Yard, Street Level, Yard
- Architectural Style:Contemporary
- Exterior Features:Patio
- Levels:2 Story
Finances and disclosures
- Price:$560,000
Features and amenities
- Amenities:Gas Water Heater
Parking
- Total parking spaces:2
- Parking description:Garage
- Garage:Yes
- Garage spaces:2
New listings near 5200 Fairside Way
- Coming Soon
 $655,000Coming Soon4 beds 3 baths2,394 sq. ft.
2016 Asilomar Dr, Antioch, CA 94509
MLS# 41149219Listed by: COZY HOME REAL ESTATE - Coming Soon
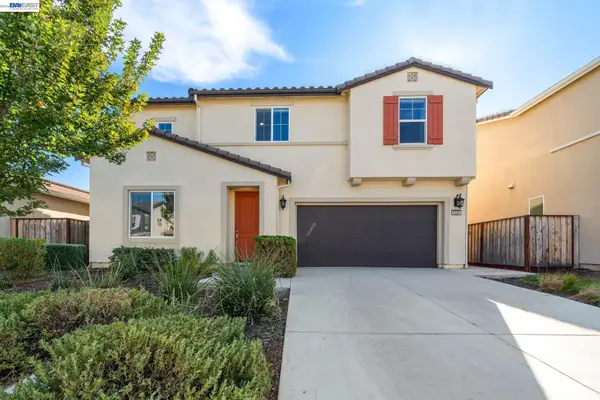 $780,000Coming Soon5 beds 3 baths2,461 sq. ft.
5325 Knights Valley Ln, Antioch, CA 94531
MLS# 41148400Listed by: ALLIANCE BAY REALTY
- Coming Soon
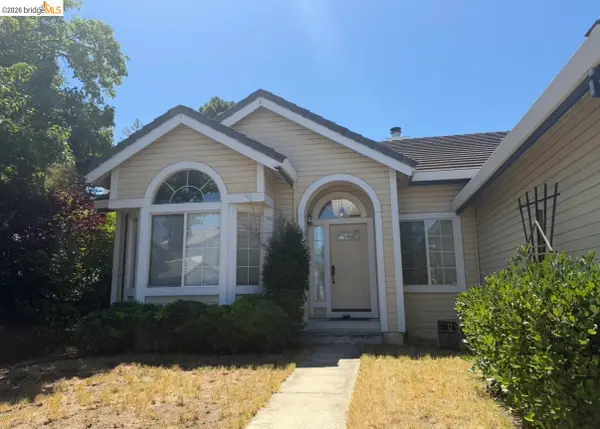 $575,000Coming Soon3 beds 2 baths1,895 sq. ft.
4206 Mcclure Ct, Antioch, CA 94531
MLS# 41138869Listed by: REDFIN CORPORATION - New
 $899,888Active5 beds 4 baths3,519 sq. ft.
5409 Amberdale Way, Antioch, CA 94531
MLS# 41149397Listed by: KELLER WILLIAMS REALTY - New
 $640,000Active4 beds 2 baths1,833 sq. ft.
5405 Buffalo Court, Antioch, CA 94531
MLS# 41149398Listed by: EXP REALTY OF CALIFORNIA, INC - New
 $888,000Active4 beds 4 baths2,756 sq. ft.
5537 Summit View Way, Antioch, CA 94531
MLS# 41149353Listed by: DAVIDON CORPORATION - Open Sat, 2:30 to 4:30pmNew
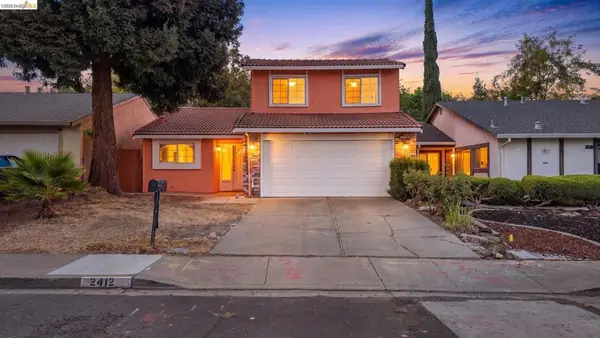 $525,000Active3 beds 2 baths1,256 sq. ft.
2412 Sequoia Dr, Antioch, CA 94509
MLS# 41148958Listed by: KELLER WILLIAMS - Open Sat, 1 to 3pmNew
 $449,000Active2 beds 2 baths1,476 sq. ft.
1859 Vine Ln, Antioch, CA 94509
MLS# 41149309Listed by: GCM REALTY & LOANS - Open Sat, 1 to 4pmNew
 $699,900Active4 beds 2 baths2,073 sq. ft.
5121 Tehachapi Way, Antioch, CA 94531
MLS# 41149332Listed by: JDK & ASSOCIATES REALTY, INC. - New
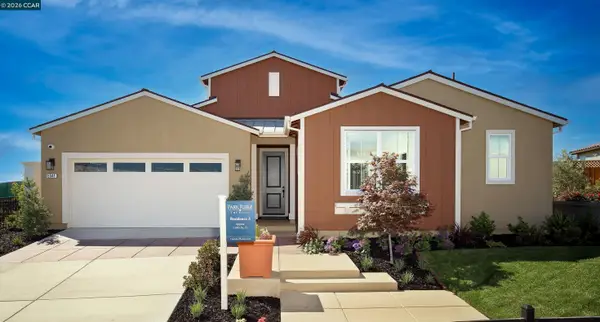 $858,000Active4 beds 4 baths2,483 sq. ft.
5541 Summit View Way, Antioch, CA 94531
MLS# 41149329Listed by: DAVIDON CORPORATION


Protect your home and budget from life's surprises with an Assurant Home Warranty, backed by a partner that supports you through every step of homeownership. Explore Plans.
© 2026 Better Homes and Gardens Real Estate LLC. An Anywhere Real Estate company. All rights reserved. Better Homes and Gardens® Real Estate is a registered trademark owned by Meredith Operations Corporation, licensed to Better Homes and Gardens Real Estate LLC and used with permission. Better Homes and Gardens Real Estate LLC fully supports the principles of the Fair Housing Act and the Equal Opportunity Act. Listing information is deemed reliable but is not guaranteed accurate.
Each office is independently owned and operated.
Any services or products provided by third parties are not provided by, affiliated with or related to Better Homes and Gardens Real Estate LLC, or its affiliated companies.