
5227 Ramsdell Court, Antioch, CA 94531
Local realty services provided by:Better Homes and Gardens Real Estate Royal & Associates
5227 Ramsdell Court,Antioch, CA 94531
$869,000
- 5 Beds
- 3 Baths
- 3,477 sq. ft.
- Single family
- Active
Listed by: shelby seeley
Office: rick fuller inc.925-238-0160
MLS#:41139771
Source:Bay East, CCAR, bridgeMLS
Price summary
- Price:$869,000
- Price per sq. ft.:$249.93
About this home
SPACE, FLEXIBILITY & ENDLESS POSSIBILITIES IN ANTIOCH 3,477 sq. ft. | 4 Bedrooms + Bonus Room | 0.30-Acre Lot | 3-Car Garage | RV Parking | Owned Solar Looking for a home with space, privacy, and flexibility—or a property that could accommodate a unique living or business vision?This expansive single-story Antioch property offers an exceptional combination of size, layout, parking, and outdoor space. Situated on approximately 0.30 acres, this 3,477 sq. ft. home provides the kind of generous footprint that's increasingly difficult to find. The flexible floor plan, multiple bedrooms, single-story design, large lot, abundant parking, and spacious common areas make this property worth exploring for buyers with a variety of needs, including those considering multigenerational living, specialized residential uses, or other potential care-related or business applications, subject to zoning and required approvals. The home's curb appeal immediately stands out with classic brick detailing, landscaped rose beds, custom stonework, a 3-car garage, and RV parking. Inside, the spacious floor plan features 4 bedrooms plus a versatile additional room that could function as a 5th bedroom, office, gym, hobby space, or flex room. Fresh paint and new shutters throughout create a clean, refreshed interior. The upgraded kitchen is both beautiful and functional, featuring granite countertops, a stovetop, double oven, pendant lighting, built-in wine refrigerator, and baker's rack. A whole-home water filtration system provides filtered water directly at the kitchen sink. The backyard adds another layer of opportunity. Extensive brick hardscaping and multiple stepped patios create generous spaces for entertaining, gathering, or relaxing. New sod, mature fruit trees, and avocado trees add beauty and functionality, while a timed irrigation system makes maintenance simple. Additional features include owned solar panels with no lease to assume, two swamp coolers, and substantial garage and RV parking. Whether you're looking for an exceptional primary residence, a multigenerational home, or a property with the flexibility to accommodate something more specialized, this is a property worth seeing....
Contact an agent
Home facts
- Year built:2001
- Subdivision & Development:BLACK DIAMOND
- Listing ID #:41139771
- Added:93 day(s) ago
- Updated:September 28, 2026 at 03:00 PM
Rooms and interior
- Bedrooms:5
- Total bathrooms:3
- Full bathrooms:3
- Rooms Total:11
- Flooring:Carpet, Tile
- Kitchen Description:Dishwasher, Double Oven, Gas Range, Microwave, Oven/Range, Pantry, Plumbed For Ice Maker, Refrigerator, Updated Kitchen
- Living area:3,477 sq. ft.
Heating and cooling
- Cooling:Ceiling Fan(s), Central Air
- Heating:Fireplace(s), Forced Air, Solar
- Central air:Yes
Structure and exterior
- Year built:2001
- Building area:3,477 sq. ft.
- Lot area:0.3 Acres
- Lot Features:Back Yard, Court, Cul-De-Sac, Front Yard, Premium Lot
- Architectural Style:Craftsman, Single Family Residence
- Construction Materials:Stone, Stucco
- Exterior Features:Back Yard, Front Yard, Garden, Landscape Back, Landscape Front, Landscaped, Premium Lot, Side Yard, Sprinklers Automatic, Sprinklers Front, Yard Space
- Foundation Description:Slab
- Levels:1 Story, 1 Story
Utilities
- Water:Public
- Sewer:Public Sewer
Finances and disclosures
- Price:$869,000
- Price per sq. ft.:$249.93
Features and amenities
- Appliances:Dishwasher, Double Oven, Dryer, Gas Range, Gas Water Heater, Microwave, Oven, Plumbed For Ice Maker, Refrigerator, Washer
- Laundry features:Dryer, Laundry Room, Washer
- Amenities:Breakfast Nook, Carbon Monoxide Detector(s), Double Strapped Water Heater, Smoke Detector(s), Sound System
Parking
- Parking description:Attached
- Garage:Yes
- Garage spaces:3
 Bay East 2026. CCAR 2026 bridgeMLS 2026. Information Deemed Reliable But Not Guaranteed. This information is being provided by the Bay East MLS, or CCAR MLS, or bridgeMLS. The listings presented here may or may not be listed by the Broker/Agent operating this website. This information is intended for the personal use of consumers and may not be used for any purpose other than to identify prospective properties consumers may be interested in purchasing. Data last updated at September 28, 2026
New listings near 5227 Ramsdell Court
- Coming Soon
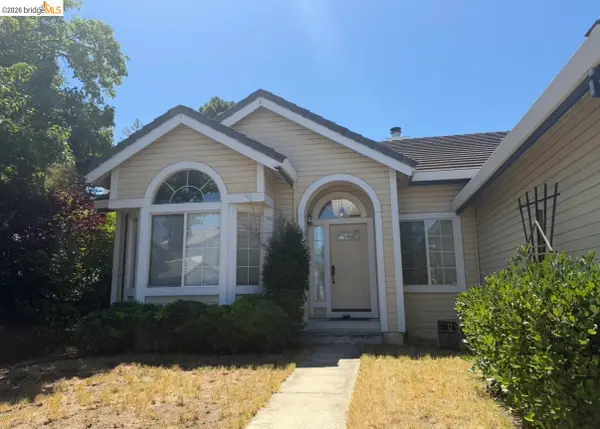 $575,000Coming Soon3 beds 2 baths1,895 sq. ft.
4206 Mcclure Ct, Antioch, CA 94531
MLS# 41138869Listed by: REDFIN CORPORATION - New
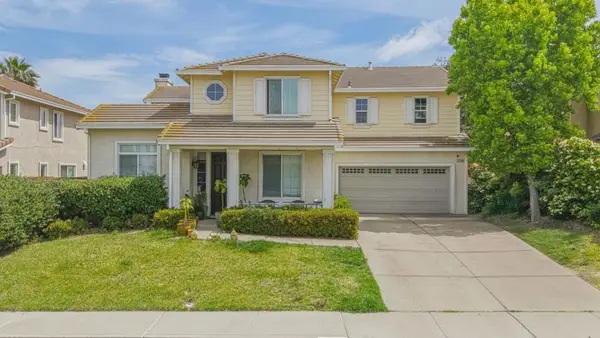 $635,000Active5 beds 3 baths2,797 sq. ft.
Address Withheld By Seller, Antioch, CA 94531
MLS# ML82062812Listed by: I HEART REAL ESTATE, INC. - New
 $585,000Active3 beds 3 baths1,358 sq. ft.
1758 Nandina Ct, ANTIOCH, CA 94531
MLS# 41149533Listed by: LUXE REALTY GROUP - New
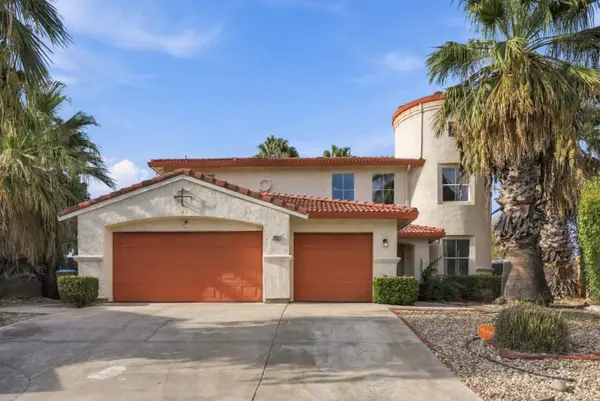 $749,888Active4 beds 3 baths2,599 sq. ft.
1961 Sugarloaf Mountain Court, Antioch, CA 94531
MLS# ML82062653Listed by: KINETIC REAL ESTATE - New
 $655,000Active4 beds 3 baths2,394 sq. ft.
2016 Asilomar Dr, ANTIOCH, CA 94509
MLS# 41149219Listed by: COZY HOME REAL ESTATE - New
 $899,888Active5 beds 4 baths3,519 sq. ft.
5409 Amberdale Way, Antioch, CA 94531
MLS# 41149397Listed by: KELLER WILLIAMS REALTY - New
 $640,000Active4 beds 2 baths1,833 sq. ft.
5405 Buffalo Court, Antioch, CA 94531
MLS# 41149398Listed by: EXP REALTY OF CALIFORNIA, INC - New
 $888,000Active4 beds 4 baths2,756 sq. ft.
5537 Summit View Way, Antioch, CA 94531
MLS# 41149353Listed by: DAVIDON CORPORATION - New
 $449,000Active2 beds 2 baths1,476 sq. ft.
1859 Vine Ln, Antioch, CA 94509
MLS# 41149309Listed by: GCM REALTY & LOANS - New
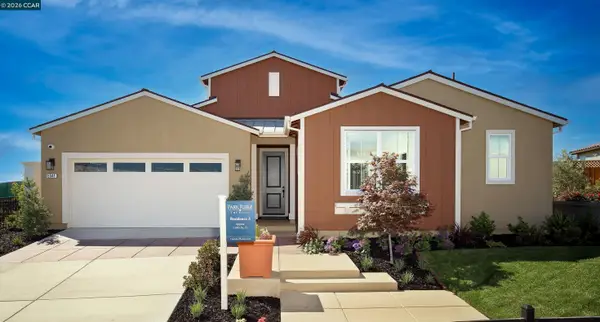 $858,000Active4 beds 4 baths2,483 sq. ft.
5541 Summit View Way, Antioch, CA 94531
MLS# 41149329Listed by: DAVIDON CORPORATION


Protect your home and budget from life's surprises with an Assurant Home Warranty, backed by a partner that supports you through every step of homeownership. Explore Plans.
© 2026 Better Homes and Gardens Real Estate LLC. An Anywhere Real Estate company. All rights reserved. Better Homes and Gardens® Real Estate is a registered trademark owned by Meredith Operations Corporation, licensed to Better Homes and Gardens Real Estate LLC and used with permission. Better Homes and Gardens Real Estate LLC fully supports the principles of the Fair Housing Act and the Equal Opportunity Act. Listing information is deemed reliable but is not guaranteed accurate.
Each office is independently owned and operated.
Any services or products provided by third parties are not provided by, affiliated with or related to Better Homes and Gardens Real Estate LLC, or its affiliated companies.