
5605 Bay Laurel Ct., Antioch, CA 94531
Local realty services provided by:Better Homes and Gardens Real Estate Royal & Associates
5605 Bay Laurel Ct.,Antioch, CA 94531
$798,000
- 4 Beds
- 4 Baths
- 2,483 sq. ft.
- Single family
- Active
Listed by: marc burnstein
Office: davidon corporation925-945-8000
MLS#:41145688
Source:Bay East, CCAR, bridgeMLS
Price summary
- Price:$798,000
- Price per sq. ft.:$321.39
- Monthly HOA dues:$83
About this home
NEW IMPROVED PRICING ON THIS BEAUTIFUL SINGLE STORY HOME!! Three features 4 bedrooms and 3.5 baths in approximately 2,483 sq. ft. and is located in the BRENTWOOD SCHOOL DISTRICT. The open and inviting great room includes stylish and durable LVP flooring, sliding doors to the rear yard, dining area, and gourmet kitchen with Whirlpool appliances, quartz countertops and backsplash, recessed panel wood cabinetry, walk-in pantry, and expansive casual dining/prep island. An elegant primary suite features a spacious walk-in closet and beautifully appointed bath with double vanity and glass enclosed shower. Located just minutes from BART and Hwy 4 in the Brentwood Union School District, this incredible home offers affordable luxury in one of Antioch’s most commuter-friendly locations. Residents enjoy close proximity to shopping, dining, parks and recreation, Meticulously upgraded throughout with $36K in designer upgrades and builder options. Located in the highly rated Brentwood School District in one of Antioch’s most commuter-friendly locations. Just minutes to Hwy 4 and BART, the new Costco, professional services and shopping and dining at the popular Streets of Brentwood....
Contact an agent
Home facts
- Year built:2026
- Subdivision & Development:PARK RIDGE
- Listing ID #:41145688
- Added:49 day(s) ago
- Updated:October 09, 2026 at 03:07 PM
Rooms and interior
- Bedrooms:4
- Total bathrooms:4
- Full bathrooms:3
- Rooms Total:6
- Flooring:Carpet, Tile
- Kitchen Description:Dishwasher, Gas Range, Microwave, Pantry, Self Cleaning Oven
- Living area:2,483 sq. ft.
Heating and cooling
- Cooling:Central Air
- Heating:Forced Air
- Central air:Yes
Structure and exterior
- Year built:2026
- Building area:2,483 sq. ft.
- Lot area:0.17 Acres
- Lot Features:Back Yard, Front Yard
- Architectural Style:Single Family Residence, Spanish
- Construction Materials:Stucco
- Exterior Features:Back Yard, Front Yard, Landscape Front, Landscaped
- Levels:2 Story
Utilities
- Water:Public
- Sewer:Public Sewer
Finances and disclosures
- Price:$798,000
- Price per sq. ft.:$321.39
Features and amenities
- Appliances:Dishwasher, Gas Range, Microwave, Self Cleaning Oven, Tankless Water Heater
- Laundry features:Hookups Only
- Amenities:Fire Sprinkler System, Security System Owned, Smoke Detector(s)
Parking
- Parking description:Attached
- Garage:Yes
- Garage spaces:2
 Bay East 2026. CCAR 2026 bridgeMLS 2026. Information Deemed Reliable But Not Guaranteed. This information is being provided by the Bay East MLS, or CCAR MLS, or bridgeMLS. The listings presented here may or may not be listed by the Broker/Agent operating this website. This information is intended for the personal use of consumers and may not be used for any purpose other than to identify prospective properties consumers may be interested in purchasing. Data last updated at October 9, 2026
New listings near 5605 Bay Laurel Ct.
- Coming Soon
 $489,000Coming Soon3 beds 2 baths1,280 sq. ft.
105 Clearbrook Road, Antioch, CA 94509
MLS# 41150274Listed by: A. MEADOWS REAL ESTATE - Coming Soon
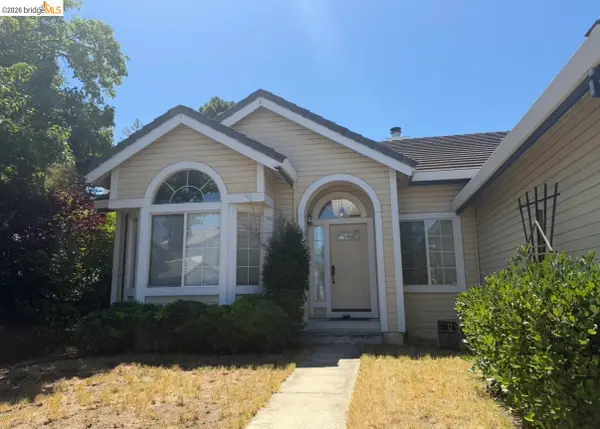 $575,000Coming Soon3 beds 2 baths1,895 sq. ft.
4206 Mcclure Ct, Antioch, CA 94531
MLS# 41138869Listed by: REDFIN CORPORATION - New
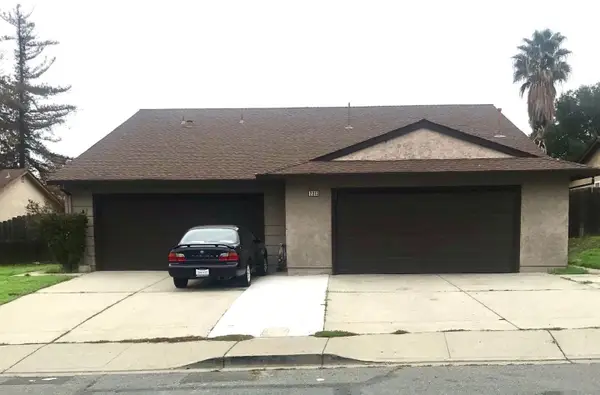 $650,000Active-- beds -- baths1,963 sq. ft.
2313 Manzanita Way, ANTIOCH, CA 94509
MLS# 82063970Listed by: EXP REALTY OF CALIFORNIA INC - New
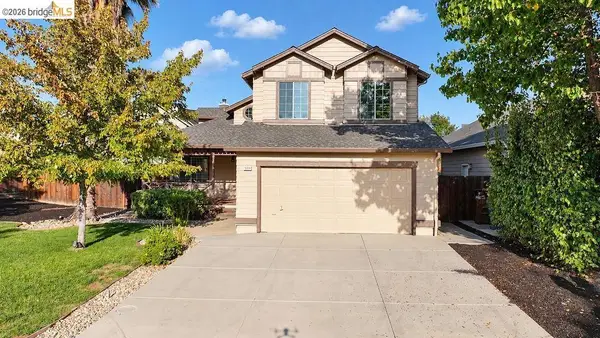 $599,000Active3 beds 3 baths1,545 sq. ft.
5009 Perry Way, Antioch, CA 94531
MLS# 41150770Listed by: ROMARCO PROPERTIES - New
 $1,021,900Active5 beds 3 baths3,476 sq. ft.
5680 Wildrye Lane, Antioch, CA 94531
MLS# ML82064034Listed by: TRI POINTE HOMES BAY AREA - New
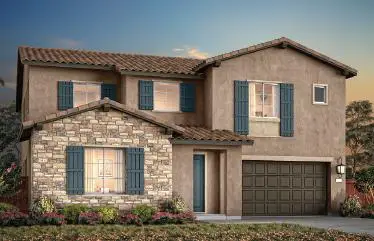 $1,076,900Active5 beds 5 baths3,684 sq. ft.
5676 Wildrye Lane, Antioch, CA 94531
MLS# ML82064042Listed by: TRI POINTE HOMES BAY AREA - New
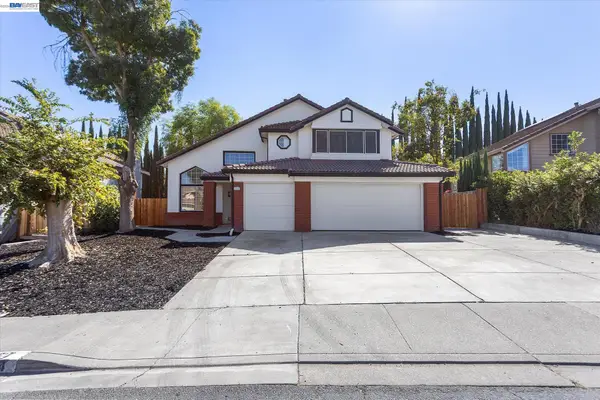 $689,888Active4 beds 3 baths2,192 sq. ft.
5144 Carriage Way, Antioch, CA 94531
MLS# 41150719Listed by: RE/MAX SYNERGY GROUP - New
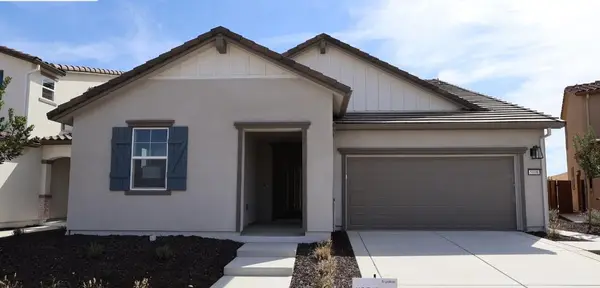 $863,900Active4 beds 3 baths2,435 sq. ft.
5608 Fallen Leaf Lane, Antioch, CA 94531
MLS# ML82064026Listed by: TRI POINTE HOMES BAY AREA - New
 $569,950Active3 beds 2 baths1,670 sq. ft.
1709 Bermuda Way, Antioch, CA 94509
MLS# 41150509Listed by: RE/MAX GOLD BLUE LINE GROUP - New
 $539,950Active3 beds 2 baths1,788 sq. ft.
1911 Birch Ave, Antioch, CA 94509
MLS# 41150516Listed by: RE/MAX GOLD BLUE LINE GROUP


Protect your home and budget from life's surprises with an Assurant Home Warranty, backed by a partner that supports you through every step of homeownership. Explore Plans.
© 2026 Better Homes and Gardens Real Estate LLC. An Anywhere Real Estate company. All rights reserved. Better Homes and Gardens® Real Estate is a registered trademark owned by Meredith Operations Corporation, licensed to Better Homes and Gardens Real Estate LLC and used with permission. Better Homes and Gardens Real Estate LLC fully supports the principles of the Fair Housing Act and the Equal Opportunity Act. Listing information is deemed reliable but is not guaranteed accurate.
Each office is independently owned and operated.
Any services or products provided by third parties are not provided by, affiliated with or related to Better Homes and Gardens Real Estate LLC, or its affiliated companies.