
225 Florence Drive, Aptos, CA 95003
Local realty services provided by:Better Homes and Gardens Real Estate Wine Country Group
225 Florence Drive,Aptos, CA 95003
$1,999,000
- 4 Beds
- 3 Baths
- 2,264 sq. ft.
- Single family
- Active
Listed by: strock team, ashley sidey
Office: exp realty of california inc888-584-942
MLS#:ML82059039
Source:CRMLS
Price summary
- Price:$1,999,000
- Price per sq. ft.:$882.95
About this home
Theres a certain rhythm to life in Rio Del Mar. Mornings start slowly, weekends tend to find their way toward the beach, and home becomes the place you actually want to come back to. Tucked into one of Aptos most loved neighborhoods, 225 Florence Drive brings that lifestyle together with a private setting and spaces designed to be lived in. At the heart of the home, the remodeled kitchen creates an inviting place to cook, gather, and settle in at the end of the day. Comfortable living spaces flow naturally toward the backyard, where mature surroundings and a sense of privacy create your own retreat for morning coffee, long dinners outside, or quiet afternoons in the sun. Upstairs, an exceptionally spacious bedroom offers a retreat of its own, with the flexibility to serve as more than just a place to sleep. And then theres the location. Close to Rio Del Mar Beach and everything that makes Aptos such an easy place to love, Florence Drive offers the kind of neighborhood people hope to find and rarely want to leave. A home with room to settle in, a backyard that feels private, and the coastal lifestyle right outside your door....
Contact an agent
Home facts
- Year built:1979
- Listing ID #:ML82059039
- Added:46 day(s) ago
- Updated:October 13, 2026 at 11:22 AM
Rooms and interior
- Bedrooms:4
- Total bathrooms:3
- Full bathrooms:3
- Flooring:Carpet, Tile, Wood
- Kitchen Description:Dishwasher, Disposal, Electric Cooktop, Microwave, Range Hood, Refrigerator
- Living area:2,264 sq. ft.
Heating and cooling
- Heating:Central
Structure and exterior
- Roof:Composition
- Year built:1979
- Building area:2,264 sq. ft.
- Lot area:0.13 Acres
- Foundation Description:Concrete Perimenter
Schools
- High school:Aptos
- Middle school:Other
- Elementary school:Rio Del Mar
Utilities
- Water:Public
- Sewer:Public Sewer
Finances and disclosures
- Price:$1,999,000
- Price per sq. ft.:$882.95
Features and amenities
- Appliances:Dishwasher, Disposal, Electric Cook Top
- Amenities:Walk In Closets
Parking
- Total parking spaces:3
- Parking description:Off Street
- Garage:Yes
- Garage spaces:2
New listings near 225 Florence Drive
- New
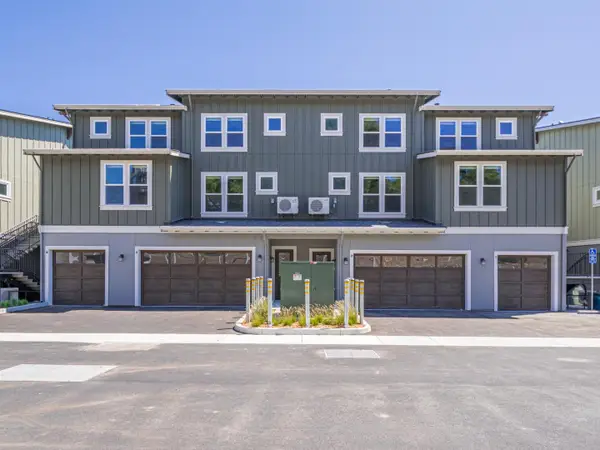 $1,199,000Active3 beds 3 baths1,642 sq. ft.
121 Aptos Village Way #2, APTOS, CA 95003
MLS# 82064418Listed by: MONTALVO HOMES & ESTATES
- New
 $1,499,000Active1 beds 1 baths558 sq. ft.
264 Beach Drive, Aptos, CA 95003
MLS# ML82064184Listed by: GOLDEN GATE SOTHEBY'S INTERNATIONAL REALTY - New
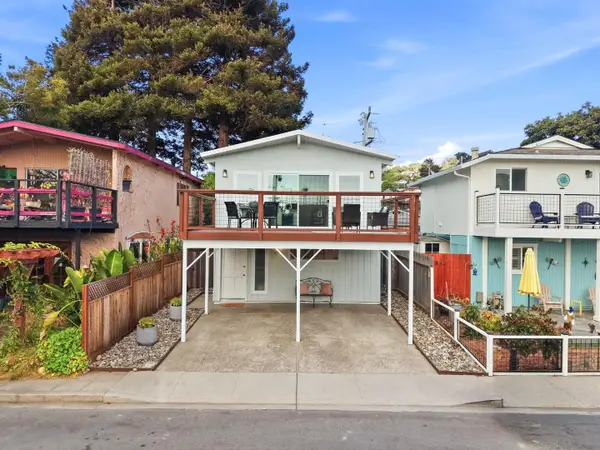 $1,199,000Active3 beds 2 baths1,522 sq. ft.
113 Bennett Road, Aptos, CA 95003
MLS# ML82064154Listed by: COLDWELL BANKER REALTY - New
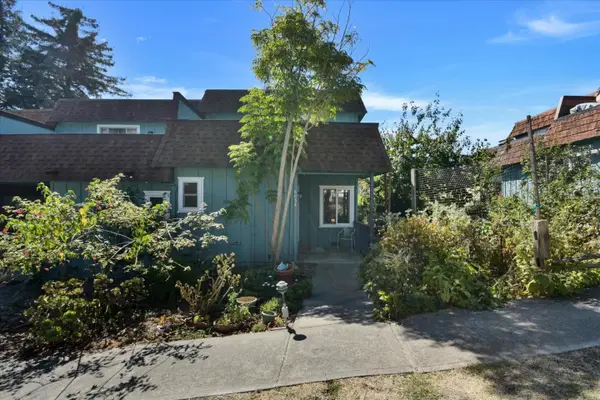 $549,000Active2 beds 2 baths1,100 sq. ft.
6034 Soquel Drive, Aptos, CA 95003
MLS# ML82064129Listed by: BOBBIE HERTEMAN REAL ESTATE - New
 $994,000Active2 beds 2 baths1,378 sq. ft.
1049 Via Tornasol, Aptos, CA 95003
MLS# ML82064058Listed by: KELLER WILLIAMS REALTY-SILICON VALLEY - New
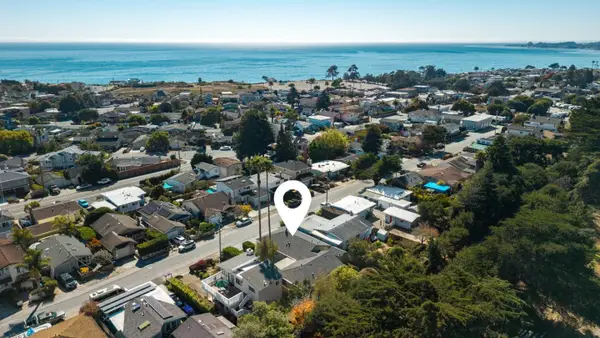 $1,395,000Active4 beds -- baths1,870 sq. ft.
236 North Avenue, Aptos, CA 95003
MLS# ML82063982Listed by: CHRISTIE'S INTERNATIONAL REAL ESTATE SERENO - New
 $1,750,000Active3 beds 3 baths2,677 sq. ft.
110 Mattison Court, Aptos, CA 95003
MLS# ML82063815Listed by: CENTURY 21 MASTERS - New
 $2,350,000Active5 beds 4 baths3,404 sq. ft.
230 Via Novella, Aptos, CA 95003
MLS# ML82063824Listed by: SOTHEBY'S INTERNATIONAL REALTY - New
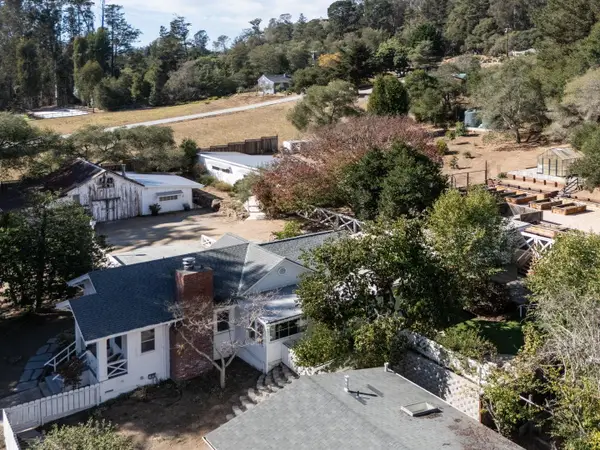 $1,999,000Active2 beds 2 baths1,340 sq. ft.
5752 Freedom Boulevard, Aptos, CA 95003
MLS# ML82063827Listed by: COMPASS - New
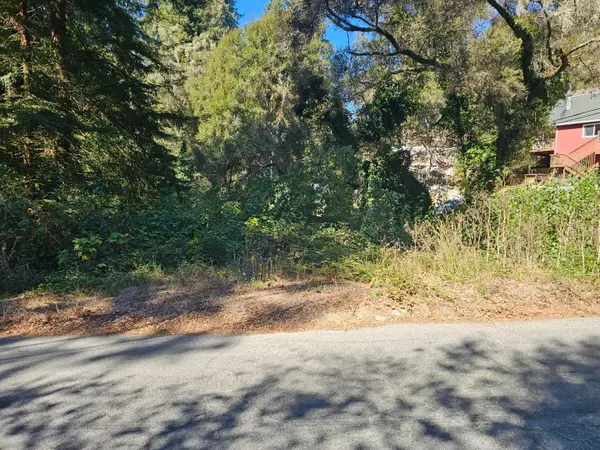 $50,000Active0 Acres
0 Cathedral Drive, Aptos, CA 95003
MLS# ML82063740Listed by: MID-COAST INVESTMENTS


Protect your home and budget from life's surprises with an Assurant Home Warranty, backed by a partner that supports you through every step of homeownership. Explore Plans.
© 2026 Better Homes and Gardens Real Estate LLC. An Anywhere Real Estate company. All rights reserved. Better Homes and Gardens® Real Estate is a registered trademark owned by Meredith Operations Corporation, licensed to Better Homes and Gardens Real Estate LLC and used with permission. Better Homes and Gardens Real Estate LLC fully supports the principles of the Fair Housing Act and the Equal Opportunity Act. Listing information is deemed reliable but is not guaranteed accurate.
Each office is independently owned and operated.
Any services or products provided by third parties are not provided by, affiliated with or related to Better Homes and Gardens Real Estate LLC, or its affiliated companies.