
61 W Birchcroft Street, Arcadia, CA 91007
Local realty services provided by:Better Homes and Gardens Real Estate Clarity
61 W Birchcroft Street,Arcadia, CA 91007
$1,800,000
- 4 Beds
- 3 Baths
- 2,214 sq. ft.
- Single family
- Active
Listed by: diana chen-hayashida
Office: admac real estate & dev. inc.626-807-0628
MLS#:AR26193904
Source:CRMLS
Price summary
- Price:$1,800,000
- Price per sq. ft.:$813.01
About this home
Welcome to Arcadia! Great opportunity to own a South facing One-story home in a desirable neighborhood and prestigious School District. This house has 4 bedrooms, 2.5 baths, 2,214 square foot on a 10,737 square foot lot. As one enters the house to the left is the living room with a fireplace which opens towards the dining area. From the entry to the right are the four bedrooms. Behind the living room is the family room and fireplace next to the kitchen. Additional features include extended room or den, central air and heat, detached garage with 2 garage doors to allow through access to the backyard. The yard is enhanced with a pool, along with a covered patio and wooden shed.
Improvements done include new roof installed in March 2025, recessed lights, whole house plumbing, whole house windows and sliding doors, entire kitchen floor, sink, cabinets and counters, bathroom sinks and counters, cabinets and toilets, air condition and condenser, 2 new water heaters, water sprinklers, wooden floors, tiles, all wooden doors including front doors, side entry, back entry, garage side entry, three iron gates, two garage doors, interior and exterior paint....
Contact an agent
Home facts
- Year built:1965
- Listing ID #:AR26193904
- Added:1 day(s) ago
- Updated:September 25, 2026 at 05:41 AM
Rooms and interior
- Bedrooms:4
- Total bathrooms:3
- Full bathrooms:1
- Half bathrooms:1
- Flooring:Tile, Wood
- Kitchen Description:Free Standing Range, Gas Oven, Refrigerator, Washer
- Bedroom Description:All Bedrooms Down
- Living area:2,214 sq. ft.
Heating and cooling
- Cooling:Central Air
- Heating:Central Furnace
- Central air:Yes
Structure and exterior
- Roof:Tile
- Year built:1965
- Building area:2,214 sq. ft.
- Lot area:0.25 Acres
- Exterior Features:Covered Patio
- Levels:1 Story
Utilities
- Water:Public, Water Connected
- Sewer:Public Sewer, Sewer Connected
Finances and disclosures
- Price:$1,800,000
- Price per sq. ft.:$813.01
Features and amenities
- Appliances:Dryer, Free Standing Range, Gas Oven, Gas Water Heater, Refrigerator, Washer
- Laundry features:Dryer, In Garage, Washer
- Amenities:Carbon Monoxide Detectors, Double Pane Windows, Smoke Detectors
- Pool features:Diving Board, Private Pool
Parking
- Total parking spaces:2
- Parking description:Garage
- Garage:Yes
- Garage spaces:2
New listings near 61 W Birchcroft Street
- Coming Soon
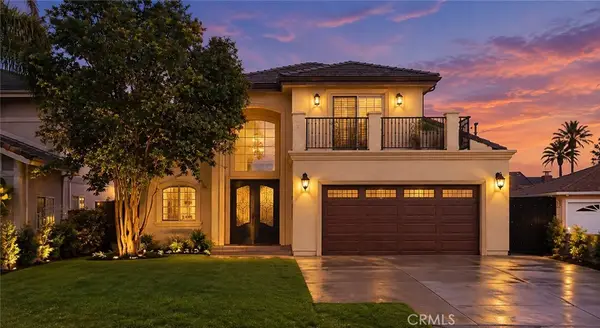 $1,850,000Coming Soon4 beds 3 baths2,362 sq. ft.
6522 N Golden West, Arcadia, CA 91007
MLS# CV26204097Listed by: VISMAR REAL ESTATE - Coming Soon
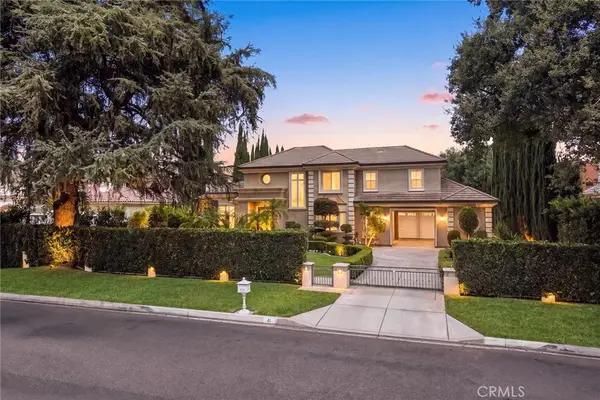 $3,980,000Coming Soon5 beds 5 baths5,335 sq. ft.
41 W Las Flores Avenue, Arcadia, CA 91007
MLS# WS26196751Listed by: RE/MAX PREMIER PROPERTIES - New
 $878,000Active3 beds 1 baths1,102 sq. ft.
5623 Gracewood, Arcadia, CA 91007
MLS# AR26208772Listed by: RBD REAL ESTATE SERVICES, INC. - Open Sat, 2 to 4:30pmNew
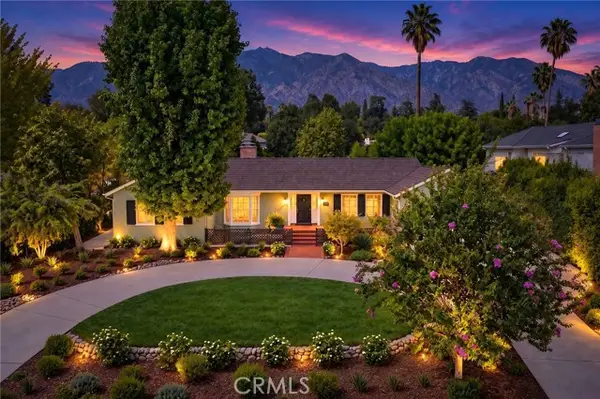 $3,280,000Active5 beds 3 baths2,924 sq. ft.
835 Murietta, Arcadia, CA 91007
MLS# CV26208102Listed by: PINNACLE REAL ESTATE GROUP
- New
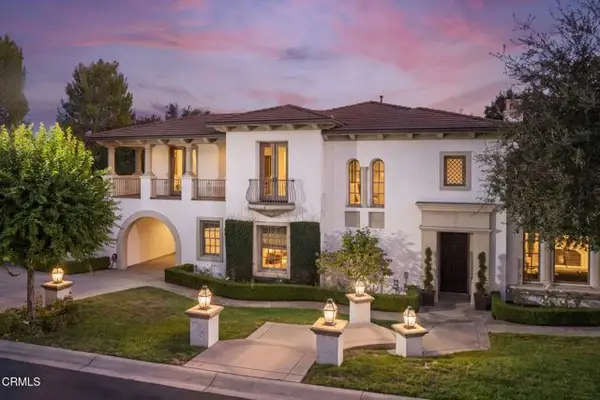 $3,890,000Active5 beds 6 baths5,591 sq. ft.
731 Carriage House Drive, Arcadia, CA 91006
MLS# P1-28949Listed by: BHHS CALIFORNIA PROPERTIES - New
 $1,150,000Active3 beds 3 baths2,030 sq. ft.
156 El Dorado St #C, Arcadia, CA 91006
MLS# WS26197973Listed by: VASTREE REAL ESTATE - Open Sat, 11am to 2pmNew
 $769,900Active2 beds 2 baths1,314 sq. ft.
750 Arcadia Avenue #10, Arcadia, CA 91007
MLS# IG26207590Listed by: COMMUNITY FUNDING - Open Sat, 1 to 4pmNew
 $2,499,000Active4 beds 4 baths3,292 sq. ft.
645 W Foothill Blvd, Arcadia, CA 91006
MLS# AR26207631Listed by: JAGH REALTY AND LOANS - New
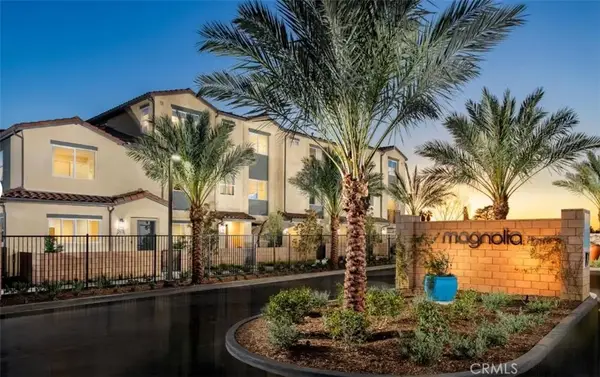 $837,712Active3 beds 4 baths1,732 sq. ft.
2932 Lavender Place, Arcadia, CA 91006
MLS# OC26207265Listed by: BROOKFIELD RESIDENTIAL SALES INC.


Protect your home and budget from life's surprises with an Assurant Home Warranty, backed by a partner that supports you through every step of homeownership. Explore Plans.
© 2026 Better Homes and Gardens Real Estate LLC. An Anywhere Real Estate company. All rights reserved. Better Homes and Gardens® Real Estate is a registered trademark owned by Meredith Operations Corporation, licensed to Better Homes and Gardens Real Estate LLC and used with permission. Better Homes and Gardens Real Estate LLC fully supports the principles of the Fair Housing Act and the Equal Opportunity Act. Listing information is deemed reliable but is not guaranteed accurate.
Each office is independently owned and operated.
Any services or products provided by third parties are not provided by, affiliated with or related to Better Homes and Gardens Real Estate LLC, or its affiliated companies.