
794 Cardinal Court, Arroyo Grande, CA 93420
Local realty services provided by:Better Homes and Gardens Real Estate Wine Country Group
794 Cardinal Court,Arroyo Grande, CA 93420
$1,659,000
- 4 Beds
- 3 Baths
- 3,000 sq. ft.
- Single family
- Active
Listed by: david hubbell
Office: modern broker805-773-4130
MLS#:PI26166972
Source:CRMLS
Price summary
- Price:$1,659,000
- Price per sq. ft.:$553
About this home
Welcome to 794 Cardinal Court, a spacious Arroyo Grande home situated on a beautifully landscaped corner lot in an established cul-de-sac neighborhood. With multiple living areas, soaring ceilings, abundant natural light, and a flexible multilevel floor plan, this home offers plenty of space to gather, work, relax, and entertain.
The large, beautifully maintained backyard is a true highlight, providing generous space for outdoor dining, gardening, recreation, pets, and entertaining. Enjoy the private in-ground spa, built-in barbecue, deck, balcony, and neighborhood and city-light views.
Inside, the home features an inviting kitchen with granite countertops, a breakfast bar, abundant cabinetry, and an impressive selection of appliances. The living room, family room, main-level bedroom, interior laundry room, substantial storage, and attached two-car garage add comfort and convenience.
A flexible lower-level bonus area provides additional space that could be configured as a home office, game room, media room, gym, hobby area, or comfortable retreat. With multiple gathering spaces and a backyard made for enjoying the Central Coast lifestyle, this home offers room to spread out and make it your own.
The property has been expanded over time. Buyer and buyer’s agent are advised to independently verify all square footage, room counts, additions, and property information to their satisfaction....
Contact an agent
Home facts
- Year built:1986
- Subdivision & Development:East of 101(500)
- Listing ID #:PI26166972
- Added:17 day(s) ago
- Updated:August 17, 2026 at 01:24 PM
Rooms and interior
- Bedrooms:4
- Total bathrooms:3
- Flooring:Carpet, Laminate
- Kitchen Description:Barbecue, Convection Oven, Dishwasher, Dry Bar, Free Standing Range, Freezer, Gas Cooktop, Gas Oven, Ice Maker, Microwave, Refrigerator, Warming Drawer, Water Purifier, Water Softner
- Basement:Yes
- Basement Description:Finished, Sump Pump
- Living area:3,000 sq. ft.
Heating and cooling
- Heating:Electric, Fireplaces, Forced Air, Natural Gas, Solar
Structure and exterior
- Roof:Composition
- Year built:1986
- Building area:3,000 sq. ft.
- Lot area:0.16 Acres
- Lot Features:Back Yard, Corner Lot, Cul De Sac, Drip Irrigation/Bubblers, Front Yard, Gentle Sloping, Landscaped, Sprinklers In Front, Sprinklers In Rear, Sprinklers Timer, Sprinklers on Side, Street Level, Yard
- Architectural Style:Traditional
- Construction Materials:Stucco, Wood Siding
- Exterior Features:Barbecue, Deck, Front Porch
- Foundation Description:Concrete Perimeter
- Levels:Three Or More
Schools
- High school:Arroyo Grande
- Middle school:Judkins
- Elementary school:Oceanview
Utilities
- Water:Public, Water Available
- Sewer:Public Sewer, Sewer Available
Finances and disclosures
- Price:$1,659,000
- Price per sq. ft.:$553
Features and amenities
- Appliances:Barbecue, Convection Oven, Dishwasher, Disposal, Free Standing Range, Freezer, Gas Cooktop, Gas Oven, Gas Water Heater, Hot Water Circulator, Ice Maker, Microwave, Refrigerator, Warming Drawer, Water Purifier, Water Softener
- Laundry features:Electric Dryer Hookup, Gas Dryer Hookup, Inside, Laundry Chute
- Amenities:Awnings, Balcony, Bar, Barbecue, Beamed Ceilings, Carbon Monoxide Detectors, Ceiling Fans, Double Pane Windows, Fire Detection System, High Ceilings, Hot Water Circulator, Intercom, Lighting, Multiple Staircases, Open Floorplan, Plantation Shutters, Rain Gutters, Recessed Lighting, Shutters, Skylights, Smart Home, Smoke Detectors, Storage Space, Sunken Living Room, Two Story Ceilings, Unfurnished
Parking
- Total parking spaces:2
- Parking description:Concrete Driveway, Direct Access, Door Single, Driveway, Driveway Up Slope From Street, Garage, Garage Door Opener, Garage Faces Side, On Site, Paved Driveway, Side By Side
- Garage:Yes
- Garage spaces:2
New listings near 794 Cardinal Court
- Coming Soon
 $224,900Coming Soon3 beds 2 baths
765 Mesa View Dr #156, Arroyo Grande, CA 93420
MLS# PI26179855Listed by: NEXTHOME CENTRAL COAST - New
 $1,599,000Active4 beds 2 baths2,115 sq. ft.
655 Ralcoa Way, Arroyo Grande, CA 93420
MLS# FR26179751Listed by: DOMBROSKI REALTY
- Open Sat, 12 to 3pmNew
 $1,699,900Active5 beds 4 baths3,689 sq. ft.
884 Auklet Court, Arroyo Grande, CA 93420
MLS# PI26179338Listed by: NEXTHOME CENTRAL COAST - New
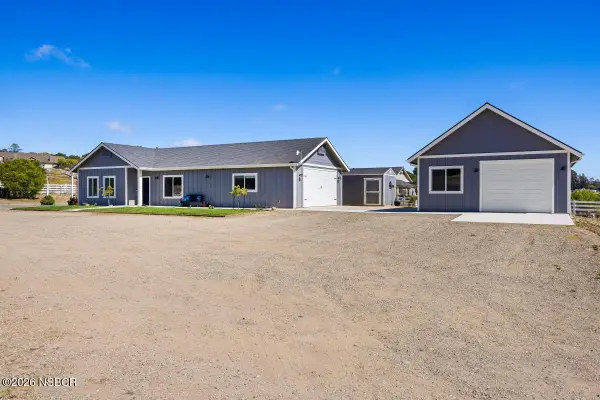 $1,518,000Active3 beds 2 baths1,478 sq. ft.
169 Cimarron Way, Arroyo Grande, CA 93420
MLS# 26001660Listed by: MODERN BROKER - New
 $1,295,000Active5 beds 4 baths2,955 sq. ft.
2303 Sanderling Court, ARROYO GRANDE, CA 93420
MLS# 26-2719Listed by: BERKSHIRE HATHAWAY HOMESERVICES CALIFORNIA PROPERTIES - Open Fri, 10am to 4pmNew
 $4,900,000Active4 beds 6 baths5,570 sq. ft.
2490 Nightshade Place, ARROYO GRANDE, CA 93420
MLS# 26-2715Listed by: BERKSHIRE HATHAWAY HOMESERVICES CALIFORNIA PROPERTIES - New
 $585,000Active2 beds 3 baths1,331 sq. ft.
232 Elm, Arroyo Grande, CA 93420
MLS# PI26176512Listed by: VERENICE WHITE, BROKER - New
 $1,695,000Active4 beds 4 baths3,027 sq. ft.
243 Cindy Way, Arroyo Grande, CA 93420
MLS# PI26172413Listed by: REAL BROKERAGE TECHNOLOGIES - New
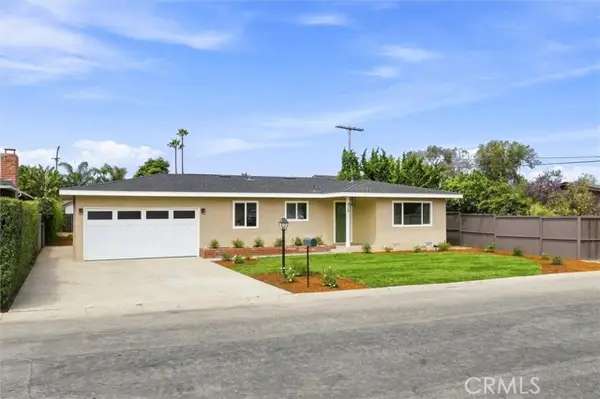 $965,000Active3 beds 2 baths1,298 sq. ft.
828 Willow, Arroyo Grande, CA 93420
MLS# PI26176454Listed by: COMPASS - New
 $975,000Active3 beds 2 baths1,587 sq. ft.
875 Olive Street, Arroyo Grande, CA 93420
MLS# SC26175601Listed by: COMPASS


Protect your home and budget from life's surprises with an Assurant Home Warranty, backed by a partner that supports you through every step of homeownership. Explore Plans.
© 2026 Better Homes and Gardens Real Estate LLC. An Anywhere Real Estate company. All rights reserved. Better Homes and Gardens® Real Estate is a registered trademark owned by Meredith Operations Corporation, licensed to Better Homes and Gardens Real Estate LLC and used with permission. Better Homes and Gardens Real Estate LLC fully supports the principles of the Fair Housing Act and the Equal Opportunity Act. Listing information is deemed reliable but is not guaranteed accurate.
Each office is independently owned and operated.
Any services or products provided by third parties are not provided by, affiliated with or related to Better Homes and Gardens Real Estate LLC, or its affiliated companies.