
11318 Torrey Pines Drive, Auburn, CA 95602
Local realty services provided by:Better Homes and Gardens Real Estate Everything Real Estate
11318 Torrey Pines Drive,Auburn, CA 95602
$530,000
- 3 Beds
- 2 Baths
- - sq. ft.
- Single family
- Sold
Listed by: eric hatch
Office: century 21 cornerstone realty
MLS#:226091901
Source:MFMLS
Sorry, we are unable to map this address
Price summary
- Price:$530,000
- Monthly HOA dues:$347
About this home
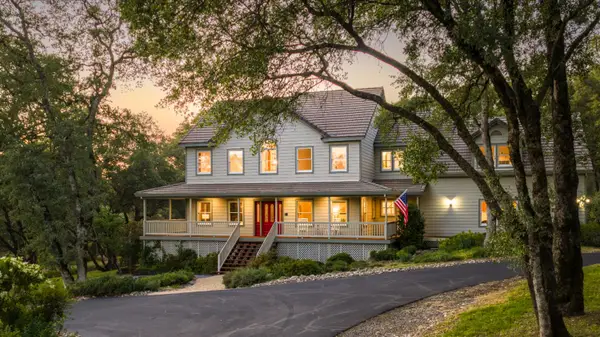
Welcome to this beautifully renovated, single-story home in the desirable gated community of Lake of the Pines. Completely turnkey, this inviting residence features brand-new flooring, interior paint, roof, HVAC system, kitchen, deck, and more. The level setting offers comfortable, easy living, while the covered back patio is ideal for year-round entertaining. Enjoy the spacious, flat backyard with plenty of room to relax, play, garden, or gather with friends and family. Move right in and experience the exceptional Lake of the Pines lifestyle!
Contact an agent
Home facts
- Year built:1987
- Subdivision & Development:Lake of The Pines
- Listing ID #:226091901
- Added:36 day(s) ago
- Updated:August 28, 2026 at 06:04 AM
Rooms and interior
- Bedrooms:3
- Total bathrooms:2
- Full bathrooms:2
- Flooring:Carpet, Laminate
- Kitchen Description:Dishwasher, Disposal, Free Standing Gas Range, Free Standing Refrigerator, Microwave
Heating and cooling
- Cooling:Ceiling Fan(s), Central
- Heating:Central, Gas
Structure and exterior
- Roof:Composition Shingle
- Year built:1987
- Lot Features:Auto Sprinkler F&R, Low Maintenance
- Construction Materials:Wood
- Exterior Features:Covered Deck
- Foundation Description:Raised Foundation
- Levels:1 Story
Utilities
- Sewer:Public Sewer
Finances and disclosures
- Price:$530,000
Features and amenities
- Appliances:Dishwasher, Disposal, Microwave
- Laundry features:Cabinets, Dryer Included, Inside Laundry Room, Washer Included
- Amenities:Park, Pool, Tennis Courts
Parking
- Garage spaces:2
 MetroList MLS 2026. This information is being provided by MetroList MLS. All measurements and calculations of area are approximate. Information provided by Seller/Other sources, not verified by Broker. All interested persons should independently verify accuracy of information. Provided properties may or may not be listed by the office/agent presenting the information. Data Updated: August 28, 2026. Information being provided is for consumers' personal, non-commercial use and may not be used for any purpose other than to identify prospective properties consumers may be interested in purchasing. Information deemed reliable but not guaranteed. Any offer of compensation is made only to Participants of MLS where the subject listing is filed and in accordance with such MLS's regulations or rules.
New listings near 11318 Torrey Pines Drive
- Open Sun, 12 to 4pmNew
 $1,749,000Active4 beds 5 baths4,090 sq. ft.
1920 Coyote Court, Auburn, CA 95603
MLS# 226108341Listed by: RE/MAX GOLD EL DORADO HILLS - New
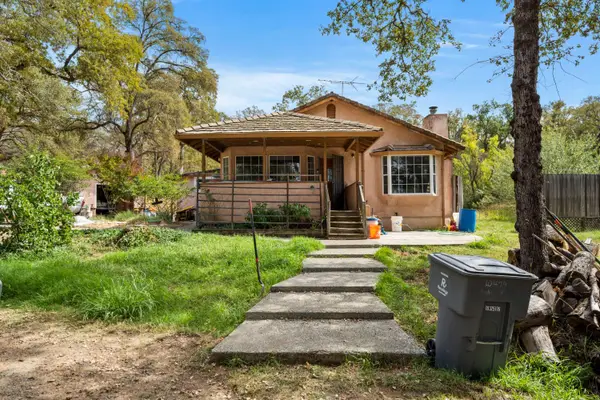 $627,792Active3 beds 2 baths2,157 sq. ft.
10490 Hubbard Road, Auburn, CA 95602
MLS# 226108576Listed by: GUIDE REAL ESTATE - New
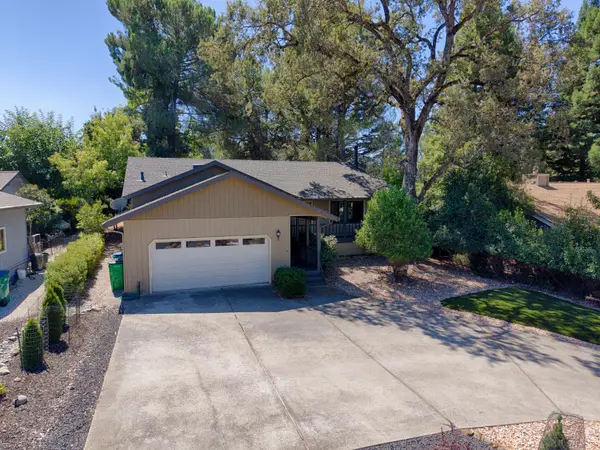 $600,000Active3 beds 2 baths1,428 sq. ft.
11539 Inverness, Auburn, CA 95602
MLS# 226108289Listed by: CENTURY 21 CORNERSTONE REALTY - New
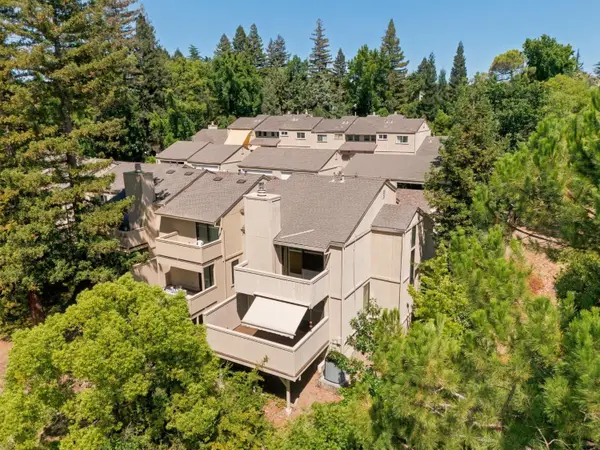 $409,900Active3 beds 3 baths1,596 sq. ft.
12192 Summer Ridge Drive, Auburn, CA 95603
MLS# 226108345Listed by: EASTOK REALTY - New
 $968,000Active4 beds 3 baths2,850 sq. ft.
3245 Ray Circle, Auburn, CA 95602
MLS# 226078357Listed by: RE/MAX GOLD - New
 $995,000Active4 beds 4 baths4,414 sq. ft.
8980 Upper Valley Road, Auburn, CA 95602
MLS# 226097826Listed by: COLDWELL BANKER GRASS ROOTS REALTY - New
 $910,000Active4 beds 3 baths3,020 sq. ft.
2625 Frontier Road, Auburn, CA 95603
MLS# 226107449Listed by: EXP REALTY OF NORTHERN CALIFORNIA, INC. - New
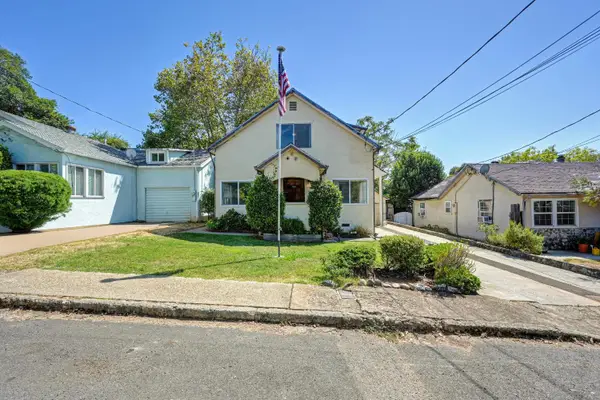 $399,000Active3 beds 2 baths1,695 sq. ft.
155 Sunset Drive, Auburn, CA 95603
MLS# 226107760Listed by: WINDERMERE SIGNATURE PROPERTIES AUBURN - Open Sat, 12 to 3pm
 $995,900Pending3 beds 4 baths2,890 sq. ft.
446 Canyon Creek Drive, Auburn, CA 95603
MLS# 226101296Listed by: THE ADVANTAGE GROUP - Open Sun, 12 to 3pmNew
 $975,000Active4 beds 3 baths3,736 sq. ft.
5790 Stanley Drive, Auburn, CA 95602
MLS# 226106933Listed by: GUIDE REAL ESTATE


Protect your home and budget from life's surprises with an Assurant Home Warranty, backed by a partner that supports you through every step of homeownership. Explore Plans.
© 2026 Better Homes and Gardens Real Estate LLC. An Anywhere Real Estate company. All rights reserved. Better Homes and Gardens® Real Estate is a registered trademark owned by Meredith Operations Corporation, licensed to Better Homes and Gardens Real Estate LLC and used with permission. Better Homes and Gardens Real Estate LLC fully supports the principles of the Fair Housing Act and the Equal Opportunity Act. Listing information is deemed reliable but is not guaranteed accurate.
Each office is independently owned and operated.
Any services or products provided by third parties are not provided by, affiliated with or related to Better Homes and Gardens Real Estate LLC, or its affiliated companies.