
12060 Shale Ridge Lane, Auburn, CA 95602
Local realty services provided by:Better Homes and Gardens Real Estate Everything Real Estate
12060 Shale Ridge Lane,Auburn, CA 95602
$335,000
- 1 Beds
- 1 Baths
- 866 sq. ft.
- Single family
- Active
Listed by: russell broughan
Office: sun real estate team
MLS#:226118564
Source:MFMLS
Price summary
- Price:$335,000
- Price per sq. ft.:$386.84
About this home
Discover this inviting residential/light commercial property at 12060 Shale Ridge Ln, Auburn, CA, ready for you to move in and begin your next chapter. This home offers a seamless blend of comfort and style, designed for contemporary living. The kitchen is a culinary enthusiast's delight, equipped with sleek stainless steel appliances, perfect for casual dining or entertaining guests. Spacious living room for comfortable gatherings. Large primary bedroom with an updated bathroom. Newer Luxury vinyl tile throughout most of the home. As for the commercial INP-DC zoning-there are many possibilities that will compliment your business uses: Professional office, Landscaper, pet grooming and many other uses-check with Placer county for details... And on either side of the house there is plenty of parking and storage for many different types of contractor needs.
Contact an agent
Home facts
- Year built:1960
- Listing ID #:226118564
- Added:1 day(s) ago
- Updated:September 29, 2026 at 04:45 AM
Rooms and interior
- Bedrooms:1
- Total bathrooms:1
- Full bathrooms:1
- Kitchen Description:Dishwasher, Disposal, Free Standing Gas Range, Microwave
- Living area:866 sq. ft.
Heating and cooling
- Cooling:Ceiling Fan(s)
- Heating:Central
Structure and exterior
- Roof:Shingle
- Year built:1960
- Building area:866 sq. ft.
- Lot area:0.48 Acres
- Lot Features:Landscape Front, Low Maintenance
- Construction Materials:Frame, Stucco, Wood
- Exterior Features:Front Porch
- Foundation Description:Raised Foundation
- Levels:1 Story
Utilities
- Sewer:Sewer in Street
Finances and disclosures
- Price:$335,000
- Price per sq. ft.:$386.84
Features and amenities
- Appliances:Dishwasher, Disposal, Microwave
- Laundry features:Ground Floor, Inside Laundry Room
 MetroList MLS 2026. This information is being provided by MetroList MLS. All measurements and calculations of area are approximate. Information provided by Seller/Other sources, not verified by Broker. All interested persons should independently verify accuracy of information. Provided properties may or may not be listed by the office/agent presenting the information. Data Updated: September 29, 2026. Information being provided is for consumers' personal, non-commercial use and may not be used for any purpose other than to identify prospective properties consumers may be interested in purchasing. Information deemed reliable but not guaranteed. Any offer of compensation is made only to Participants of MLS where the subject listing is filed and in accordance with such MLS's regulations or rules.
New listings near 12060 Shale Ridge Lane
- New
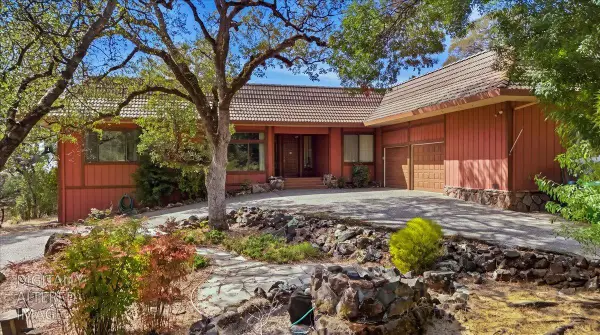 $899,999Active3 beds 3 baths2,944 sq. ft.
23410 Wayfarer Court, Auburn, CA 95602
MLS# 226121190Listed by: RE/MAX GOLD - New
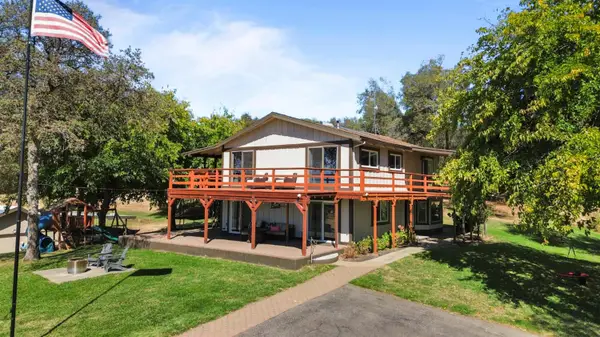 $1,095,000Active4 beds 3 baths2,888 sq. ft.
3755 Ayres Holmes Lane, Auburn, CA 95602
MLS# 226121292Listed by: COMPASS - New
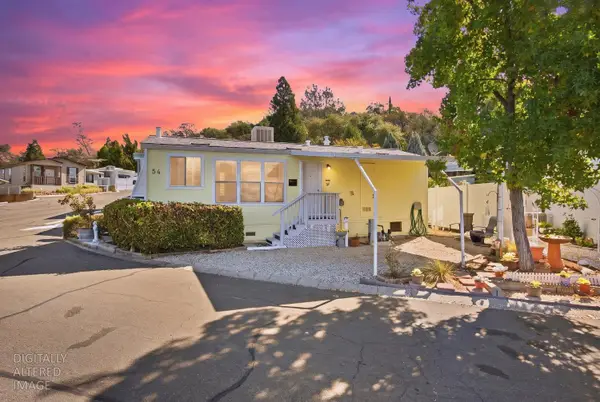 $56,900Active1 beds 1 baths490 sq. ft.
2540 Grass Valley Hwy #54, Auburn, CA 95603
MLS# 226118700Listed by: GUIDE REAL ESTATE - New
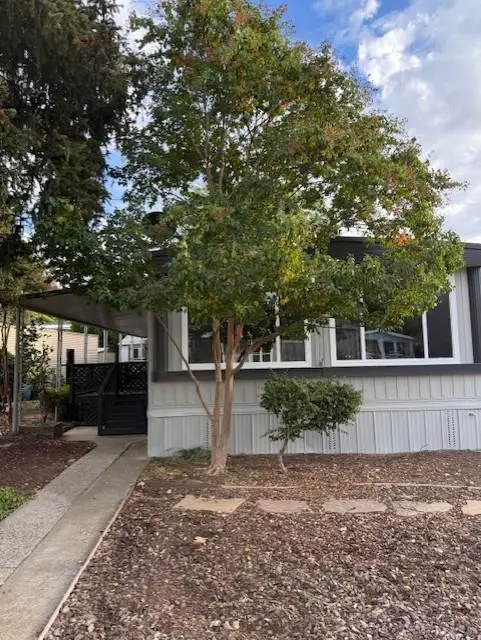 $134,999Active2 beds 2 baths1,080 sq. ft.
70 Primrose Avenue, Auburn, CA 95603
MLS# 226121266Listed by: NICK SADEK SOTHEBY'S INTERNATIONAL REALTY - New
 $499,000Active12.43 Acres
23882 State Highway 49, Auburn, CA 95602
MLS# 226118044Listed by: SIERRA HOMES REALTY - New
 $1,099,000Active4 beds 4 baths3,782 sq. ft.
2280 Country Lane, Auburn, CA 95603
MLS# 226120999Listed by: COLDWELL BANKER REALTY - New
 $450,000Active2 beds 3 baths1,210 sq. ft.
2450 Cottage Drive, Auburn, CA 95603
MLS# OR26210331Listed by: CENTURY 21 SELECT REAL ESTATE INC. - New
 $775,000Active3 beds 3 baths1,794 sq. ft.
771 Dairy Road, Auburn, CA 95603
MLS# 226115978Listed by: SUN REAL ESTATE TEAM - New
 $189,000Active2 beds 2 baths1,440 sq. ft.
1614 Alder Circle, Auburn, CA 95603
MLS# 226120885Listed by: WINDERMERE SIGNATURE PROPERTIES AUBURN


Protect your home and budget from life's surprises with an Assurant Home Warranty, backed by a partner that supports you through every step of homeownership. Explore Plans.
© 2026 Better Homes and Gardens Real Estate LLC. An Anywhere Real Estate company. All rights reserved. Better Homes and Gardens® Real Estate is a registered trademark owned by Meredith Operations Corporation, licensed to Better Homes and Gardens Real Estate LLC and used with permission. Better Homes and Gardens Real Estate LLC fully supports the principles of the Fair Housing Act and the Equal Opportunity Act. Listing information is deemed reliable but is not guaranteed accurate.
Each office is independently owned and operated.
Any services or products provided by third parties are not provided by, affiliated with or related to Better Homes and Gardens Real Estate LLC, or its affiliated companies.