
12741 Torrey Pines Drive, Auburn, CA 95602
Local realty services provided by:Better Homes and Gardens Real Estate Everything Real Estate
12741 Torrey Pines Drive,Auburn, CA 95602
$499,000
- 3 Beds
- 3 Baths
- 1,493 sq. ft.
- Single family
- Pending
Listed by: trina laird
Office: windermere signature properties auburn
MLS#:226057049
Source:MFMLS
Price summary
- Price:$499,000
- Price per sq. ft.:$334.23
- Monthly HOA dues:$371
About this home
$16,000 PRICE ADJUSTMENT & SELLER IS OFFERING BUYER A $10K CREDIT AT THE CLOSE OF ESCROW FOR REPAIRS OR CLOSING COSTS! Super sweet single story on nearly half an acre overlooking the beautiful Lake of the Pines golf course! This charming home features two primary suites, plus a 3rd bedroom and accessible 3rd bathroom! Ideal multi-gen living! Engineered hardwood floors, abundant natural light! Ready for your updates to make it your very own! New dishwasher and microwave! Flat driveway with plenty of parking plus a two car garage and golf cart garage (used as unpermitted studio). Enjoy the security of a 24/7 guard gated, FIREWISE community in Nevada County with a 238 acre lake for swimming, boating, kayaking, fishing and water skiing ~ Private community pool, beaches, tennis, bocce, pickleball courts and off leash dog park ~ Clubhouse dining and sports bar, dozens of clubs and activities ~ Lake of the Pines is a foothill gem nestled halfway between Auburn and Grass Valley, 1 hour to Sac or Tahoe! The perfect spot for year-round living or weekend getaways ~ Whether you're seeking a full-time residence, retirement or vacation home this lovely single-story home presents an exceptional opportunity to enjoy the Lake of the Pines lifestyle. Come experience comfortable living, beautiful surroundings, and all the amenities this vibrant community has to offer....
Contact an agent
Home facts
- Year built:1972
- Subdivision & Development:Lake of the Pines
- Listing ID #:226057049
- Added:112 day(s) ago
- Updated:September 24, 2026 at 08:25 AM
Rooms and interior
- Bedrooms:3
- Total bathrooms:3
- Full bathrooms:3
- Flooring:Laminate, Wood Floors
- Living area:1,493 sq. ft.
Heating and cooling
- Cooling:Ceiling Fan(s), Central
- Heating:Central
Structure and exterior
- Roof:Shingle
- Year built:1972
- Building area:1,493 sq. ft.
- Lot area:0.48 Acres
- Lot Features:Gated Community, Landscape Back, Landscape Front, Low Maintenance
- Construction Materials:Frame, Wood
- Exterior Features:Uncovered Deck
- Foundation Description:Raised Foundation, Slab
- Levels:1 Story
Utilities
- Sewer:Sewer in Street
Finances and disclosures
- Price:$499,000
- Price per sq. ft.:$334.23
Features and amenities
- Amenities:Park, Pool, Tennis Courts
Parking
- Garage spaces:2
 MetroList MLS 2026. This information is being provided by MetroList MLS. All measurements and calculations of area are approximate. Information provided by Seller/Other sources, not verified by Broker. All interested persons should independently verify accuracy of information. Provided properties may or may not be listed by the office/agent presenting the information. Data Updated: September 24, 2026. Information being provided is for consumers' personal, non-commercial use and may not be used for any purpose other than to identify prospective properties consumers may be interested in purchasing. Information deemed reliable but not guaranteed. Any offer of compensation is made only to Participants of MLS where the subject listing is filed and in accordance with such MLS's regulations or rules.
New listings near 12741 Torrey Pines Drive
- New
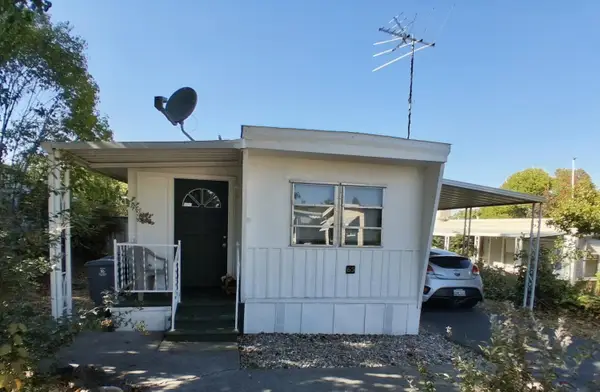 $40,000Active1 beds 1 baths675 sq. ft.
1605 Grass Valley Highway #65, Auburn, CA 95603
MLS# 226118617Listed by: J. ELLEN REALTY - New
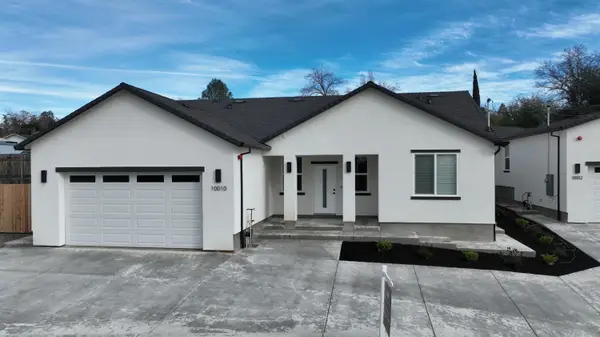 $899,000Active6 beds 4 baths2,465 sq. ft.
11010 Tahoe Street, Auburn, CA 95602
MLS# 226119677Listed by: USKO REALTY - New
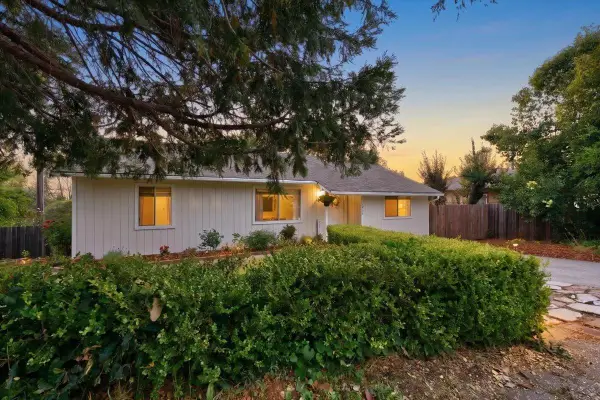 $479,000Active3 beds 1 baths1,080 sq. ft.
515 Hilltop Drive, Auburn, CA 95603
MLS# 226119579Listed by: NEIGHBORS HOME REALTY & MORTGAGE - New
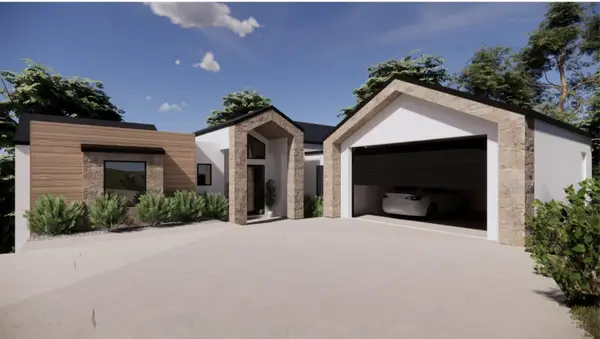 $245,000Active0.78 Acres
541 Cambridge Court, Auburn, CA 95603
MLS# 226119632Listed by: REALTY ONE GROUP COMPLETE - New
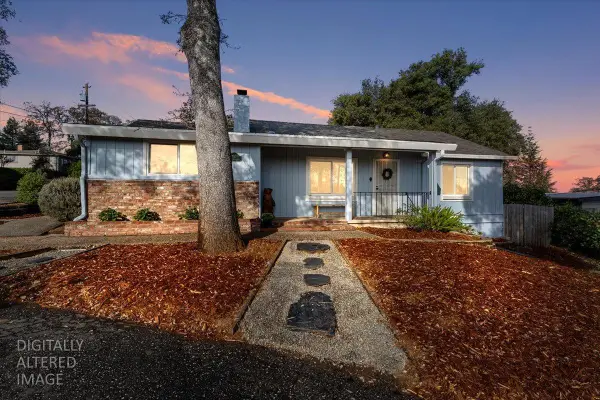 $625,000Active3 beds 2 baths1,417 sq. ft.
350 Racetrack Street, Auburn, CA 95603
MLS# 226118465Listed by: WYATT REAL ESTATE - New
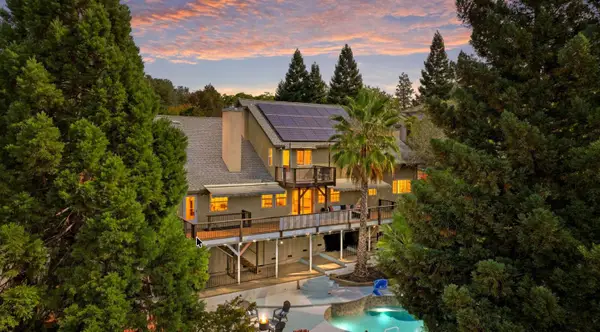 $839,000Active4 beds 3 baths2,699 sq. ft.
704 Quail Hill Court, Auburn, CA 95603
MLS# 226116568Listed by: EXP REALTY OF CALIFORNIA, INC. - New
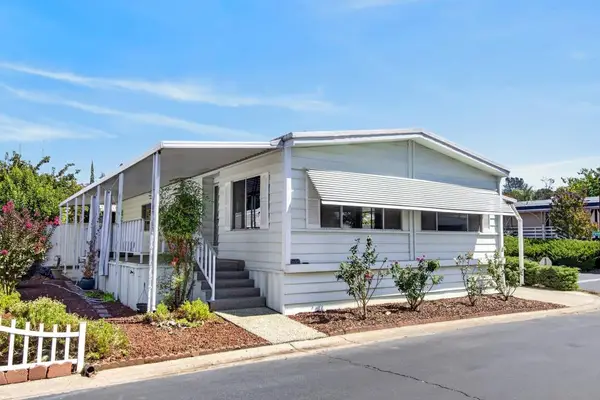 $110,000Active2 beds 2 baths1,248 sq. ft.
1604 Spruce Court #95, Auburn, CA 95603
MLS# 226115856Listed by: REALTY ONE GROUP COMPLETE - New
 $1,300,000Active5 beds 2 baths2,246 sq. ft.
191 California Street, Auburn, CA 95603
MLS# 226109891Listed by: RIVER RIDGE REALTY - New
 $2,200,000Active4 beds 4 baths3,445 sq. ft.
23310 Darkhorse Drive, Auburn, CA 95602
MLS# 226118053Listed by: EXP REALTY OF CALIFORNIA INC. - New
 $259,900Active0.25 Acres
12466 Nicklaus Court, Auburn, CA 95602
MLS# 226118654Listed by: SORELLE PROPERTIES, INC.


Protect your home and budget from life's surprises with an Assurant Home Warranty, backed by a partner that supports you through every step of homeownership. Explore Plans.
© 2026 Better Homes and Gardens Real Estate LLC. An Anywhere Real Estate company. All rights reserved. Better Homes and Gardens® Real Estate is a registered trademark owned by Meredith Operations Corporation, licensed to Better Homes and Gardens Real Estate LLC and used with permission. Better Homes and Gardens Real Estate LLC fully supports the principles of the Fair Housing Act and the Equal Opportunity Act. Listing information is deemed reliable but is not guaranteed accurate.
Each office is independently owned and operated.
Any services or products provided by third parties are not provided by, affiliated with or related to Better Homes and Gardens Real Estate LLC, or its affiliated companies.