
191 California Street, Auburn, CA 95603
Local realty services provided by:Better Homes and Gardens Real Estate Royal & Associates
191 California Street,Auburn, CA 95603
$1,300,000
- 5 Beds
- 2 Baths
- 2,246 sq. ft.
- Single family
- Active
Listed by: terrie hunt
Office: river ridge realty
MLS#:226109891
Source:MFMLS
Price summary
- Price:$1,300,000
- Price per sq. ft.:$578.81
About this home
Step into a living piece of Northern California history. This stunning 1908 Craftsman style home is gracefully positioned in the heart of Auburn's historic old town. It's walking distance to shopping, great dining and fun night life. Capturing the wonderful artistry and architecture, this residence blends modern convenience with classic design. Walk through the front door and imagine stepping back in history. You'll appreciate the spectacular hardwood floors, clear heart redwood paneling, stunning light fixtures, brick fireplace, box beam ceilings and leaded glass windows. The modern updates compliment the classic charm, including the HVAC system, new electrical, 50 year presidential composition roof, tastefully remodeled kitchen and downstairs bathroom. Step outdoors to a spacious covered front porch as you enjoy a morning cup of coffee and or an evening glass of wine with the neighbors. Majestic trees, huge Camellia's, beautiful Japanese maples and oak leaf hydrangeas surround this beautiful home. The fully fenced rear yard is a peaceful retreat with water features and a brick patio. Check out the huge stand-up basement that offers plenty of storage and would make an awesome wine cellar. Don't miss the rare opportunity to see a bit of Auburn's history....
Contact an agent
Home facts
- Year built:1908
- Listing ID #:226109891
- Added:1 day(s) ago
- Updated:September 23, 2026 at 04:56 PM
Rooms and interior
- Bedrooms:5
- Total bathrooms:2
- Full bathrooms:2
- Flooring:Carpet, Wood Floors
- Kitchen Description:Built-In Electric Range, Dishwasher, Disposal, Hood Over Range, Microwave
- Living area:2,246 sq. ft.
Heating and cooling
- Cooling:Central
- Heating:Central
Structure and exterior
- Roof:Composition Shingle
- Year built:1908
- Building area:2,246 sq. ft.
- Lot area:0.15 Acres
- Lot Features:Landscape Back, Landscape Front, Shape Regular
- Construction Materials:Brick, Frame, Wood
- Exterior Features:Front Porch
- Foundation Description:Raised Foundation
- Levels:2 Story
Utilities
- Sewer:Public Sewer
Finances and disclosures
- Price:$1,300,000
- Price per sq. ft.:$578.81
Features and amenities
- Appliances:Dishwasher, Disposal, Microwave
- Laundry features:Ground Floor, Inside Laundry Area
 MetroList MLS 2026. This information is being provided by MetroList MLS. All measurements and calculations of area are approximate. Information provided by Seller/Other sources, not verified by Broker. All interested persons should independently verify accuracy of information. Provided properties may or may not be listed by the office/agent presenting the information. Data Updated: September 23, 2026. Information being provided is for consumers' personal, non-commercial use and may not be used for any purpose other than to identify prospective properties consumers may be interested in purchasing. Information deemed reliable but not guaranteed. Any offer of compensation is made only to Participants of MLS where the subject listing is filed and in accordance with such MLS's regulations or rules.
New listings near 191 California Street
- New
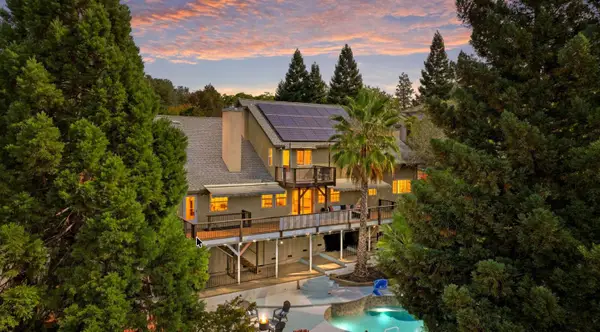 $839,000Active4 beds 3 baths2,699 sq. ft.
704 Quail Hill Court, Auburn, CA 95603
MLS# 226116568Listed by: EXP REALTY OF CALIFORNIA, INC. - New
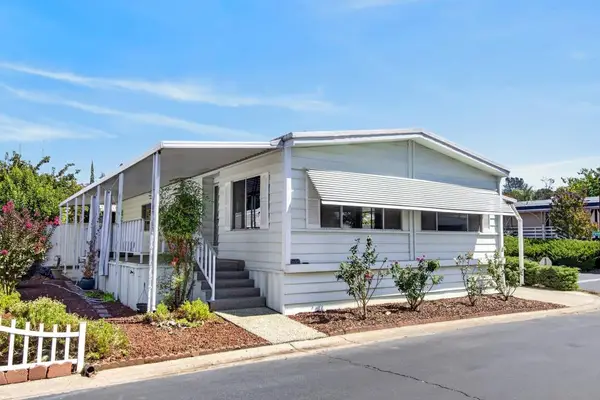 $110,000Active2 beds 2 baths1,248 sq. ft.
1604 Spruce Court #95, Auburn, CA 95603
MLS# 226115856Listed by: REALTY ONE GROUP COMPLETE - New
 $2,200,000Active4 beds 4 baths3,445 sq. ft.
23310 Darkhorse Drive, Auburn, CA 95602
MLS# 226118053Listed by: EXP REALTY OF CALIFORNIA INC. - New
 $259,900Active0.25 Acres
12466 Nicklaus Court, Auburn, CA 95602
MLS# 226118654Listed by: SORELLE PROPERTIES, INC. - New
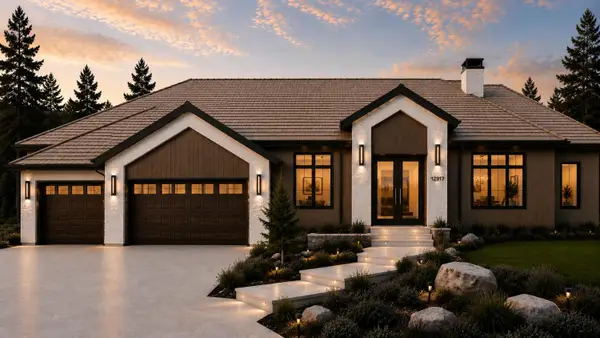 $1,600,000Active4 beds 5 baths3,750 sq. ft.
12917 Austin Forest, Auburn, CA 95602
MLS# 226118239Listed by: CENTURY 21 CORNERSTONE REALTY - New
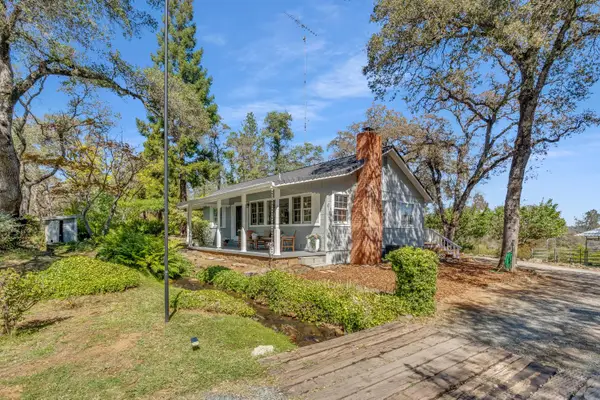 $699,900Active2 beds 2 baths1,354 sq. ft.
11270 Wisteria Way, Auburn, CA 95603
MLS# 226115289Listed by: REALTY OF AMERICA - New
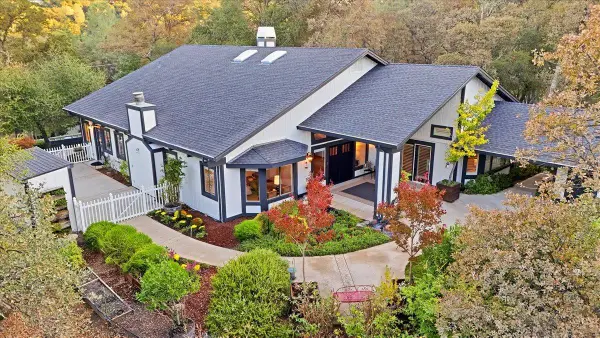 $1,079,000Active3 beds 4 baths2,943 sq. ft.
12025 Wanderer Road, Auburn, CA 95602
MLS# 226112792Listed by: CENTURY 21 CORNERSTONE REALTY - New
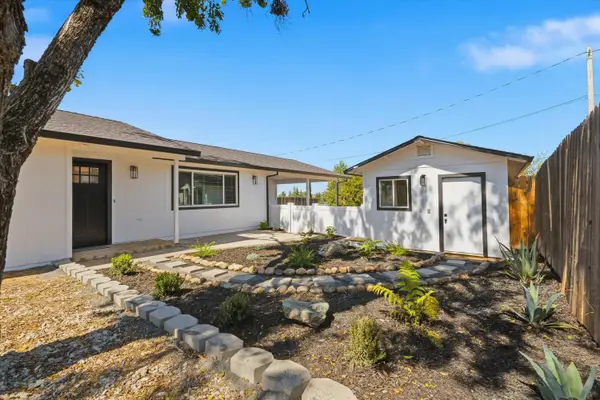 $499,000Active3 beds 2 baths1,235 sq. ft.
12171 Dry Creek Road, Auburn, CA 95602
MLS# 226117395Listed by: CALIFORNIA REALTY PARTNERS - New
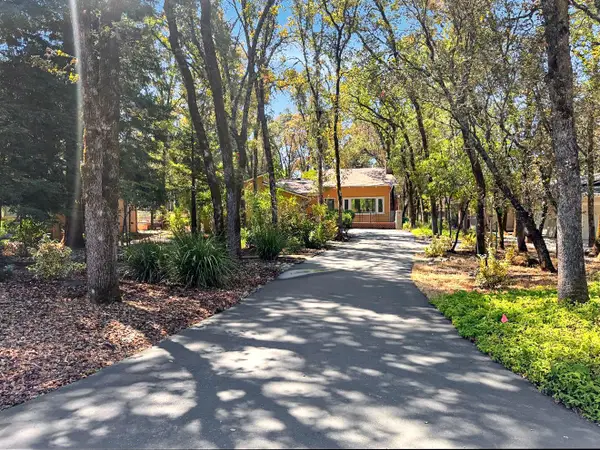 $455,000Active3 beds 2 baths1,500 sq. ft.
23164 Broadmoor Court, Auburn, CA 95602
MLS# 226117623Listed by: CENTURY 21 CORNERSTONE REALTY


Protect your home and budget from life's surprises with an Assurant Home Warranty, backed by a partner that supports you through every step of homeownership. Explore Plans.
© 2026 Better Homes and Gardens Real Estate LLC. An Anywhere Real Estate company. All rights reserved. Better Homes and Gardens® Real Estate is a registered trademark owned by Meredith Operations Corporation, licensed to Better Homes and Gardens Real Estate LLC and used with permission. Better Homes and Gardens Real Estate LLC fully supports the principles of the Fair Housing Act and the Equal Opportunity Act. Listing information is deemed reliable but is not guaranteed accurate.
Each office is independently owned and operated.
Any services or products provided by third parties are not provided by, affiliated with or related to Better Homes and Gardens Real Estate LLC, or its affiliated companies.