
12917 Austin Forest, Auburn, CA 95602
Local realty services provided by:Better Homes and Gardens Real Estate Royal & Associates
12917 Austin Forest,Auburn, CA 95602
$1,600,000
- 4 Beds
- 5 Baths
- 3,750 sq. ft.
- Single family
- Active
Listed by: anna novoloake
Office: century 21 cornerstone realty
MLS#:226118239
Source:MFMLS
Price summary
- Price:$1,600,000
- Price per sq. ft.:$426.67
- Monthly HOA dues:$18.08
About this home
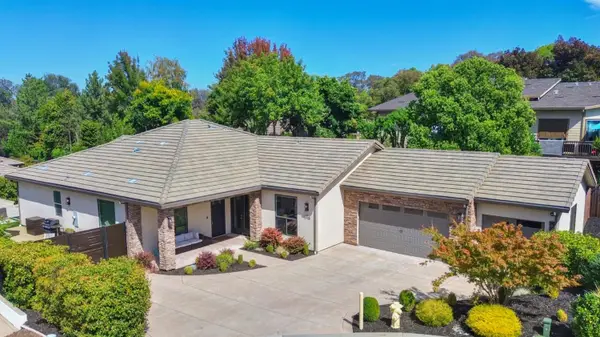
This brand new luxury estate in North Auburn's prestigious Darkhorse community offers an exceptional blend of elegance, comfort,and modern designperfect for your 2026 holiday season. This single-story custom home features four spacious en-suite bedrooms and a grand living area with soaring 14-foot vaulted ceilings, creating an open, inviting space ideal for gatherings and celebrations. Inside, engineered hardwood floors and large-format tile enhance the refined aesthetic. Expansive glass walls flood the home with natural light, complemented by custom floor-to-ceiling draperies, including motorized options in the primary bedroom for convenience and style. The chef's kitchen boasts custom cabinetry with natural wood veneer and premium painted finishes, equipped with top-tier appliances: a 48-inch SMEG Italian gas range, double oven, dishwasher, and side-by-side Thermador refrigerator. Granite and quartz countertops provide ample workspace for holiday meal prep and entertaining. Comfort is ensured by two separate HVAC systems designed with a detailed 46-page Manual J load calculation, trimless custom air vents, a tankless water heater, and premium Panasonic exhaust fans in all bathrooms, laundry, and prep kitchen. The upgraded 400-amp electrical service supports extensive lighting and technology needs, including charging outlets in every closet and dedicated hair-dryer outlets in bathrooms.Lighting features architectural LED spotlights, motion-activated low-level pathway lights, and custom LED-lit accent walls that create a warm, festive ambiance. The home includes an integrated Sonos sound system and Cat6 Ethernet prewiring in every room for seamless connectivity and entertainment. Each bedroom offers 10-foot ceilings and private en-suites. The primary bathroom is a spa-like retreat with a freestanding tub, three curbless showers, smart toilets with bidet functions, and premium fixtures by Brizo, Delta, and Kraus. Energy efficiency is prioritized with upgraded double insulation, R-21 insulation on sun-exposed walls, a tile roof with double-layer waterproofing, and a 600-foot drainage system protecting the home. Outdoors, enjoy a paver patio, custom siding, a 7' 10' aluminum front door, and a built-in dog-washing station. Located near Grass Valley and Auburn's shopping and dining, and just 1.5 hours from ski resorts and Lake Tahoe, this home offers luxury living with access to adventure. It's ready to host your unforgettable 2026 holidays and beyond....
Contact an agent
Home facts
- Listing ID #:226118239
- Added:1 day(s) ago
- Updated:September 20, 2026 at 02:02 PM
Rooms and interior
- Bedrooms:4
- Total bathrooms:5
- Full bathrooms:4
- Flooring:Wood Floors
- Kitchen Description:Dishwasher, Disposal
- Living area:3,750 sq. ft.
Heating and cooling
- Cooling:Central
- Heating:Central
Structure and exterior
- Roof:Tile
- Building area:3,750 sq. ft.
- Lot area:0.55 Acres
- Lot Features:Auto Sprinkler F&R, Landscape Back, Landscape Front
- Construction Materials:Ceiling Insulation, Wall Insulation
- Exterior Features:Covered Patio
- Foundation Description:Concrete
- Levels:1 Story
Utilities
- Sewer:Holding Tank
Finances and disclosures
- Price:$1,600,000
- Price per sq. ft.:$426.67
Features and amenities
- Appliances:Dishwasher, Disposal
- Laundry features:Cabinets, Inside Laundry Room
Parking
- Garage spaces:3
 MetroList MLS 2026. This information is being provided by MetroList MLS. All measurements and calculations of area are approximate. Information provided by Seller/Other sources, not verified by Broker. All interested persons should independently verify accuracy of information. Provided properties may or may not be listed by the office/agent presenting the information. Data Updated: September 20, 2026. Information being provided is for consumers' personal, non-commercial use and may not be used for any purpose other than to identify prospective properties consumers may be interested in purchasing. Information deemed reliable but not guaranteed. Any offer of compensation is made only to Participants of MLS where the subject listing is filed and in accordance with such MLS's regulations or rules.
New listings near 12917 Austin Forest
- Open Sun, 12 to 3pmNew
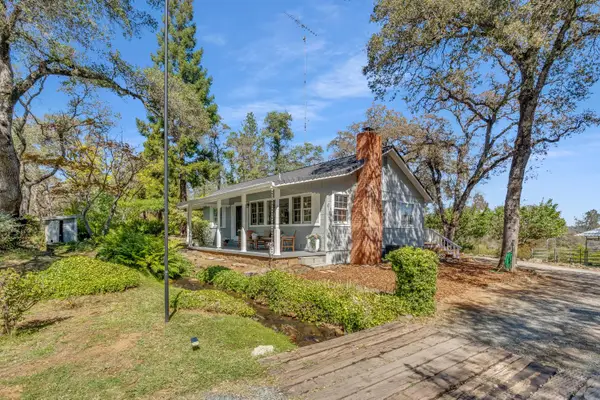 $699,900Active2 beds 2 baths1,354 sq. ft.
11270 Wisteria Way, Auburn, CA 95603
MLS# 226115289Listed by: REALTY OF AMERICA - Open Sun, 1 to 3pmNew
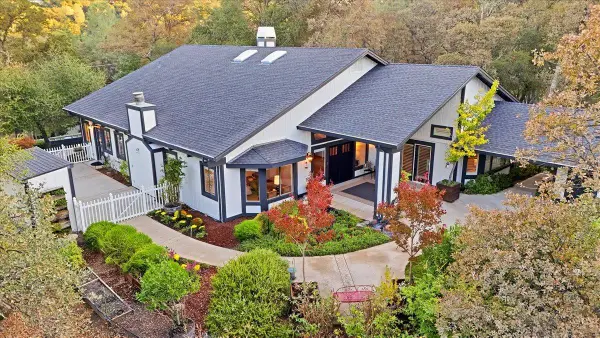 $1,079,000Active3 beds 4 baths2,943 sq. ft.
12025 Wanderer Road, Auburn, CA 95602
MLS# 226112792Listed by: CENTURY 21 CORNERSTONE REALTY - New
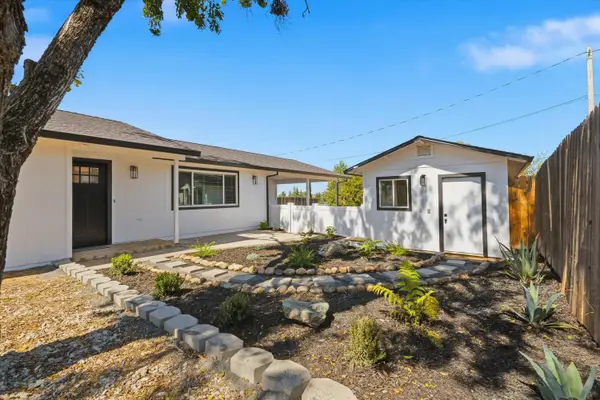 $499,000Active3 beds 2 baths1,235 sq. ft.
12171 Dry Creek Road, Auburn, CA 95602
MLS# 226117395Listed by: CALIFORNIA REALTY PARTNERS - New
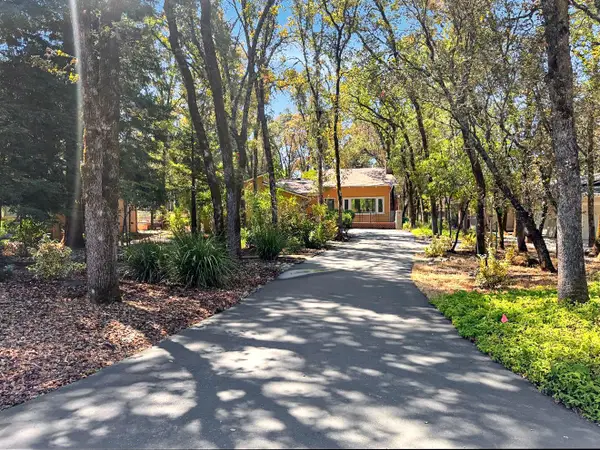 $455,000Active3 beds 2 baths1,500 sq. ft.
23164 Broadmoor Court, Auburn, CA 95602
MLS# 226117623Listed by: CENTURY 21 CORNERSTONE REALTY - New
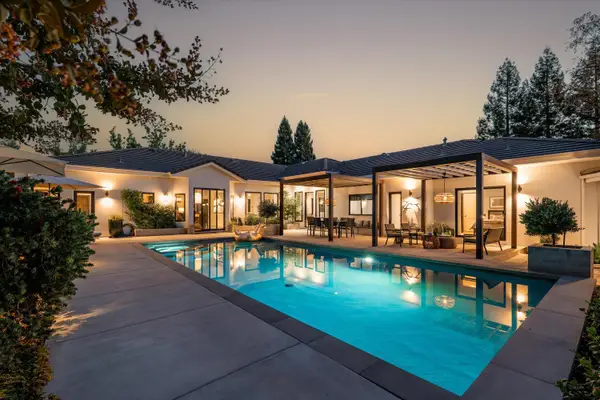 $1,595,000Active4 beds 4 baths3,550 sq. ft.
6745 Estates Court, Auburn, CA 95602
MLS# 226117013Listed by: GUIDE REAL ESTATE - New
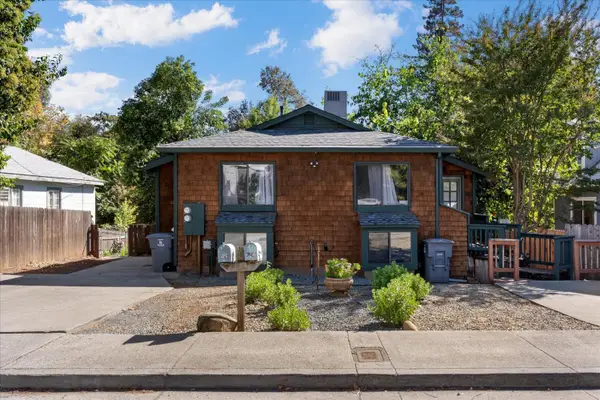 $595,000Active-- beds -- baths1,399 sq. ft.
125 Diamond Street, Auburn, CA 95603
MLS# 226116829Listed by: 1ST CHOICE REALTY & ASSOCIATES - New
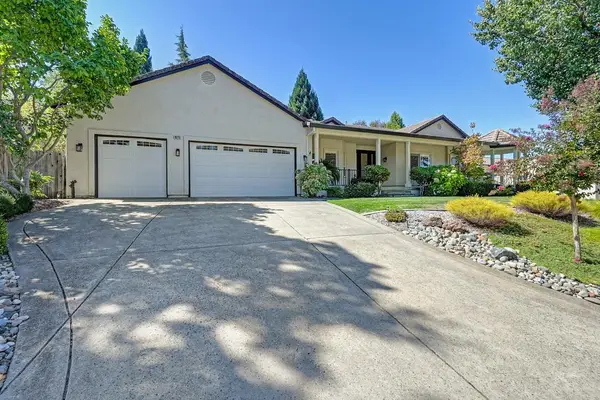 Listed by BHGRE$899,000Active3 beds 2 baths2,140 sq. ft.
10770 Sunrise Ridge Circle, Auburn, CA 95603
MLS# 226117257Listed by: BETTER HOMES AND GARDENS RE - Open Sun, 11am to 1pmNew
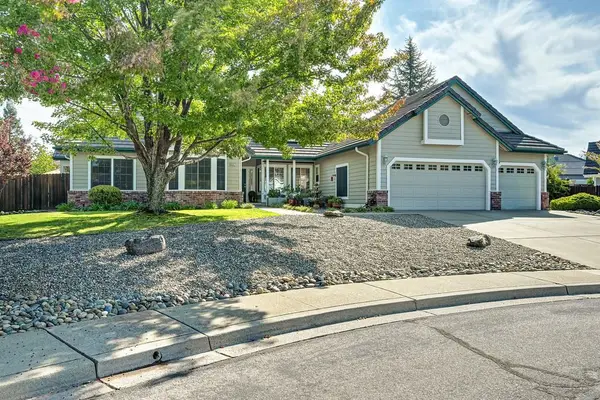 $885,000Active4 beds 3 baths2,218 sq. ft.
807 Mesa Vista Way, Auburn, CA 95603
MLS# ML82061607Listed by: COMPASS - Open Sun, 1 to 3pmNew
 $995,000Active4 beds 3 baths2,620 sq. ft.
1115 Pick N Shovel Court, Auburn, CA 95603
MLS# 226115696Listed by: COLDWELL BANKER REALTY


Protect your home and budget from life's surprises with an Assurant Home Warranty, backed by a partner that supports you through every step of homeownership. Explore Plans.
© 2026 Better Homes and Gardens Real Estate LLC. An Anywhere Real Estate company. All rights reserved. Better Homes and Gardens® Real Estate is a registered trademark owned by Meredith Operations Corporation, licensed to Better Homes and Gardens Real Estate LLC and used with permission. Better Homes and Gardens Real Estate LLC fully supports the principles of the Fair Housing Act and the Equal Opportunity Act. Listing information is deemed reliable but is not guaranteed accurate.
Each office is independently owned and operated.
Any services or products provided by third parties are not provided by, affiliated with or related to Better Homes and Gardens Real Estate LLC, or its affiliated companies.