
13270 Dry Creek Road, Auburn, CA 95602
Local realty services provided by:Better Homes and Gardens Real Estate Royal & Associates
13270 Dry Creek Road,Auburn, CA 95602
$1,150,000
- 3 Beds
- 3 Baths
- 2,622 sq. ft.
- Single family
- Active
Upcoming open houses
- Sat, Oct 1011:30 am - 03:00 pm
- Sun, Oct 1112:00 pm - 03:00 pm
Listed by: cynthia thornsberry
Office: guide real estate
MLS#:226124433
Source:MetroList
Price summary
- Price:$1,150,000
- Price per sq. ft.:$438.6
About this home
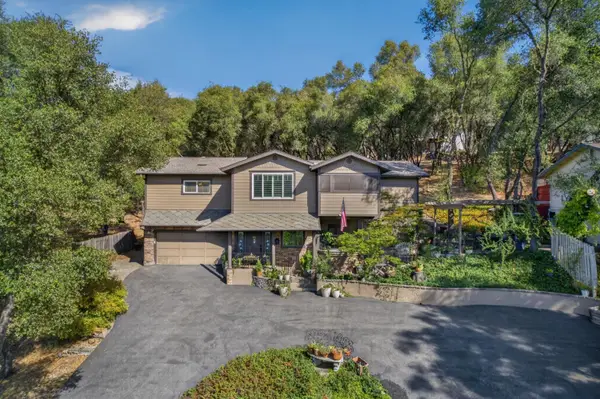
Come home to your own private slice of paradise! One story home featuring a beautifully thought out floor plan! Owned Solar W/2 Backup Tesla Batteries,22 New triple Pane windows on East side of home, New Built-in Micro/Oven Combo in Kitchen. Built-in Wood Cabinets throughout the home. Outside features a newer 42'X 50' RV/ shop with 16'ceilings & 3 Roll up doors. Shop has Solar (assumable Lease)and Hardy Board Siding! Tuff shed outside for additional storage. There is a perfect area just waiting for your dream Pool!
Contact an agent
Home facts
- Year built:1991
- Listing ID #:226124433
- Added:1 day(s) ago
- Updated:October 09, 2026 at 04:35 PM
Rooms and interior
- Bedrooms:3
- Total bathrooms:3
- Full bathrooms:3
- Flooring:Carpet, Tile Floor, Wood Floors
- Kitchen Description:Built-In Electric Oven, Dishwasher, Disposal, Double Oven, Electric Cook Top, Free Standing Refrigerator, Microwave, Plumbed For Ice Maker
- Living area:2,622 sq. ft.
Heating and cooling
- Cooling:Ceiling Fan(s), Central
- Heating:Central, Fireplace(s), Propane, Wood Stove
Structure and exterior
- Year built:1991
- Building area:2,622 sq. ft.
- Lot area:3.7 Acres
- Lot Features:Landscape Misc, Low Maintenance
- Construction Materials:Frame, Stone, Wood
- Exterior Features:Back Porch, Covered Patio, Front Porch, Uncovered Patio
- Foundation Description:Raised Foundation
- Levels:1 Story
Utilities
- Sewer:Septic System
Finances and disclosures
- Price:$1,150,000
- Price per sq. ft.:$438.6
Features and amenities
- Appliances:Dishwasher, Disposal, Double Oven, Electric Cook Top, Microwave, Plumbed For Ice Maker
- Laundry features:Cabinets, Dryer Included, Electric, Gas Hook-up, Inside Laundry Room, Sink, Washer Included
- Amenities:Storage Area(s)
Parking
- Garage spaces:2
 MetroList MLS 2026. This information is being provided by MetroList MLS. All measurements and calculations of area are approximate. Information provided by Seller/Other sources, not verified by Broker. All interested persons should independently verify accuracy of information. Provided properties may or may not be listed by the office/agent presenting the information. Data Updated: October 9, 2026. Information being provided is for consumers' personal, non-commercial use and may not be used for any purpose other than to identify prospective properties consumers may be interested in purchasing. Information deemed reliable but not guaranteed. Any offer of compensation is made only to Participants of MLS where the subject listing is filed and in accordance with such MLS's regulations or rules.
New listings near 13270 Dry Creek Road
- Open Sun, 11am to 2pmNew
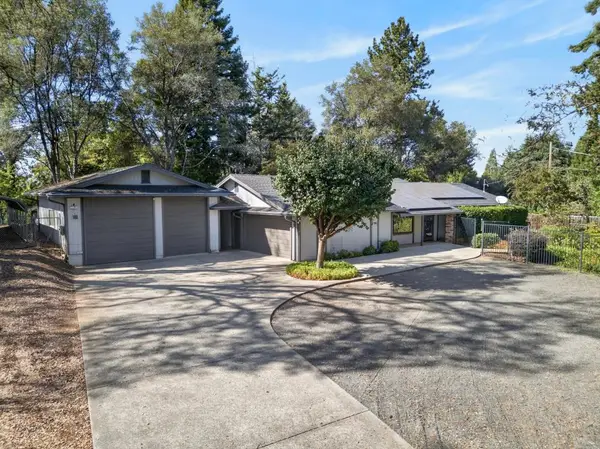 $639,000Active3 beds 2 baths1,737 sq. ft.
5230 Morningside Avenue, Auburn, CA 95602
MLS# 226125371Listed by: COMPASS - New
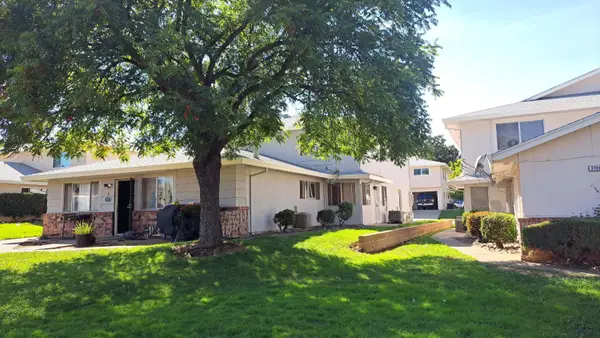 $198,000Active2 beds 1 baths922 sq. ft.
3693 Park Drive #3, Auburn, CA 95602
MLS# 226125651Listed by: GREATWEST REALTY - New
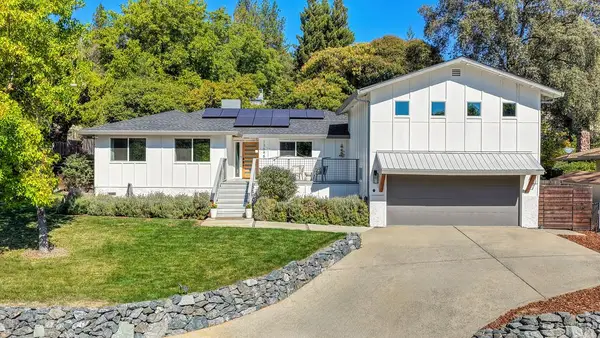 $829,000Active4 beds 3 baths2,197 sq. ft.
12695 Manor Way, Auburn, CA 95603
MLS# 226125072Listed by: COMPASS - New
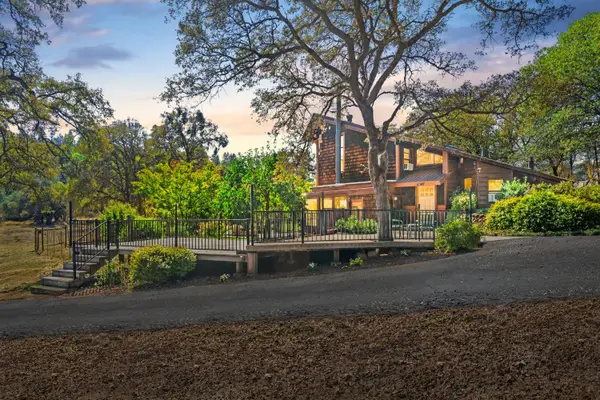 $799,000Active3 beds 2 baths2,248 sq. ft.
24066 Timber Ridge Drive, Auburn, CA 95602
MLS# 226079204Listed by: GUIDE REAL ESTATE - Open Sat, 1 to 3pmNew
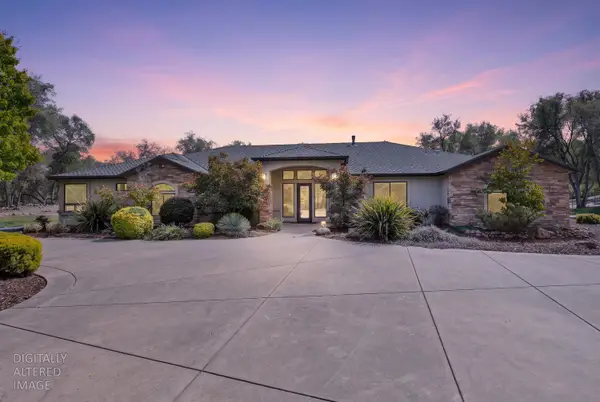 $1,500,000Active4 beds 3 baths2,922 sq. ft.
11210 Valle Vista Court, Auburn, CA 95603
MLS# 226122640Listed by: REALTY ONE GROUP COMPLETE - Open Sat, 11am to 1pmNew
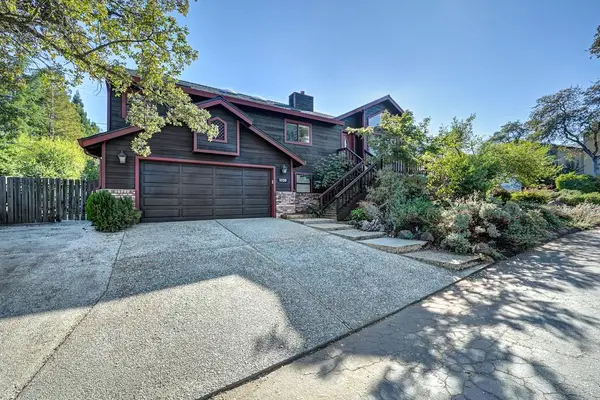 $750,000Active4 beds 2 baths2,108 sq. ft.
11130 Tanglewood Drive, Auburn, CA 95603
MLS# 226122732Listed by: REDFIN CORPORATION - New
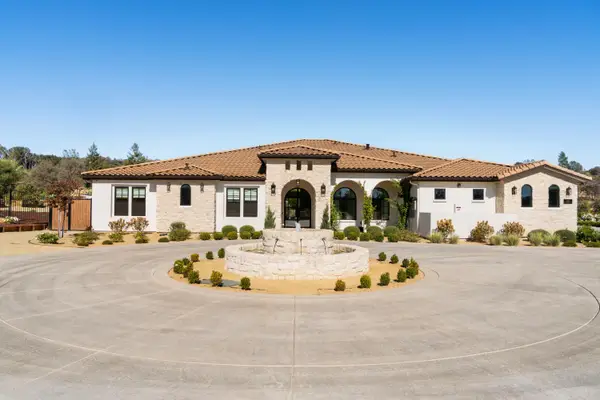 $2,749,999Active5 beds 6 baths4,605 sq. ft.
2320 Vineyard Estates Court, Auburn, CA 95603
MLS# 226124533Listed by: INFINITY FINANCIAL & REALTY - New
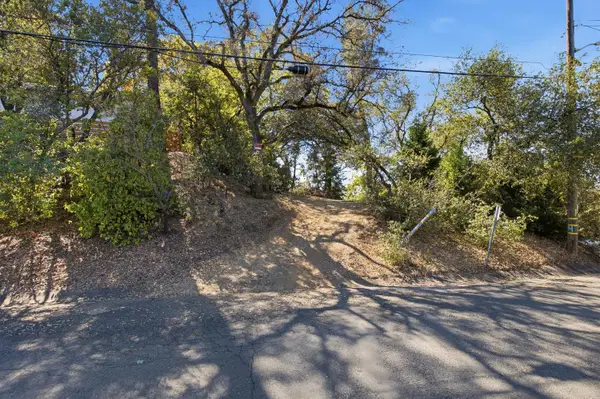 $275,000Active0.79 Acres
163 Kenmass Avenue, Auburn, CA 95603
MLS# 226124008Listed by: CAL STATE REALTY SERVICES - New
 $559,000Active3 beds 2 baths2,440 sq. ft.
23602 Acacia Court, Auburn, CA 95602
MLS# 226123102Listed by: FOOTHILL REAL ESTATE


Protect your home and budget from life's surprises with an Assurant Home Warranty, backed by a partner that supports you through every step of homeownership. Explore Plans.
© 2026 Better Homes and Gardens Real Estate LLC. An Anywhere Real Estate company. All rights reserved. Better Homes and Gardens® Real Estate is a registered trademark owned by Meredith Operations Corporation, licensed to Better Homes and Gardens Real Estate LLC and used with permission. Better Homes and Gardens Real Estate LLC fully supports the principles of the Fair Housing Act and the Equal Opportunity Act. Listing information is deemed reliable but is not guaranteed accurate.
Each office is independently owned and operated.
Any services or products provided by third parties are not provided by, affiliated with or related to Better Homes and Gardens Real Estate LLC, or its affiliated companies.