
13400 Combie Road, Auburn, CA 95602
Local realty services provided by:Better Homes and Gardens Real Estate Royal & Associates
13400 Combie Road,Auburn, CA 95602
$1,250,000
- 3 Beds
- 2 Baths
- 1,368 sq. ft.
- Single family
- Active
Listed by: erik tejeda
Office: better homes realty
MLS#:226115478
Source:MFMLS
Price summary
- Price:$1,250,000
- Price per sq. ft.:$913.74
About this home
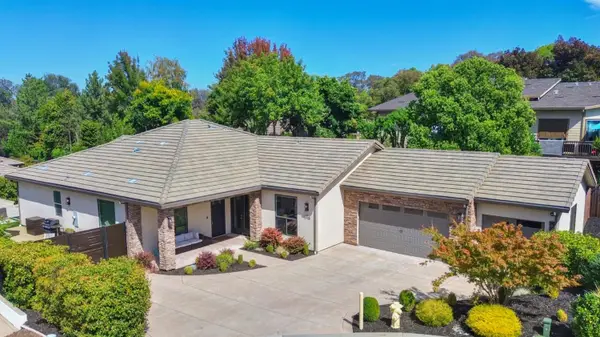
Welcome to 13400 Combie Rd,situated on approximately 5.13 fully fenced acres adjacent to DarkHorse Golf Club, this single-story 3-bedroom, 2-bath home offers privacy, usable land, and plenty of room to enjoy the outdoors. The home has been refreshed inside and out with new exterior and interior paint, upgraded dual-pane windows, and updated light fixtures throughout. Inside, the inviting open layout features laminate and tile flooring, a wood-burning fireplace in the living room, and plenty of natural light. The kitchen has also been updated with all new white cabinetry, new appliances, quartz countertops, a gas range, and generous workspace, creating a clean and modern feel of the home. Both bathrooms have been updated with new vanities and shower stalls. Step outside to a outdoor patio overlooking the surrounding acreage, offering a great setting for relaxing, entertaining, or enjoying Auburn's peaceful foothill atmosphere. The property also features an automatic front gate with a private entrance, a 2-car garage, and a 220V EV charger. The expansive acreage provides flexibility for second home, recreation, animals, gardening, or simply enjoying the privacy and open space. The property is served by Nevada Irrigation District water, along with septic and propane, and is conveniently located near the Bear River for additional outdoor recreation. It also has convenient access to Highway 49....
Contact an agent
Home facts
- Year built:1963
- Listing ID #:226115478
- Added:4 day(s) ago
- Updated:September 19, 2026 at 03:36 PM
Rooms and interior
- Bedrooms:3
- Total bathrooms:2
- Full bathrooms:2
- Flooring:Laminate, Tile Floor
- Kitchen Description:Dishwasher, Disposal, Free Standing Gas Range, Free Standing Refrigerator, Hood Over Range
- Living area:1,368 sq. ft.
Heating and cooling
- Cooling:Ceiling Fan(s), Central
- Heating:Central
Structure and exterior
- Roof:Foam
- Year built:1963
- Building area:1,368 sq. ft.
- Lot area:5.13 Acres
- Construction Materials:Vinyl Siding
- Foundation Description:Raised Foundation
- Levels:1 Story
Utilities
- Sewer:Septic System
Finances and disclosures
- Price:$1,250,000
- Price per sq. ft.:$913.74
Features and amenities
- Appliances:Dishwasher, Disposal
- Laundry features:Laundry In Garage
Parking
- Garage spaces:2
 MetroList MLS 2026. This information is being provided by MetroList MLS. All measurements and calculations of area are approximate. Information provided by Seller/Other sources, not verified by Broker. All interested persons should independently verify accuracy of information. Provided properties may or may not be listed by the office/agent presenting the information. Data Updated: September 19, 2026. Information being provided is for consumers' personal, non-commercial use and may not be used for any purpose other than to identify prospective properties consumers may be interested in purchasing. Information deemed reliable but not guaranteed. Any offer of compensation is made only to Participants of MLS where the subject listing is filed and in accordance with such MLS's regulations or rules.
New listings near 13400 Combie Road
- Open Sun, 12 to 3pmNew
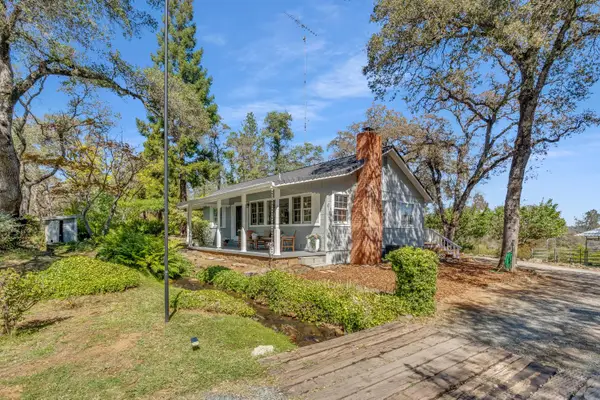 $699,900Active2 beds 2 baths1,354 sq. ft.
11270 Wisteria Way, Auburn, CA 95603
MLS# 226115289Listed by: REALTY OF AMERICA - Open Sun, 1 to 3pmNew
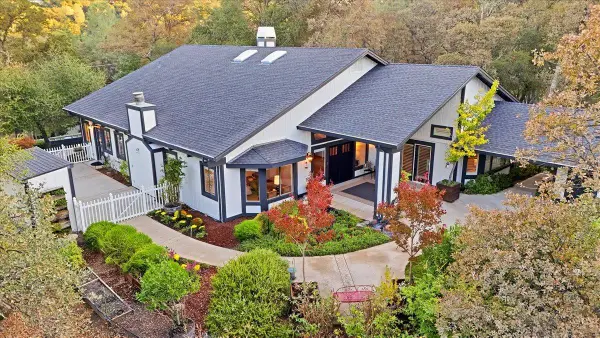 $1,079,000Active3 beds 4 baths2,943 sq. ft.
12025 Wanderer Road, Auburn, CA 95602
MLS# 226112792Listed by: CENTURY 21 CORNERSTONE REALTY - New
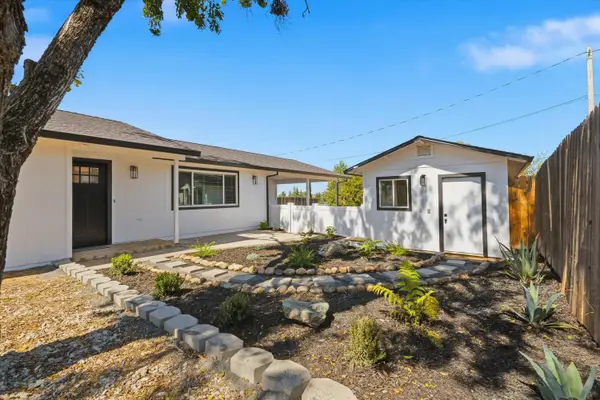 $499,000Active3 beds 2 baths1,235 sq. ft.
12171 Dry Creek Road, Auburn, CA 95602
MLS# 226117395Listed by: CALIFORNIA REALTY PARTNERS - New
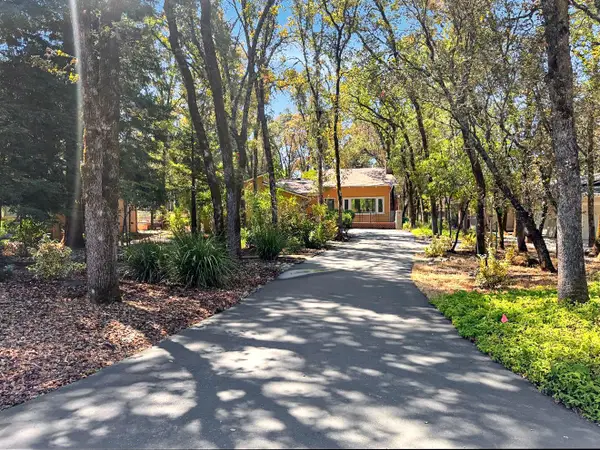 $455,000Active3 beds 2 baths1,500 sq. ft.
23164 Broadmoor Court, Auburn, CA 95602
MLS# 226117623Listed by: CENTURY 21 CORNERSTONE REALTY - New
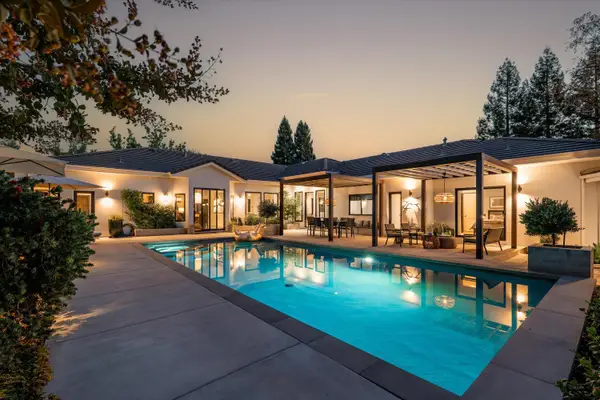 $1,595,000Active4 beds 4 baths3,550 sq. ft.
6745 Estates Court, Auburn, CA 95602
MLS# 226117013Listed by: GUIDE REAL ESTATE - New
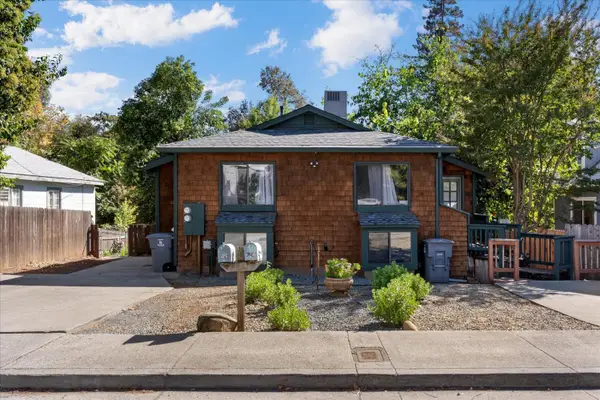 $595,000Active-- beds -- baths1,399 sq. ft.
125 Diamond Street, Auburn, CA 95603
MLS# 226116829Listed by: 1ST CHOICE REALTY & ASSOCIATES - Open Sat, 11am to 2pmNew
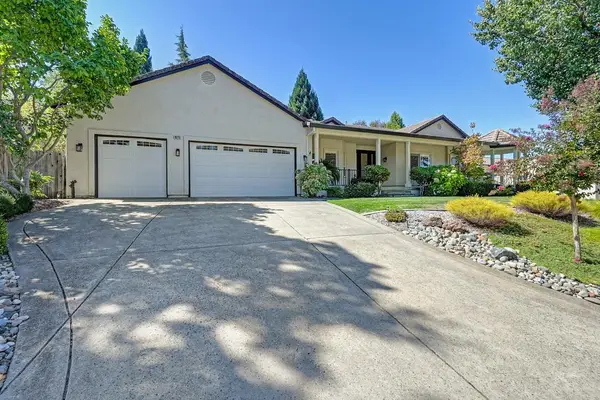 Listed by BHGRE$899,000Active3 beds 2 baths2,140 sq. ft.
10770 Sunrise Ridge Circle, Auburn, CA 95603
MLS# 226117257Listed by: BETTER HOMES AND GARDENS RE - New
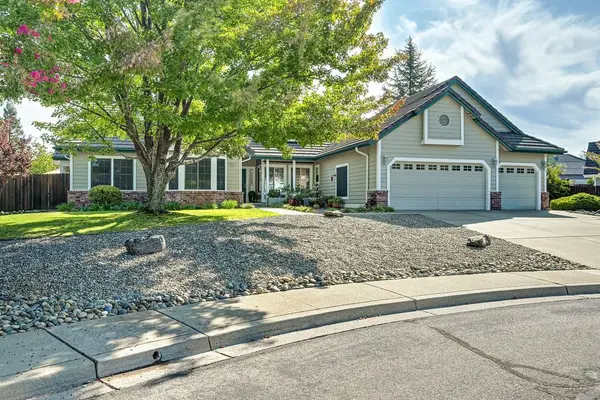 $885,000Active4 beds 3 baths2,218 sq. ft.
807 Mesa Vista Way, Auburn, CA 95603
MLS# ML82061607Listed by: COMPASS - Open Sat, 12 to 2pmNew
 $995,000Active4 beds 3 baths2,620 sq. ft.
1115 Pick N Shovel Court, Auburn, CA 95603
MLS# 226115696Listed by: COLDWELL BANKER REALTY - Open Sat, 12 to 3:30pmNew
 $1,690,000Active4 beds 5 baths3,786 sq. ft.
12632 Chandler, Auburn, CA 95602
MLS# 226116823Listed by: CENTURY 21 CORNERSTONE REALTY


Protect your home and budget from life's surprises with an Assurant Home Warranty, backed by a partner that supports you through every step of homeownership. Explore Plans.
© 2026 Better Homes and Gardens Real Estate LLC. An Anywhere Real Estate company. All rights reserved. Better Homes and Gardens® Real Estate is a registered trademark owned by Meredith Operations Corporation, licensed to Better Homes and Gardens Real Estate LLC and used with permission. Better Homes and Gardens Real Estate LLC fully supports the principles of the Fair Housing Act and the Equal Opportunity Act. Listing information is deemed reliable but is not guaranteed accurate.
Each office is independently owned and operated.
Any services or products provided by third parties are not provided by, affiliated with or related to Better Homes and Gardens Real Estate LLC, or its affiliated companies.