
26525 Table Meadow Road, Auburn, CA 95602
Local realty services provided by:Better Homes and Gardens Real Estate Integrity Real Estate
26525 Table Meadow Road,Auburn, CA 95602
$999,500
- 4 Beds
- 4 Baths
- 3,653 sq. ft.
- Single family
- Active
Listed by: eric hatch
Office: century 21 cornerstone realty
MLS#:226092642
Source:MFMLS
Price summary
- Price:$999,500
- Price per sq. ft.:$273.61
About this home
Discover the ultimate five-acre equestrian retreat featuring level, usable acreage, beautiful mature oak trees, horse fencing, a round pen, and direct ride-out access to miles of scenic trails. The impressive seven-stall barn includes a dedicated tack room and excellent space for horses and equipment. The spacious stucco home offers room for everyone, with multiple family and game rooms, generous guest accommodations, a private studio retreat, and a beautifully appointed gourmet kitchen. Enjoy warm summer days entertaining on the expansive outdoor patio and backyard. An oversized garage provides plenty of room for vehicles, storage, and recreational equipment. A rare combination of comfortable country living, outstanding equestrian amenities, and exceptional trail access.
Contact an agent
Home facts
- Year built:1980
- Listing ID #:226092642
- Added:62 day(s) ago
- Updated:September 24, 2026 at 03:13 PM
Rooms and interior
- Bedrooms:4
- Total bathrooms:4
- Full bathrooms:3
- Flooring:Carpet, Laminate, Tile Floor
- Kitchen Description:Dishwasher, Free Standing Gas Oven, Ice Maker, Microwave, Wine Refrigerator
- Living area:3,653 sq. ft.
Heating and cooling
- Cooling:Ceiling Fan(s), Central
- Heating:Central, Fireplace(s)
Structure and exterior
- Roof:Composition Shingle
- Year built:1980
- Building area:3,653 sq. ft.
- Lot area:5.28 Acres
- Lot Features:Landscape Back
- Construction Materials:Ceiling Insulation, Stucco, Wall Insulation, Wood
- Foundation Description:Slab
- Levels:2 Story
Utilities
- Sewer:Septic System
Finances and disclosures
- Price:$999,500
- Price per sq. ft.:$273.61
Features and amenities
- Appliances:Dishwasher, Microwave
- Laundry features:Hookups Only, Inside Laundry Room
Parking
- Garage spaces:2
 MetroList MLS 2026. This information is being provided by MetroList MLS. All measurements and calculations of area are approximate. Information provided by Seller/Other sources, not verified by Broker. All interested persons should independently verify accuracy of information. Provided properties may or may not be listed by the office/agent presenting the information. Data Updated: September 24, 2026. Information being provided is for consumers' personal, non-commercial use and may not be used for any purpose other than to identify prospective properties consumers may be interested in purchasing. Information deemed reliable but not guaranteed. Any offer of compensation is made only to Participants of MLS where the subject listing is filed and in accordance with such MLS's regulations or rules.
New listings near 26525 Table Meadow Road
- New
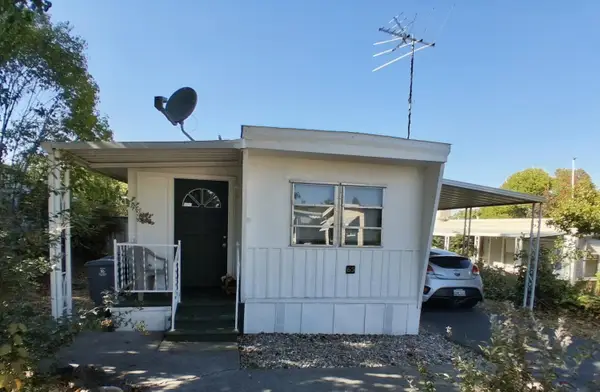 $40,000Active1 beds 1 baths675 sq. ft.
1605 Grass Valley Highway #65, Auburn, CA 95603
MLS# 226118617Listed by: J. ELLEN REALTY - New
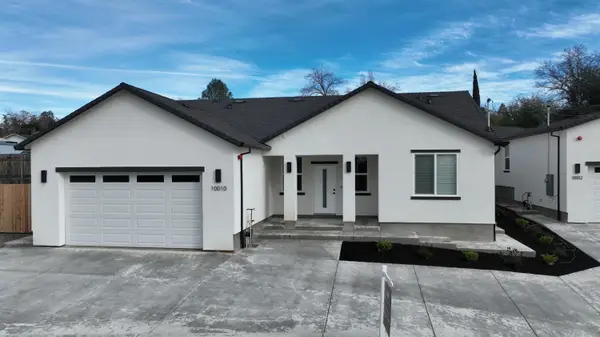 $899,000Active6 beds 4 baths2,465 sq. ft.
11010 Tahoe Street, Auburn, CA 95602
MLS# 226119677Listed by: USKO REALTY - New
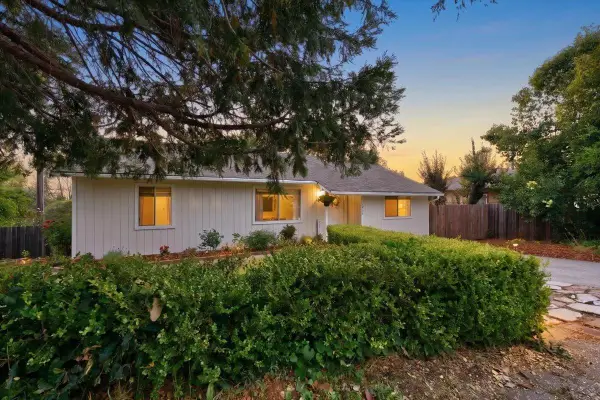 $479,000Active3 beds 1 baths1,080 sq. ft.
515 Hilltop Drive, Auburn, CA 95603
MLS# 226119579Listed by: NEIGHBORS HOME REALTY & MORTGAGE - New
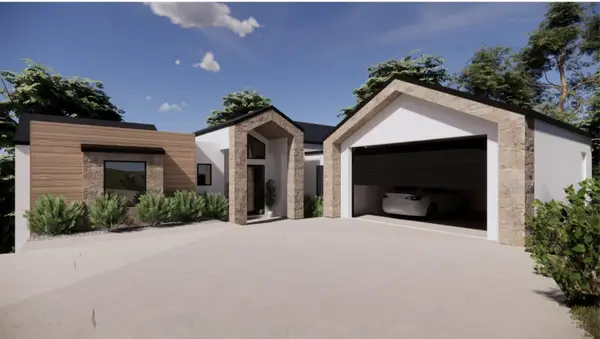 $245,000Active0.78 Acres
541 Cambridge Court, Auburn, CA 95603
MLS# 226119632Listed by: REALTY ONE GROUP COMPLETE - Open Sat, 11am to 3pmNew
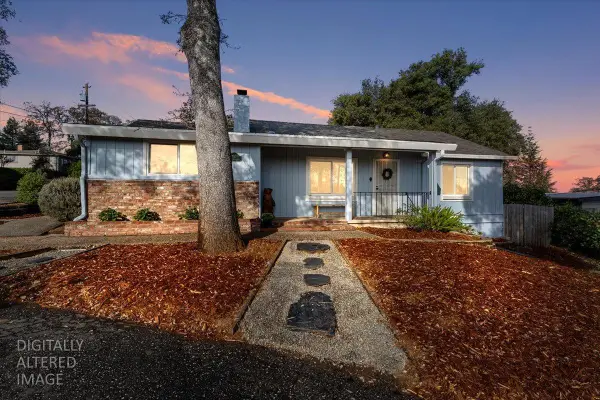 $625,000Active3 beds 2 baths1,417 sq. ft.
350 Racetrack Street, Auburn, CA 95603
MLS# 226118465Listed by: WYATT REAL ESTATE - New
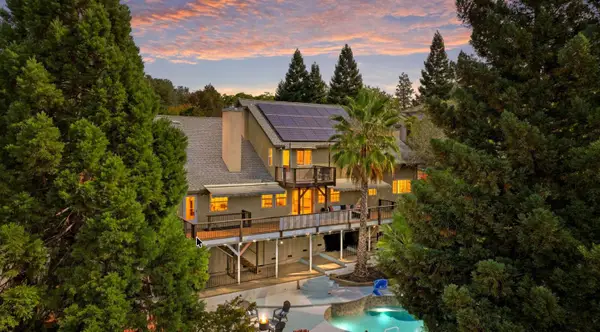 $839,000Active4 beds 3 baths2,699 sq. ft.
704 Quail Hill Court, Auburn, CA 95603
MLS# 226116568Listed by: EXP REALTY OF CALIFORNIA, INC. - New
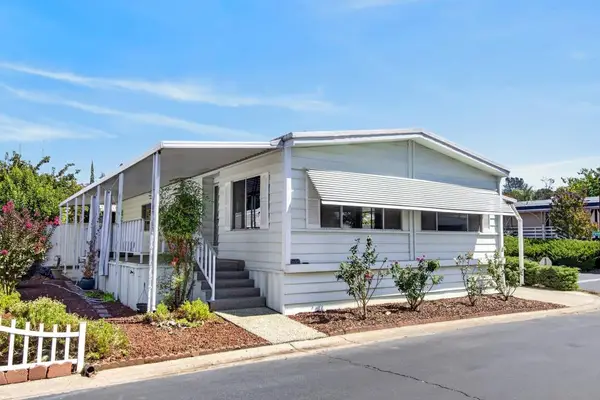 $110,000Active2 beds 2 baths1,248 sq. ft.
1604 Spruce Court #95, Auburn, CA 95603
MLS# 226115856Listed by: REALTY ONE GROUP COMPLETE - New
 $1,300,000Active5 beds 2 baths2,246 sq. ft.
191 California Street, Auburn, CA 95603
MLS# 226109891Listed by: RIVER RIDGE REALTY - New
 $2,200,000Active4 beds 4 baths3,445 sq. ft.
23310 Darkhorse Drive, Auburn, CA 95602
MLS# 226118053Listed by: EXP REALTY OF CALIFORNIA INC. - New
 $259,900Active0.25 Acres
12466 Nicklaus Court, Auburn, CA 95602
MLS# 226118654Listed by: SORELLE PROPERTIES, INC.


Protect your home and budget from life's surprises with an Assurant Home Warranty, backed by a partner that supports you through every step of homeownership. Explore Plans.
© 2026 Better Homes and Gardens Real Estate LLC. An Anywhere Real Estate company. All rights reserved. Better Homes and Gardens® Real Estate is a registered trademark owned by Meredith Operations Corporation, licensed to Better Homes and Gardens Real Estate LLC and used with permission. Better Homes and Gardens Real Estate LLC fully supports the principles of the Fair Housing Act and the Equal Opportunity Act. Listing information is deemed reliable but is not guaranteed accurate.
Each office is independently owned and operated.
Any services or products provided by third parties are not provided by, affiliated with or related to Better Homes and Gardens Real Estate LLC, or its affiliated companies.