
11900 COTNER AVENUE, Bakersfield, CA 93312
Local realty services provided by:Better Homes and Gardens Real Estate Property Shoppe
11900 COTNER AVENUE,Bakersfield, CA 93312
$399,000
- 3 Beds
- 2 Baths
- 1,258 sq. ft.
- Single family
- Active
Listed by: christine sheridan
Office: watson realty
MLS#:202610146
Source:BF
Price summary
- Price:$399,000
- Price per sq. ft.:$317.17
About this home
Don't miss your chance to own a home that balances a cozy indoor space highlighted by an inviting fireplace, with a large outdoor Oasis equipped for entertaining, to include an expansive 10,000 square foot lot, Pool, Jacuzzi, grass area, large covered patio, and large cemented area which can house a small rv or trailer as a possibility. Step inside from the patio slider and be greeted by a functional and open kitchen, eating area, plenty of cabinety, and small island. The primary bedroom has a remodeled 3/4 bath and walkin closet area. The additional bedrooms provide ample space for children or the out of town guest. The home includes a 3 car garage perfect for the car enthusiast. The home is equipped with solar as well. Located near both shopping and schools.
Contact an agent
Home facts
- Year built:1996
- Subdivision & Development:Tract 4885
- Listing ID #:202610146
- Added:1 day(s) ago
- Updated:September 22, 2026 at 02:33 AM
Rooms and interior
- Bedrooms:3
- Total bathrooms:2
- Full bathrooms:2
- Living area:1,258 sq. ft.
Heating and cooling
- Cooling:Central A/C
- Heating:Central
Structure and exterior
- Year built:1996
- Building area:1,258 sq. ft.
- Lot area:0.23 Acres
- Levels:1 Story
Schools
- High school:Centennial
- Middle school:Freedom
- Elementary school:Rosedale North
Finances and disclosures
- Price:$399,000
- Price per sq. ft.:$317.17
Features and amenities
- Pool features:In Ground
Parking
- Parking description:3 Car Garage
New listings near 11900 COTNER AVENUE
- Coming Soon
 $305,000Coming Soon3 beds 1 baths1,058 sq. ft.
3501 Bank Street, Bakersfield, CA 93309
MLS# SB26190148Listed by: REAL BROKERAGE TECHNOLOGIES, INC. - Coming Soon
 $340,000Coming Soon3 beds 3 baths1,641 sq. ft.
5500 Lennox #2, Bakersfield, CA 93309
MLS# SR26194663Listed by: KELLER WILLIAMS VIP PROPERTIES - New
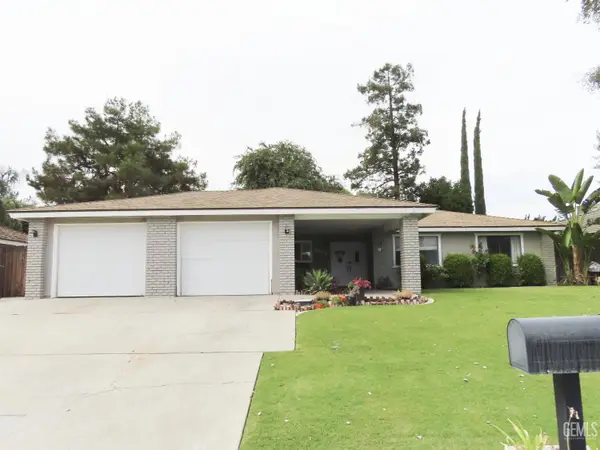 $420,000Active3 beds 2 baths1,499 sq. ft.
1907 MANNING STREET, Bakersfield, CA 93309
MLS# 202610094Listed by: BROKER X - New
 $199,950Active3 beds 1 baths980 sq. ft.
3407 FILLMORE AVENUE, Bakersfield, CA 93306
MLS# 202610149Listed by: NEW CONCEPT REALTY, INC. - New
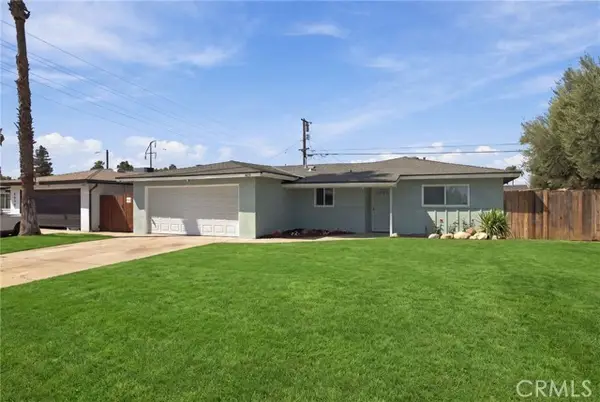 $380,000Active4 beds 3 baths1,412 sq. ft.
4609 Monitor, Bakersfield, CA 93307
MLS# SR26206370Listed by: EQUITY UNION
- New
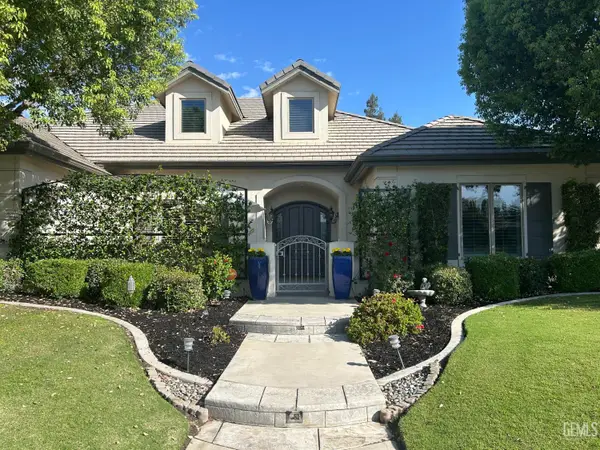 $765,000Active5 beds 2 baths3,890 sq. ft.
11210 DRAPER COURT, Bakersfield, CA 93311
MLS# 202609720Listed by: LYNETTE D. GAMEZ, BROKER - New
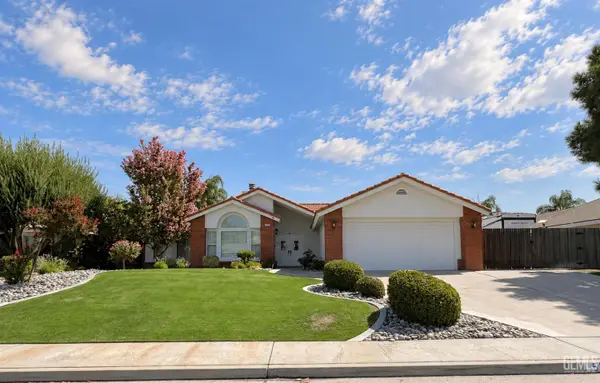 $485,000Active3 beds 2 baths2,059 sq. ft.
5508 DANBURY COURT, Bakersfield, CA 93312
MLS# 202610062Listed by: TEAM BUSBY REAL ESTATE - CAL CONNECT REALTY - New
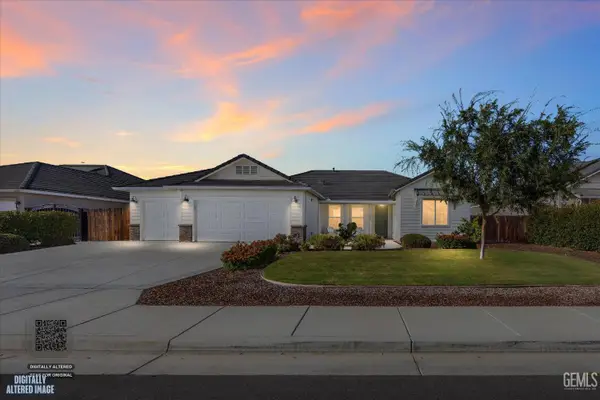 $610,000Active3 beds 2 baths2,382 sq. ft.
15602 WATERFORD STREET, Bakersfield, CA 93314
MLS# 202610083Listed by: WATSON REALTY - New
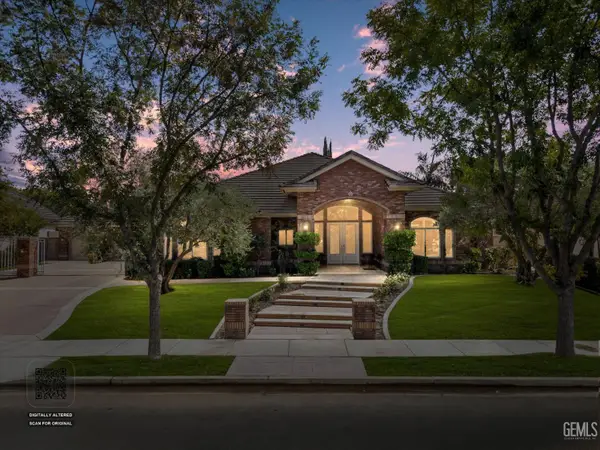 $1,198,888Active5 beds 3 baths3,690 sq. ft.
1910 HEATON STREET, Bakersfield, CA 93311
MLS# 202610104Listed by: COLDWELL BANKER PREFERRED, REALTORS


Protect your home and budget from life's surprises with an Assurant Home Warranty, backed by a partner that supports you through every step of homeownership. Explore Plans.
© 2026 Better Homes and Gardens Real Estate LLC. An Anywhere Real Estate company. All rights reserved. Better Homes and Gardens® Real Estate is a registered trademark owned by Meredith Operations Corporation, licensed to Better Homes and Gardens Real Estate LLC and used with permission. Better Homes and Gardens Real Estate LLC fully supports the principles of the Fair Housing Act and the Equal Opportunity Act. Listing information is deemed reliable but is not guaranteed accurate.
Each office is independently owned and operated.
Any services or products provided by third parties are not provided by, affiliated with or related to Better Homes and Gardens Real Estate LLC, or its affiliated companies.