
13510 Hinault Drive, Bakersfield, CA 93314
Local realty services provided by:Better Homes and Gardens Real Estate Wine Country Group
13510 Hinault Drive,Bakersfield, CA 93314
$719,900
- 4 Beds
- 3 Baths
- - sq. ft.
- Single family
- Sold
Listed by: william gordon
Office: watson realty661-327-5161
MLS#:V1-36593
Source:CRMLS
Sorry, we are unable to map this address
Price summary
- Price:$719,900
About this home
Situated on an expansive 13,503 sq ft lot, this impressive 3,170 sf split-wing home offers 4 beds, 2.5 baths, solar, pool and spa plus RV parking! Wrought-iron gated covered front patio creates a grand entrance into the formal living and dining spaces accented by recessed lighting, abundant natural light, and newer LVP flooring. The open-concept kitchen features double ovens, 6-burner range, breakfast bar and nook, and walk-in pantry, overlooking the spacious family room with a dramatic floor-to-ceiling stacked stone gas fireplace and custom wood mantel. A dedicated office with French doors gives added flexibility for work or hobbies. Primary suite includes dual vanities, massive walk-in closet, soaking tub, and oversized walk-in shower. Step outside to enjoy the huge covered patio, pergola, sparkling in-ground pool, above-ground spa, RV parking, and 2 storage sheds in the beautifully maintained backyard retreat. Come see why this stunning Northwest property stands out from the rest!
Contact an agent
Home facts
- Year built:2005
- Listing ID #:V1-36593
- Added:47 day(s) ago
- Updated:July 10, 2026 at 07:38 AM
Rooms and interior
- Bedrooms:4
- Total bathrooms:3
- Full bathrooms:2
- Half bathrooms:1
- Flooring:Carpet, Vinyl
- Kitchen Description:Dishwasher, Double Oven, Microwave, Pantry
Heating and cooling
- Cooling:Central Air
- Heating:Central
- Central air:Yes
Structure and exterior
- Year built:2005
- Lot Features:Back Yard, Front Yard
- Exterior Features:Covered, FrontPorch, RearPorch
- Levels:1 Story
Utilities
- Water:Public
- Sewer:Public Sewer
Finances and disclosures
- Price:$719,900
Features and amenities
- Appliances:Dishwasher
- Amenities:All Bedrooms Down, Ceiling Fans, Foyer Entrance, Open Floor Plan, Paneling/Wainscoting, Recessed Lighting, Storage, Walk In Closets, Walk In Pantry
- Pool features:In Ground
Parking
- Total parking spaces:3
- Parking description:Door-Multi, Driveway, Garage, Garage Faces Front
- Garage:Yes
- Garage spaces:3
New listings near 13510 Hinault Drive
- New
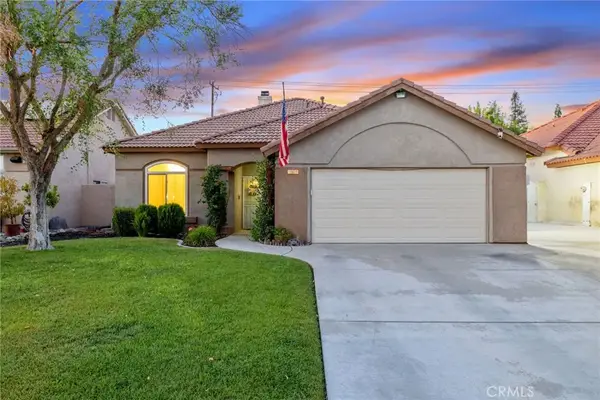 $374,900Active3 beds 2 baths1,494 sq. ft.
10620 Tivoli Court, Bakersfield, CA 93311
MLS# FR26149909Listed by: ANDERSON REAL ESTATE GROUP - New
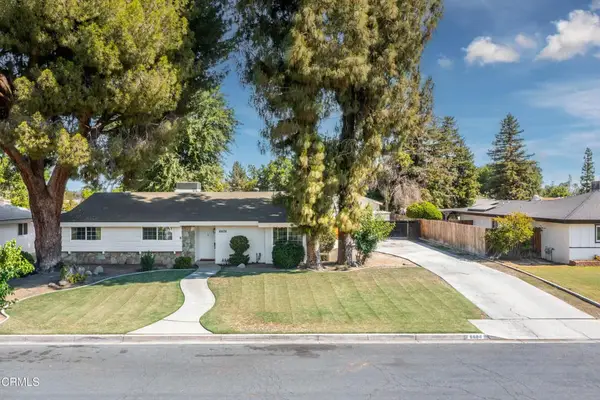 $515,000Active3 beds 3 baths1,969 sq. ft.
6606 Desmond Court, Bakersfield, CA 93308
MLS# P1-27942Listed by: WALTERS AND ASSOCIATES INC - New
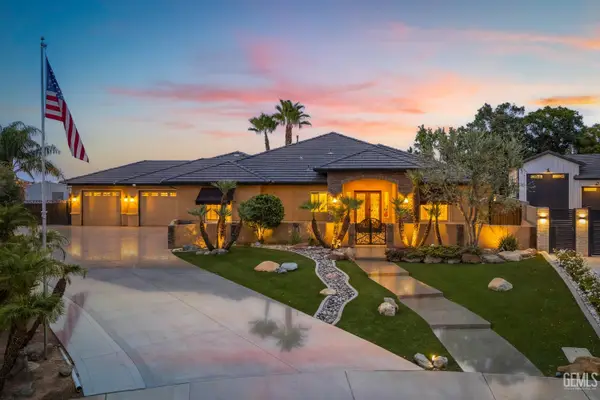 $950,000Active5 beds 4 baths3,033 sq. ft.
15347 CALISTOGA AVENUE, Bakersfield, CA 93314
MLS# 202607442Listed by: NEXT LEVEL REALTY MIRAMAR REALTY - New
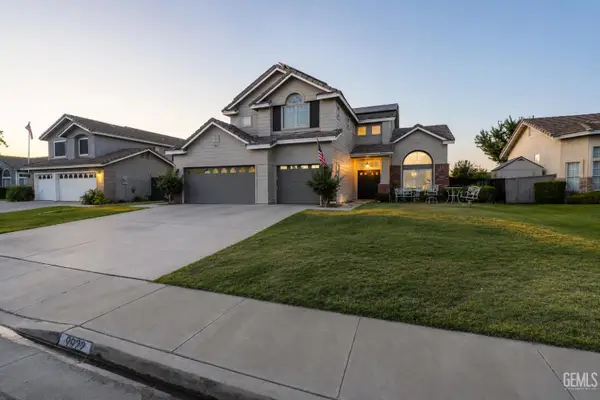 $589,999Active5 beds 4 baths2,360 sq. ft.
9922 BALVANERA AVENUE, Bakersfield, CA 93312
MLS# 202607440Listed by: ELITE, REALTORS - Open Sat, 12 to 2pmNew
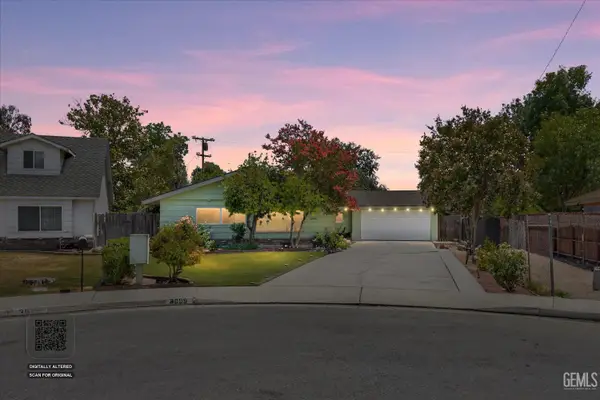 $349,900Active3 beds 3 baths1,714 sq. ft.
3999 MARELLA WAY, Bakersfield, CA 93309
MLS# 202607418Listed by: KELLER WILLIAMS REALTY - New
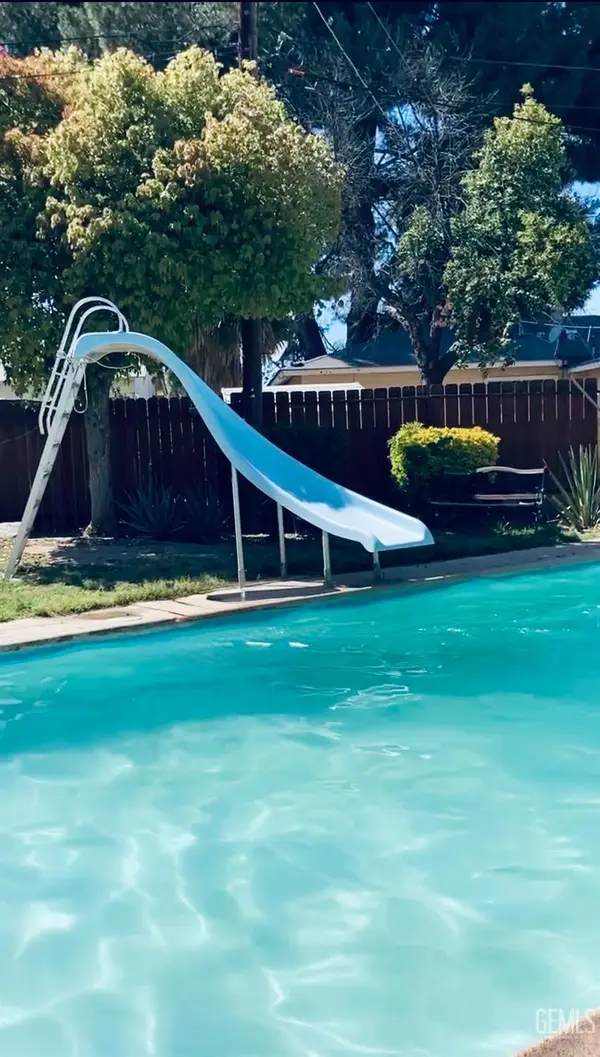 $355,555Active3 beds 3 baths1,329 sq. ft.
1701 CROMWELL COURT, Bakersfield, CA 93304
MLS# 202607430Listed by: MM AND ASSOCIATES - New
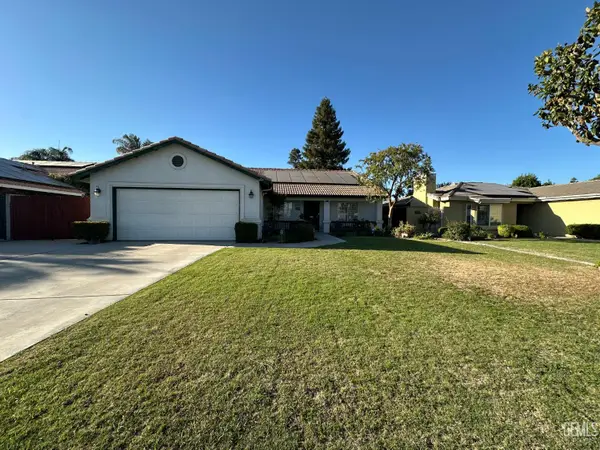 $429,000Active4 beds 3 baths1,920 sq. ft.
9616 STAFFORDSHIRE WAY, Bakersfield, CA 93312
MLS# 202606864Listed by: WATSON REALTY - New
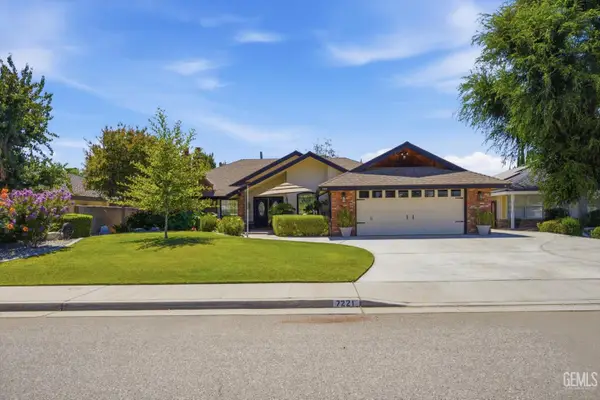 $557,300Active4 beds 4 baths2,340 sq. ft.
7221 ETTER STREET, Bakersfield, CA 93308
MLS# 202607404Listed by: WATSON REALTY - Open Sat, 11am to 2pmNew
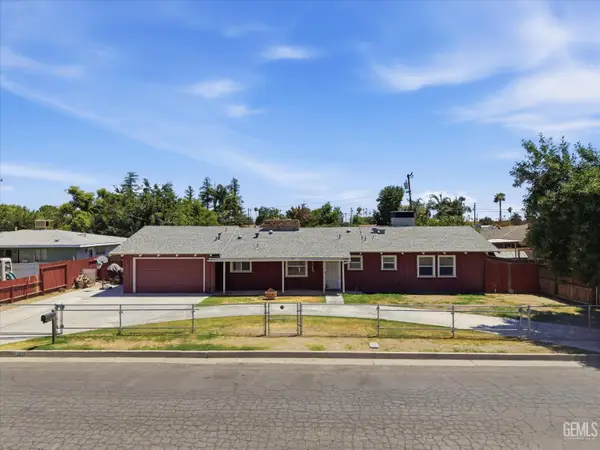 $349,000Active3 beds 3 baths1,710 sq. ft.
2535 LA FRANCE DRIVE, Bakersfield, CA 93304
MLS# 202607411Listed by: THE GARZA GROUP- EXP REALTY - New
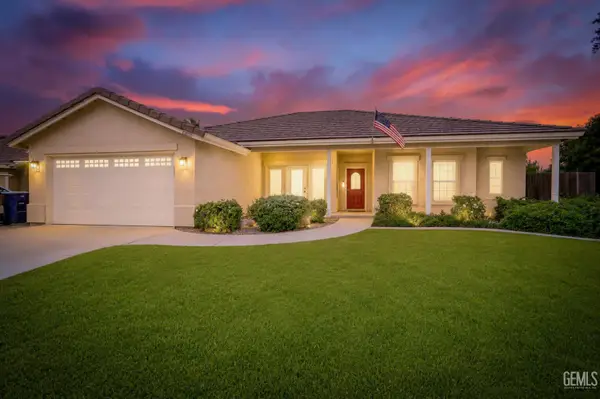 $525,000Active4 beds 3 baths2,001 sq. ft.
6608 DAY DREAM COURT, Bakersfield, CA 93312
MLS# 202607433Listed by: WAYSIDE, REALTORS- MIRAMAR REALTY


Protect your home and budget from life's surprises with an Assurant Home Warranty, backed by a partner that supports you through every step of homeownership. Explore Plans.
© 2026 Better Homes and Gardens Real Estate LLC. An Anywhere Real Estate company. All rights reserved. Better Homes and Gardens® Real Estate is a registered trademark owned by Meredith Operations Corporation, licensed to Better Homes and Gardens Real Estate LLC and used with permission. Better Homes and Gardens Real Estate LLC fully supports the principles of the Fair Housing Act and the Equal Opportunity Act. Listing information is deemed reliable but is not guaranteed accurate.
Each office is independently owned and operated.
Any services or products provided by third parties are not provided by, affiliated with or related to Better Homes and Gardens Real Estate LLC, or its affiliated companies.