
14109 Harborough Drive, Bakersfield, CA 93311
Local realty services provided by:Better Homes and Gardens Real Estate Wine Country Group
14109 Harborough Drive,Bakersfield, CA 93311
$515,000
- 3 Beds
- 2 Baths
- - sq. ft.
- Single family
- Sold
Listed by: william gordon
Office: watson realty661-327-5161
MLS#:V1-35529
Source:CRMLS
Sorry, we are unable to map this address
Price summary
- Price:$515,000
- Monthly HOA dues:$233
About this home
This well-maintained 3 bedroom, 2 bathroom home located in the gated Highgate Regents 55+ community offers a functional open floorplan with wood-look tile flooring throughout the main living areas. The kitchen features quartz countertops, stainless steel appliances, white cabinetry, and a large island overlooking the living and dining spaces. Enjoy a fireplace and abundant natural light in the family room, and a dining area which opens to a covered patio for easy indoor-outdoor living. Inside the primary suite, you will appreciate the spacious layout, dual vanities, soaking tub, walk-in shower, and a walk-in closet. Additional features include plantation shutters, an indoor laundry room, and a low-maintenance backyard with mature landscaping. Live in luxury with the resort-style amenities at the lively Highgate Regents at Seven Oaks active-adult 55+ community, including parks, pool, clubhouse, and recreation areas.
Contact an agent
Home facts
- Year built:2019
- Listing ID #:V1-35529
- Added:128 day(s) ago
- Updated:August 08, 2026 at 07:28 AM
Rooms and interior
- Bedrooms:3
- Total bathrooms:2
- Full bathrooms:2
Heating and cooling
- Cooling:Central Air
- Heating:Central
- Central air:Yes
Structure and exterior
- Year built:2019
- Levels:1 Story
Utilities
- Water:Public
- Sewer:Public Sewer
Finances and disclosures
- Price:$515,000
Features and amenities
- Amenities:Foyer Entrance
- Pool features:Community
Parking
- Total parking spaces:2
- Garage:Yes
- Garage spaces:2
New listings near 14109 Harborough Drive
- New
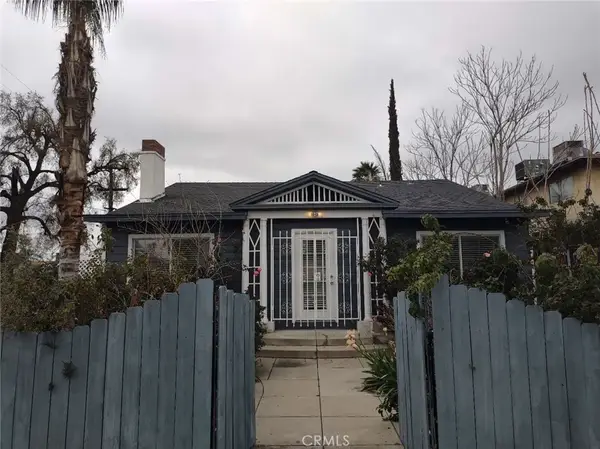 $388,000Active4 beds 4 baths1,932 sq. ft.
1618 Baker St, Bakersfield, CA 93305
MLS# WS26166075Listed by: E W T REALTY - New
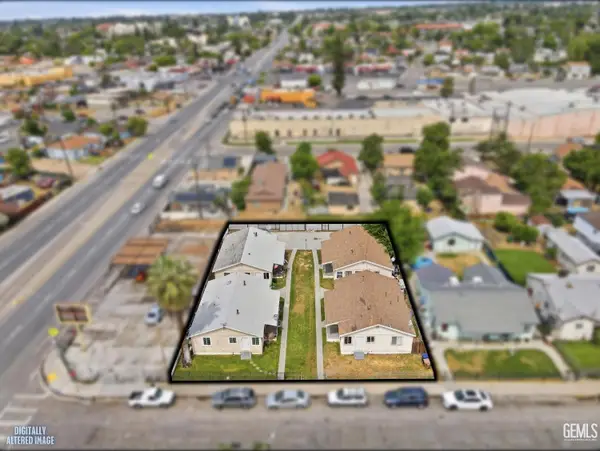 $444,000Active-- beds -- baths2,128 sq. ft.
2212 LAKE STREET, Bakersfield, CA 93306
MLS# 202608511Listed by: PORTFOLIO PROPERTIES - New
 $899,000Active-- beds -- baths4,163 sq. ft.
2824 N HALF MOON DRIVE, Bakersfield, CA 93309
MLS# 202608512Listed by: COLDWELL BANKER PREFERRED, REALTORS - Open Sat, 11am to 1pmNew
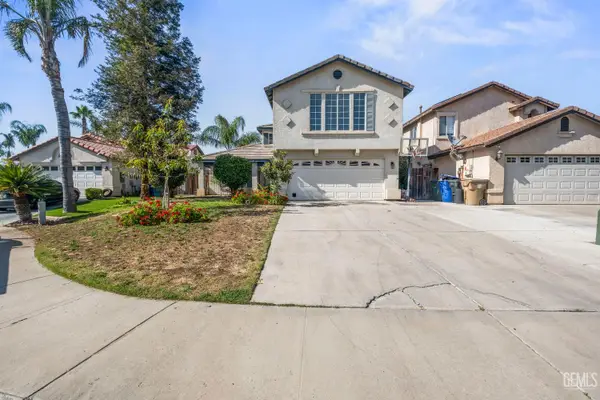 $419,999Active4 beds 1 baths2,317 sq. ft.
6200 TRINIDAD COURT, Bakersfield, CA 93313
MLS# 202608518Listed by: PEOPLE REALTY, INC. - New
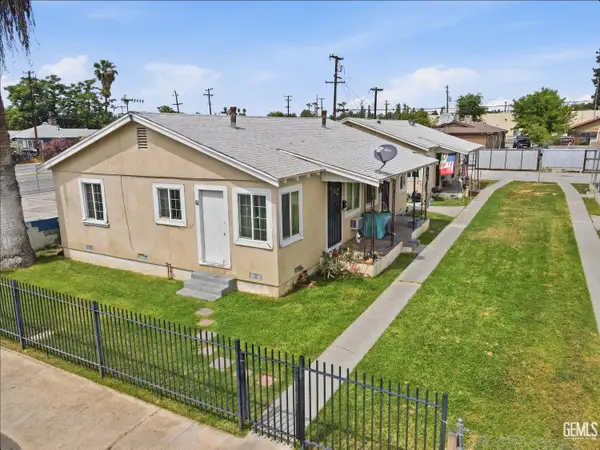 $444,000Active-- beds -- baths2,128 sq. ft.
2208 LAKE STREET, Bakersfield, CA 93306
MLS# 202608519Listed by: PORTFOLIO PROPERTIES - New
 $209,990Active1 beds 2 baths1,153 sq. ft.
3901 Union, Bakersfield, CA 93305
MLS# NS26173145Listed by: LPT REALTY, INC - New
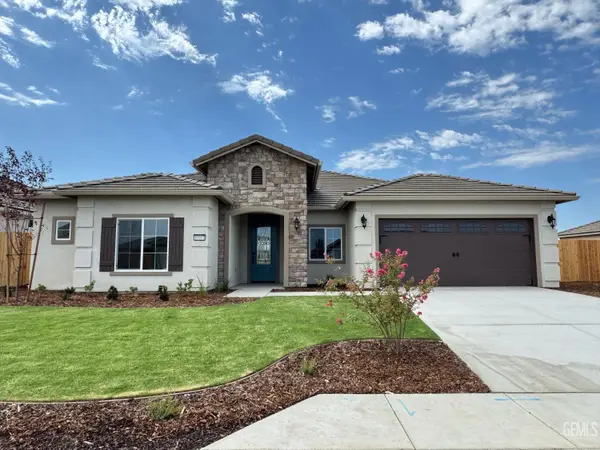 $621,300Active3 beds 1 baths
11017 ALCAZAR AVENUE, Bakersfield, CA 93311
MLS# 202608400Listed by: MY REALTY - New
 $535,000Active4 beds 1 baths2,986 sq. ft.
4100 SILL PLACE, Bakersfield, CA 93306
MLS# 202608509Listed by: COLDWELL BANKER PREFERRED, REALTORS - New
 $475,000Active3 beds 1 baths2,020 sq. ft.
5600 ROCKWELL DRIVE, Bakersfield, CA 93308
MLS# 202608516Listed by: COLDWELL BANKER PREFERRED, REALTORS - New
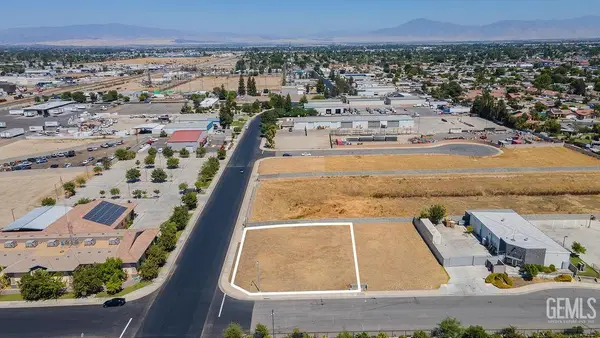 $324,900Active0.27 Acres
5100 PAMPAS LANE, Bakersfield, CA 93313
MLS# 202608517Listed by: BLUEHORSE REAL ESTATE, INC.


Protect your home and budget from life's surprises with an Assurant Home Warranty, backed by a partner that supports you through every step of homeownership. Explore Plans.
© 2026 Better Homes and Gardens Real Estate LLC. An Anywhere Real Estate company. All rights reserved. Better Homes and Gardens® Real Estate is a registered trademark owned by Meredith Operations Corporation, licensed to Better Homes and Gardens Real Estate LLC and used with permission. Better Homes and Gardens Real Estate LLC fully supports the principles of the Fair Housing Act and the Equal Opportunity Act. Listing information is deemed reliable but is not guaranteed accurate.
Each office is independently owned and operated.
Any services or products provided by third parties are not provided by, affiliated with or related to Better Homes and Gardens Real Estate LLC, or its affiliated companies.