
3321 DWIGHT STREET, Bakersfield, CA 93306
Local realty services provided by:Better Homes and Gardens Real Estate Property Shoppe
3321 DWIGHT STREET,Bakersfield, CA 93306
$285,000
- 3 Beds
- 1 Baths
- 1,176 sq. ft.
- Single family
- Pending
Listed by: alex daredia
Office: watson realty
MLS#:202611399
Source:BF
Price summary
- Price:$285,000
- Price per sq. ft.:$242.35
About this home
Lender incentive available: buy your rate down or get 1% toward closing costs. Contact for details. Welcome to 3321 Dwight St, a move in ready 3 bedroom, 1 bathroom home in Bakersfield. Brand new carpet throughout means you can unpack and settle in without lifting a finger. The two car garage gives you room for vehicles, storage, or a workshop, and the spacious backyard is ready for weekend barbecues, pets, play, or the garden of your dreams. Whether you are buying your first home, downsizing, or adding to your investment portfolio, this one checks the boxes. Come see it before it is gone.
Contact an agent
Home facts
- Year built:1958
- Subdivision & Development:Tract No. 1831
- Listing ID #:202611399
- Added:8 day(s) ago
- Updated:November 07, 2026 at 02:34 AM
Rooms and interior
- Bedrooms:3
- Total bathrooms:1
- Full bathrooms:1
- Living area:1,176 sq. ft.
Heating and cooling
- Cooling:Central A/C
- Heating:Central
Structure and exterior
- Year built:1958
- Building area:1,176 sq. ft.
- Lot area:0.18 Acres
- Lot Features:Alley
- Levels:1 Story
Schools
- High school:Highland
- Middle school:Chipman
- Elementary school:Nichols, Col.H.
Finances and disclosures
- Price:$285,000
- Price per sq. ft.:$242.35
Parking
- Parking description:2 Car Garage
New listings near 3321 DWIGHT STREET
- Coming Soon
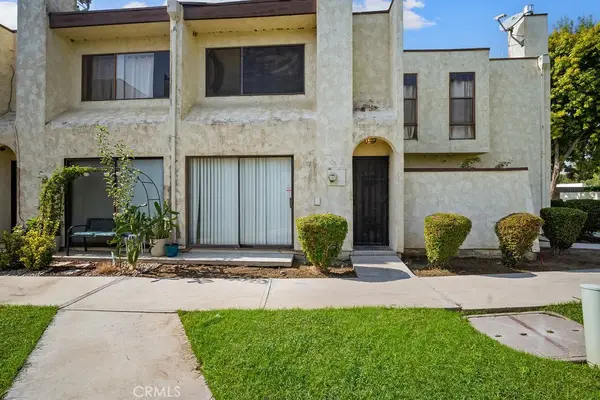 $189,900Coming Soon2 beds 2 baths1,125 sq. ft.
4910 Scorpio Court, Bakersfield, CA 93309
MLS# RS26228370Listed by: YOUR HOME TEAM REAL ESTATE - New
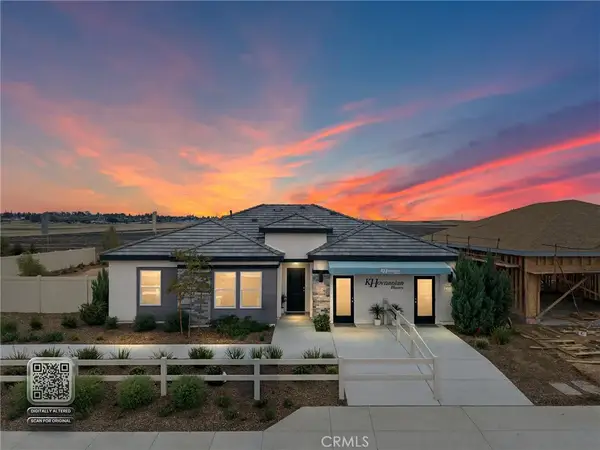 $519,990Active3 beds 2 baths1,760 sq. ft.
5816 Yellow Hills Drive, Bakersfield, CA 93306
MLS# FR26239245Listed by: LONDON PROPERTIES - New
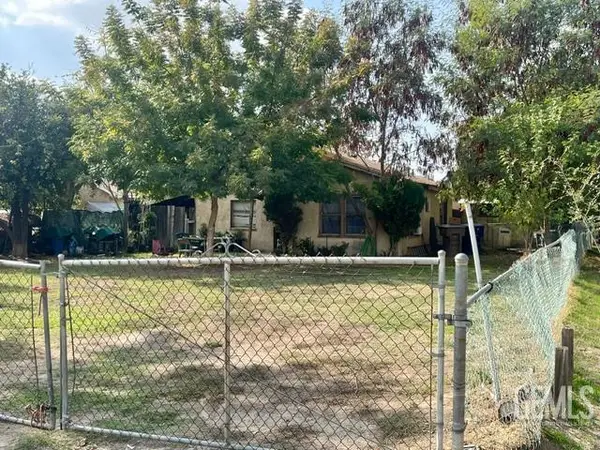 $210,000Active-- beds -- baths1,108 sq. ft.
401 BERNETA AVENUE, Bakersfield, CA 93304
MLS# 202609843Listed by: BOYDSTUN REALTY CO INC - New
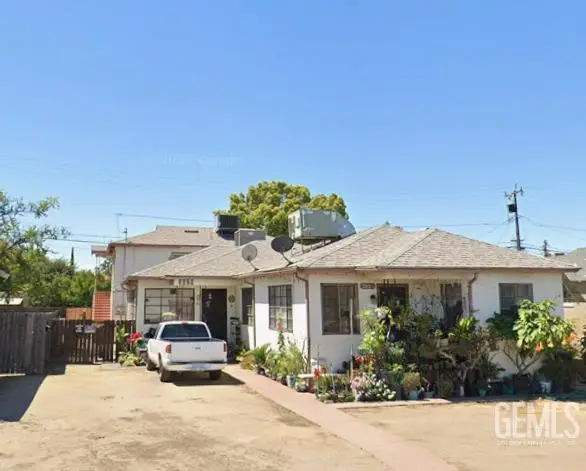 $449,900Active-- beds -- baths2,268 sq. ft.
3027 CALIFORNIA AVENUE, Bakersfield, CA 93304
MLS# 202611617Listed by: JZ REALTY - New
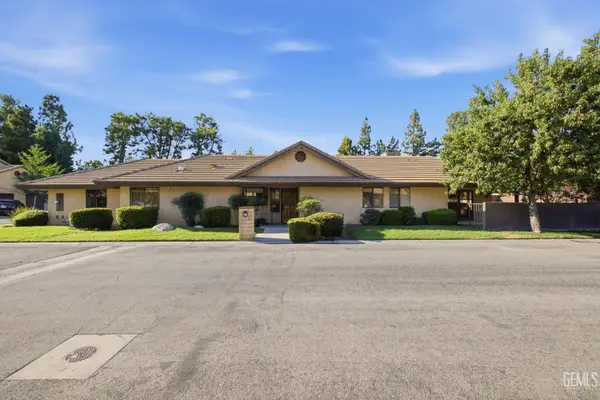 $329,900Active3 beds 2 baths1,973 sq. ft.
2323 EASTHILLS #29, Bakersfield, CA 93306
MLS# 202611721Listed by: TOBIAS REAL ESTATE - New
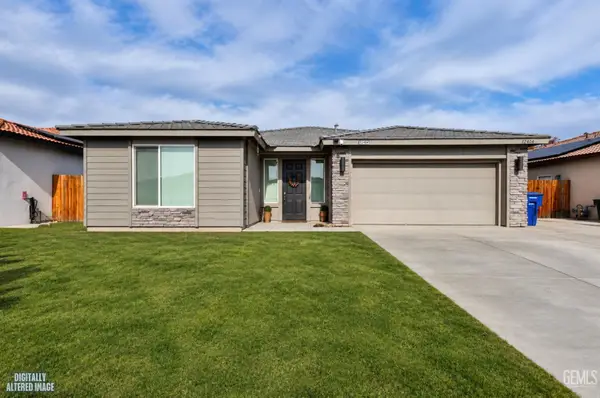 Listed by BHGRE$419,999Active3 beds 2 baths
12404 BURNHAM STREET, Bakersfield, CA 93311
MLS# 202611723Listed by: BETTER HOMES AND GARDENS REAL ESTATE VIRIDIS PROPERTIES - Open Sat, 10am to 2pmNew
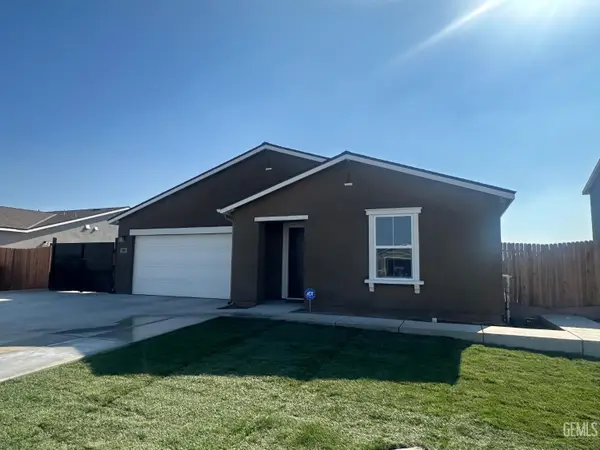 $479,900Active4 beds 3 baths1,884 sq. ft.
8819 SCINTILLA AVENUE, Bakersfield, CA 93311
MLS# 202611724Listed by: MARKENDORF AND ASSOCIATES - New
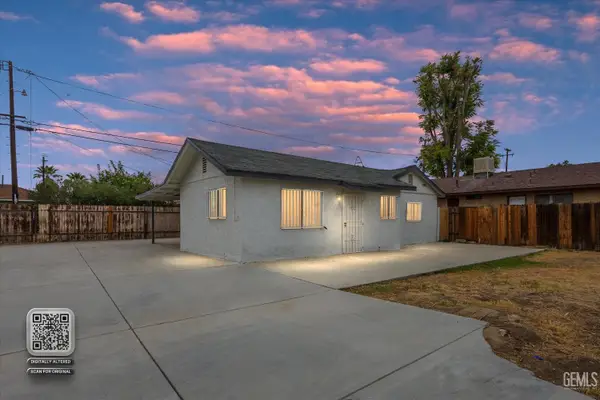 $235,000Active2 beds 1 baths889 sq. ft.
1120 CHESTER PLACE, Bakersfield, CA 93304
MLS# 202611728Listed by: MIRAMAR REALTY - Open Sat, 12 to 2pmNew
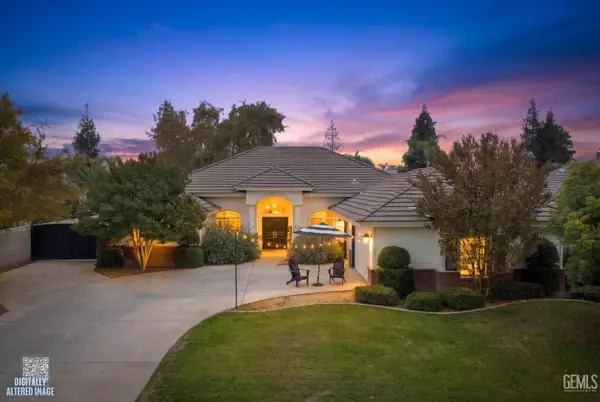 $549,900Active3 beds 2 baths2,482 sq. ft.
8911 CRIPPLE CREEK AVENUE, Bakersfield, CA 93312
MLS# 202611468Listed by: COLDWELL BANKER PREFERRED, REALTORS - New
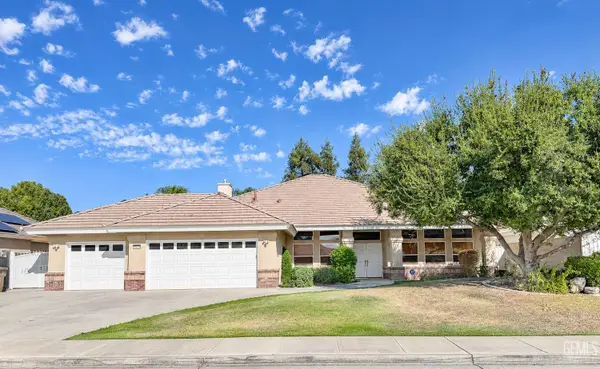 $650,000Active4 beds 2 baths2,738 sq. ft.
15318 ALBERT WAY, Bakersfield, CA 93314
MLS# 202611598Listed by: TEAM BUSBY REAL ESTATE - CAL CONNECT REALTY


Protect your home and budget from life's surprises with an Assurant Home Warranty, backed by a partner that supports you through every step of homeownership. Explore Plans.
© 2026 Better Homes and Gardens Real Estate LLC. An Anywhere Real Estate company. All rights reserved. Better Homes and Gardens® Real Estate is a registered trademark owned by Meredith Operations Corporation, licensed to Better Homes and Gardens Real Estate LLC and used with permission. Better Homes and Gardens Real Estate LLC fully supports the principles of the Fair Housing Act and the Equal Opportunity Act. Listing information is deemed reliable but is not guaranteed accurate.
Each office is independently owned and operated.
Any services or products provided by third parties are not provided by, affiliated with or related to Better Homes and Gardens Real Estate LLC, or its affiliated companies.