
4501 ADIDAS COURT, Bakersfield, CA 93313
Local realty services provided by:Better Homes and Gardens Real Estate Property Shoppe
4501 ADIDAS COURT,Bakersfield, CA 93313
$379,000
- 3 Beds
- 2 Baths
- 1,356 sq. ft.
- Single family
- Active
Listed by: ruth martinez
Office: wedgewood homes realty
MLS#:202608158
Source:BF
Price summary
- Price:$379,000
- Price per sq. ft.:$279.5
About this home
Get ready to spend the rest of summer poolside in this incredible backyard retreat, complete with a sparkling pool, expansive covered patio, and plenty of space to entertain, unwind, and enjoy sunny California days. Move-in ready, this inviting home features a bright and welcoming floor plan with an effortless flow between the living, dining, and kitchen areas, creating an ideal space for both everyday living and entertaining. The living room showcases a beautiful fireplace and opens to a thoughtfully updated kitchen with modern finishes, ample cabinetry, and stainless steel appliances. The refreshed bathrooms feature stylish updates, while the generously sized rooms provide comfort and flexibility to fit a variety of lifestyles. Situated on a cul-de-sac and conveniently located near schools, shopping, dining, parks, and commuter routes, this home offers the perfect blend of comfort, style, and exceptional indoor-outdoor living.
Contact an agent
Home facts
- Year built:1983
- Subdivision & Development:3932 #c
- Listing ID #:202608158
- Added:53 day(s) ago
- Updated:September 22, 2026 at 02:16 PM
Rooms and interior
- Bedrooms:3
- Total bathrooms:2
- Full bathrooms:2
- Living area:1,356 sq. ft.
Heating and cooling
- Cooling:Central A/C
- Heating:Central
Structure and exterior
- Year built:1983
- Building area:1,356 sq. ft.
- Lot area:0.18 Acres
- Levels:1 Story
Schools
- High school:West
- Middle school:Thompson, F. L.
- Elementary school:Sandrini, L.
Finances and disclosures
- Price:$379,000
- Price per sq. ft.:$279.5
Features and amenities
- Pool features:In Ground
Parking
- Parking description:2 Car Garage
New listings near 4501 ADIDAS COURT
- Coming Soon
 $305,000Coming Soon3 beds 1 baths1,058 sq. ft.
3501 Bank Street, Bakersfield, CA 93309
MLS# SB26190148Listed by: REAL BROKERAGE TECHNOLOGIES, INC. - New
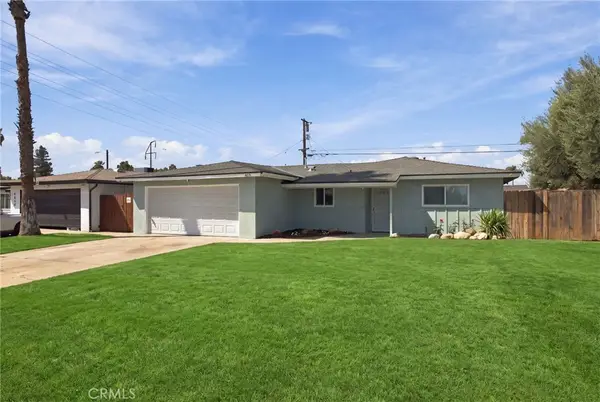 $380,000Active4 beds 3 baths1,412 sq. ft.
4609 Monitor, Bakersfield, CA 93307
MLS# SR26206370Listed by: EQUITY UNION - New
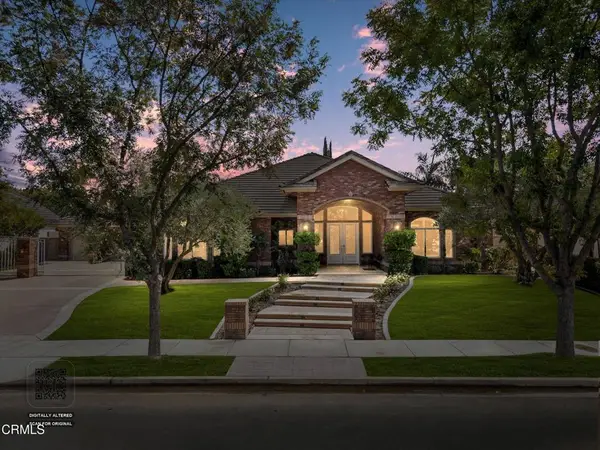 $1,198,888Active5 beds 3 baths3,690 sq. ft.
1910 Heaton Street, Bakersfield, CA 93311
MLS# V1-38836Listed by: COLDWELL BANKER PREFERRED,RLT - New
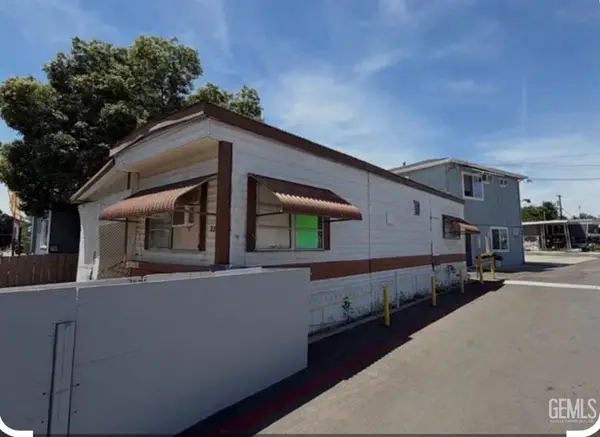 $25,000Active1 beds 1 baths
510 ROBERTS LANE #21, Bakersfield, CA 93308
MLS# 202610126Listed by: D BEST REALTY, INC. - New
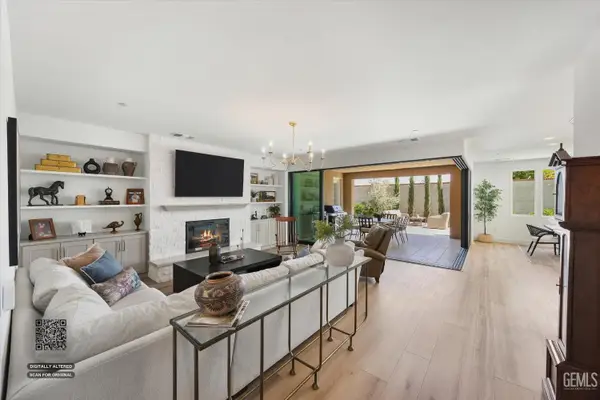 $879,990Active4 beds 3 baths
2302 PENLEY COURT, Bakersfield, CA 93311
MLS# 202610154Listed by: THE LANDMARK AGENCY - New
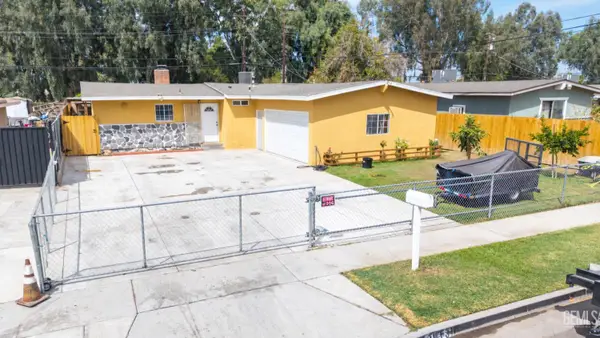 $329,999Active-- beds -- baths
3613 BALBOA, Bakersfield, CA 93304
MLS# 202610153Listed by: ELITE, REALTORS - New
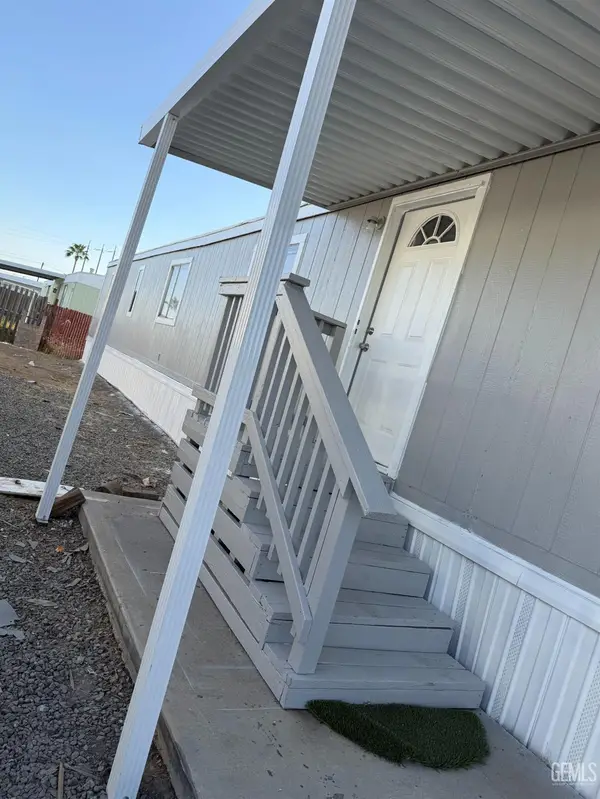 $65,000Active2 beds 2 baths
6601 EUCALYPTUS DRIVE #336, Bakersfield, CA 93306
MLS# 202610112Listed by: THE GUPTA GROUP- EMERGE REAL ESTATE - New
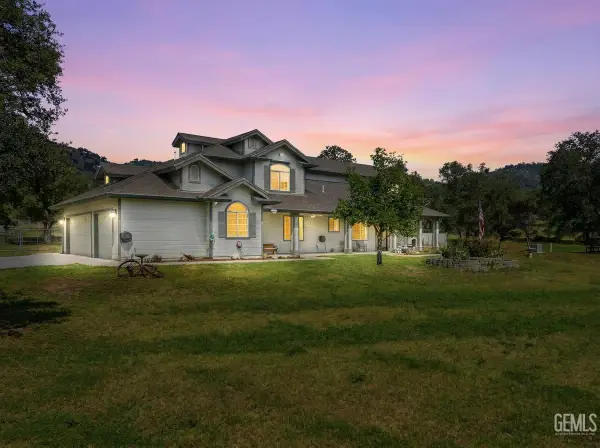 $1,499,999Active5 beds 3 baths
3479 POSO FLAT ROAD, Bakersfield, CA 93308
MLS# 202610155Listed by: WAYSIDE, REALTORS- MIRAMAR REALTY - New
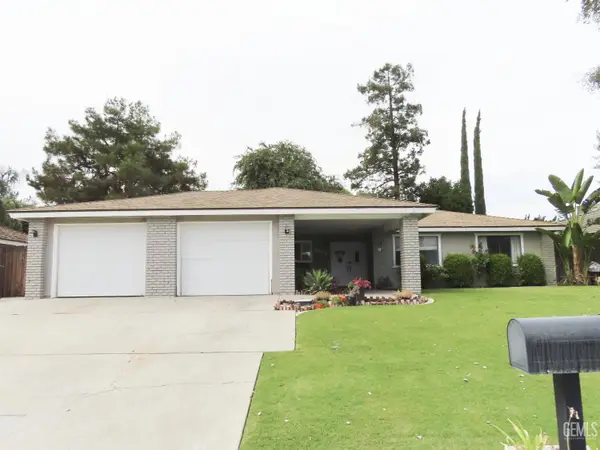 $420,000Active3 beds 2 baths1,499 sq. ft.
1907 MANNING STREET, Bakersfield, CA 93309
MLS# 202610094Listed by: BROKER X - New
 $399,000Active3 beds 2 baths1,258 sq. ft.
11900 COTNER AVENUE, Bakersfield, CA 93312
MLS# 202610146Listed by: WATSON REALTY


Protect your home and budget from life's surprises with an Assurant Home Warranty, backed by a partner that supports you through every step of homeownership. Explore Plans.
© 2026 Better Homes and Gardens Real Estate LLC. An Anywhere Real Estate company. All rights reserved. Better Homes and Gardens® Real Estate is a registered trademark owned by Meredith Operations Corporation, licensed to Better Homes and Gardens Real Estate LLC and used with permission. Better Homes and Gardens Real Estate LLC fully supports the principles of the Fair Housing Act and the Equal Opportunity Act. Listing information is deemed reliable but is not guaranteed accurate.
Each office is independently owned and operated.
Any services or products provided by third parties are not provided by, affiliated with or related to Better Homes and Gardens Real Estate LLC, or its affiliated companies.