
5009 SHAMAN COURT, Bakersfield, CA 93312
Local realty services provided by:Better Homes and Gardens Real Estate Property Shoppe
5009 SHAMAN COURT,Bakersfield, CA 93312
$499,990
- 4 Beds
- 2 Baths
- 2,008 sq. ft.
- Single family
- Active
Listed by: jose holguin
Office: real broker
MLS#:202607795
Source:BF
Price summary
- Price:$499,990
- Price per sq. ft.:$249
About this home
Tucked away on a quiet cul-de-sac, this inviting four-bedroom, two-bathroom home offers approximately 2,008 square feet of thoughtfully designed living space with a desirable split-wing floor plan that provides added privacy for the primary suite. Natural light fills the spacious interior, creating a warm and welcoming atmosphere that flows effortlessly from room to room, making everyday living and entertaining equally enjoyable. Step outside to a private backyard retreat where a sparkling pool sets the stage for summer fun, weekend barbecues, and relaxing evenings under the open sky. A spacious three-car garage offers plenty of room for vehicles, storage, hobbies, or recreational equipment. Conveniently located near parks, shopping, dining, and everyday conveniences, this home combines comfort, functionality, and a peaceful setting, making it the perfect place to create lasting memories.
Contact an agent
Home facts
- Year built:1998
- Subdivision & Development:Riverlakes Ranch
- Listing ID #:202607795
- Added:66 day(s) ago
- Updated:September 25, 2026 at 02:40 PM
Rooms and interior
- Bedrooms:4
- Total bathrooms:2
- Full bathrooms:2
- Living area:2,008 sq. ft.
Heating and cooling
- Cooling:Central A/C
- Heating:Central
Structure and exterior
- Year built:1998
- Building area:2,008 sq. ft.
- Lot area:0.18 Acres
- Lot Features:Cul-De-Sac
- Levels:1 Story
Schools
- High school:Frontier
- Middle school:Freedom
- Elementary school:Almondale
Finances and disclosures
- Price:$499,990
- Price per sq. ft.:$249
Features and amenities
- Pool features:In Ground
Parking
- Parking description:2 Car Garage
New listings near 5009 SHAMAN COURT
- Coming SoonOpen Sat, 1 to 4pm
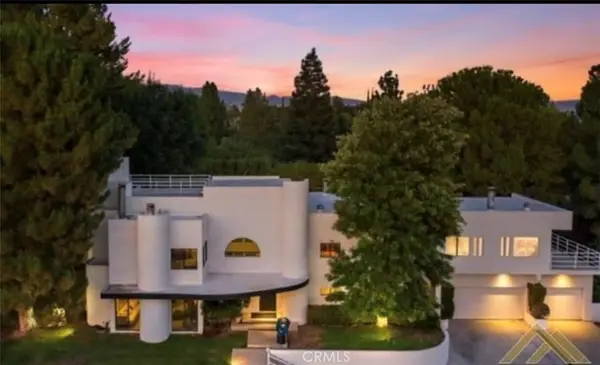 $969,000Coming Soon4 beds 6 baths5,887 sq. ft.
3717 Pinehurst, Bakersfield, CA 93306
MLS# GD26198712Listed by: COLDWELL BANKER HALLMARK - Coming Soon
 $305,000Coming Soon3 beds 1 baths1,058 sq. ft.
3501 Bank Street, Bakersfield, CA 93309
MLS# SB26190148Listed by: REAL BROKERAGE TECHNOLOGIES, INC. - New
 $379,000Active3 beds 2 baths1,316 sq. ft.
8417 EAKINS DRIVE, Bakersfield, CA 93311
MLS# 202609120Listed by: STEWARD COMPANY - Open Sat, 12 to 2pmNew
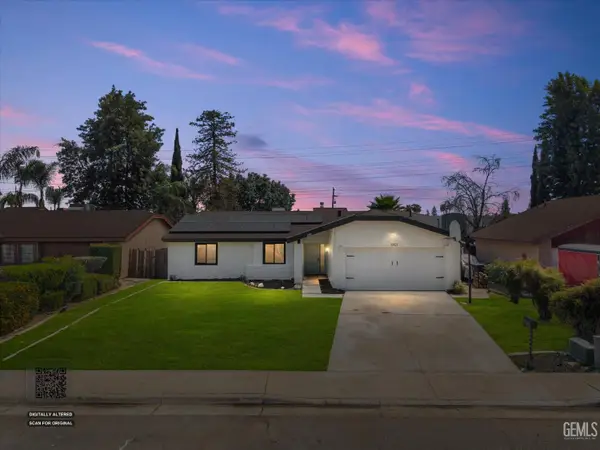 $369,900Active3 beds 2 baths1,314 sq. ft.
6921 NATCHITOCHES WAY, Bakersfield, CA 93309
MLS# 202610277Listed by: KELLER WILLIAMS REALTY - New
 $360,000Active4 beds 2 baths
4906 REDBANK ROAD, Bakersfield, CA 93307
MLS# 202610307Listed by: KELLER WILLIAMS REALTY - Open Fri, 2 to 4pmNew
 $479,900Active5 beds 3 baths2,469 sq. ft.
6805 SEAPINES DRIVE, Bakersfield, CA 93309
MLS# 202610308Listed by: KELLER WILLIAMS REALTY - New
 $285,000Active2 beds 1 baths861 sq. ft.
2605 CLEVELAND WAY, Bakersfield, CA 93304
MLS# 202610248Listed by: WATSON REALTY - New
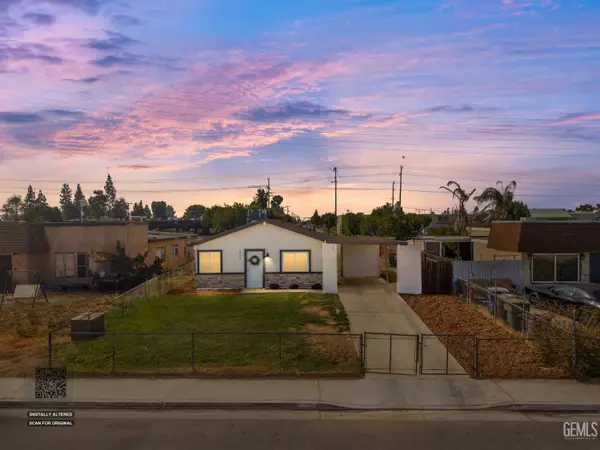 $328,500Active3 beds 1 baths1,027 sq. ft.
5001 LAWRENCE COURT, Bakersfield, CA 93309
MLS# 202610309Listed by: WATSON REALTY - Open Sat, 11am to 1pmNew
 $549,000Active4 beds 3 baths
12246 CATTLE KING DRIVE, Bakersfield, CA 93306
MLS# 202610299Listed by: MIRAMAR REALTY - New
 $345,000Active3 beds 2 baths1,140 sq. ft.
1236 Esperanza Street, Bakersfield, CA 93306
MLS# ML82062111Listed by: GUADALUPE LUCERO REAL ESTATE


Protect your home and budget from life's surprises with an Assurant Home Warranty, backed by a partner that supports you through every step of homeownership. Explore Plans.
© 2026 Better Homes and Gardens Real Estate LLC. An Anywhere Real Estate company. All rights reserved. Better Homes and Gardens® Real Estate is a registered trademark owned by Meredith Operations Corporation, licensed to Better Homes and Gardens Real Estate LLC and used with permission. Better Homes and Gardens Real Estate LLC fully supports the principles of the Fair Housing Act and the Equal Opportunity Act. Listing information is deemed reliable but is not guaranteed accurate.
Each office is independently owned and operated.
Any services or products provided by third parties are not provided by, affiliated with or related to Better Homes and Gardens Real Estate LLC, or its affiliated companies.