
9702 RANCHO VERDE DRIVE, Bakersfield, CA 93311
Local realty services provided by:Better Homes and Gardens Real Estate Property Shoppe
9702 RANCHO VERDE DRIVE,Bakersfield, CA 93311
$525,000
- 5 Beds
- 3 Baths
- 2,295 sq. ft.
- Single family
- Active
Upcoming open houses
- Sat, Nov 1412:00 pm - 02:00 pm
Listed by: laurice mccarty
Office: coldwell banker preferred, realtors
MLS#:202611469
Source:BF
Price summary
- Price:$525,000
- Price per sq. ft.:$228.76
About this home
Amazing SW home in Tevis Ranch featuring 5 bdrms/3bath, RV parking, a 3-car garage, and a POOL, all situated on a quarter-acre lot! Recent updates include fresh interior paint, LVP flooring downstairs (2023), HVAC installed in 2021, and water heater installed in 2024. Offering a spacious & functional floor plan, this home features a downstairs bedroom, providing the perfect flexible space for guests, multigenerational living, or a private home office. The well-appointed kitchen boasts granite countertops, generous cabinet space, and a central location between the formal living rm/ dining area and the family room with fireplace. The primary suite features a spacious bathroom with dual vanities, impressive walk-in shower, and a walk-in closet. Step outside to a backyard retreat featuring a large, covered patio, Gazebo, and multiple spaces to gather, dine, or unwind. Conveniently located within walking distance of a neighborhood park, this property has so much to offer!
Contact an agent
Home facts
- Year built:1996
- Subdivision & Development:5666 Ph Ii
- Listing ID #:202611469
- Added:1 day(s) ago
- Updated:November 12, 2026 at 04:12 PM
Rooms and interior
- Bedrooms:5
- Total bathrooms:3
- Full bathrooms:3
- Living area:2,295 sq. ft.
Heating and cooling
- Cooling:Central A/C
- Heating:Central
Structure and exterior
- Year built:1996
- Building area:2,295 sq. ft.
- Lot area:0.25 Acres
- Levels:2 Stories
Schools
- High school:Stockdale
- Middle school:Warren, Earl
- Elementary school:Old River
Finances and disclosures
- Price:$525,000
- Price per sq. ft.:$228.76
Features and amenities
- Pool features:In Ground
Parking
- Parking description:2 Car Garage
New listings near 9702 RANCHO VERDE DRIVE
- New
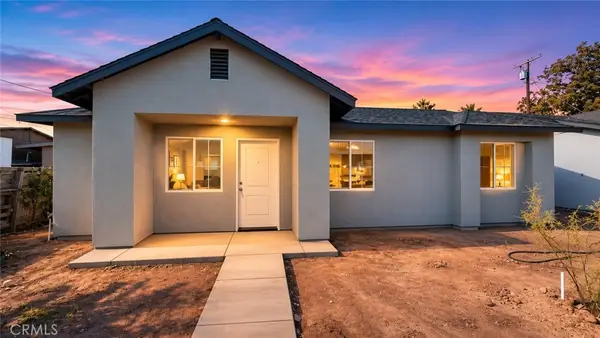 $419,900Active-- beds -- baths1,920 sq. ft.
626 Sparling, Bakersfield, CA 93307
MLS# SR26242595Listed by: SIERRA CENTRAL REAL ESTATE - New
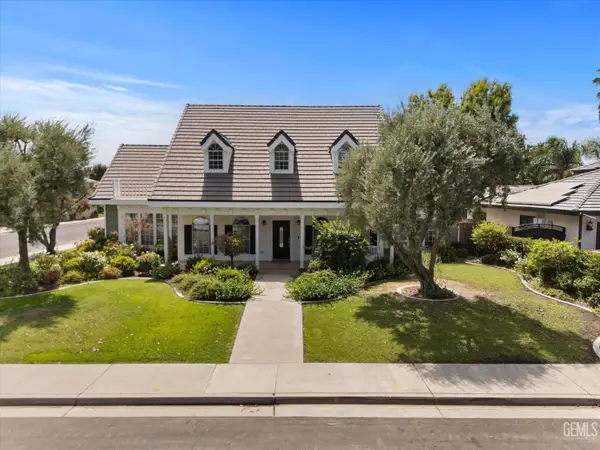 $675,000Active5 beds 3 baths3,553 sq. ft.
15909 CLARISSE STREET, Bakersfield, CA 93314
MLS# 202611910Listed by: BERKSHIRE HATHAWAY HOMESERVICES ASSOCIATED REAL ESTATE - New
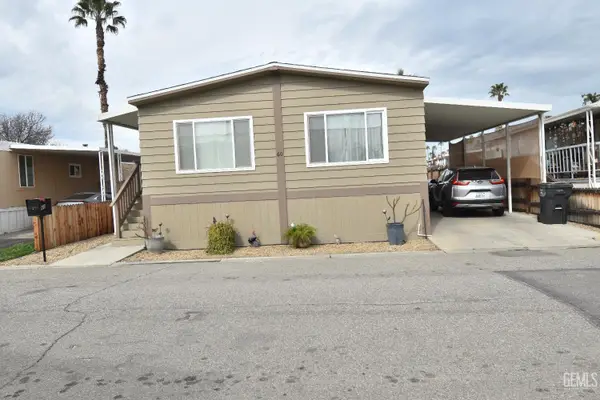 $95,000Active3 beds 2 baths1,440 sq. ft.
60 CINNAMON LANE, Bakersfield, CA 93308
MLS# 202611879Listed by: GOLDEN VALLEY REAL ESTATE GROUP - Open Sat, 12am to 2pmNew
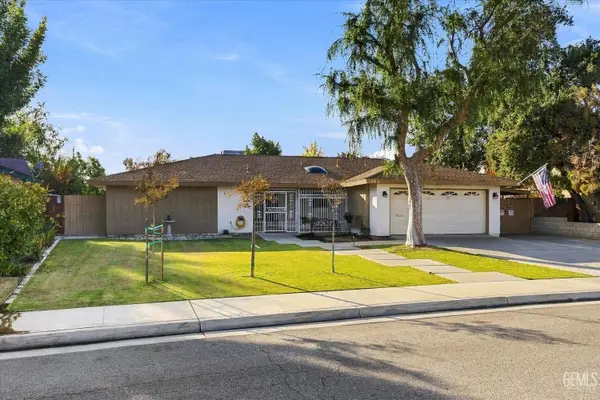 $335,000Active2 beds 2 baths2,064 sq. ft.
145 GLEN OAKS DRIVE, Bakersfield, CA 93309
MLS# 202611896Listed by: KELLER WILLIAMS REALTY - New
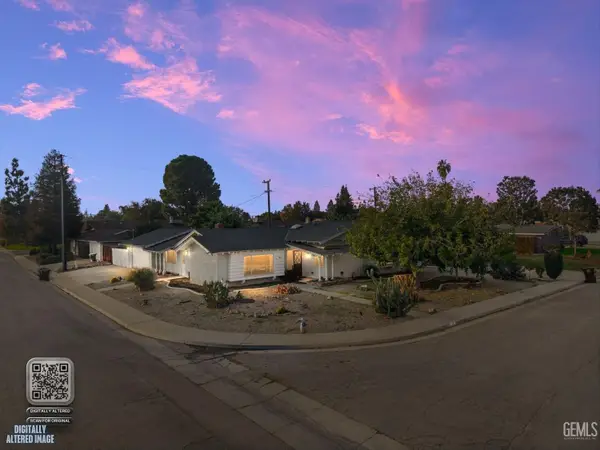 $350,000Active3 beds 2 baths1,561 sq. ft.
101 HAGGIN STREET, Bakersfield, CA 93309
MLS# 202611726Listed by: WATSON REALTY - New
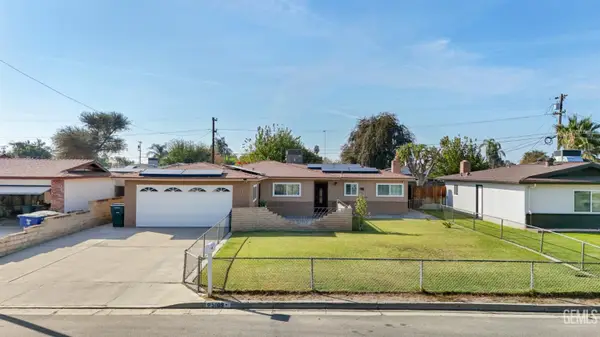 $325,000Active3 beds 2 baths1,185 sq. ft.
5109 ELYSIUM STREET, Bakersfield, CA 93304
MLS# 202611867Listed by: CENTURY 21 SELECT REAL ESTATE - New
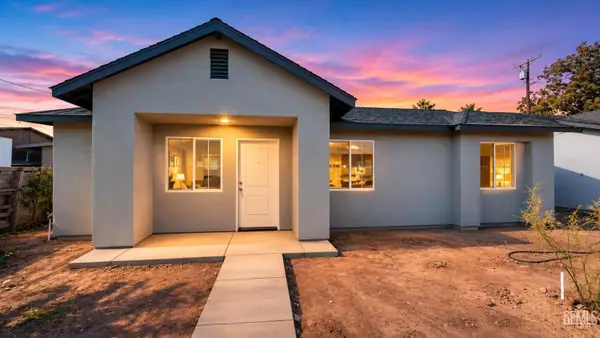 $479,900Active-- beds -- baths738 sq. ft.
628 SPARLING AVENUE, Bakersfield, CA 93307
MLS# 202611903Listed by: SIERRA CENTRAL REAL ESTATE - New
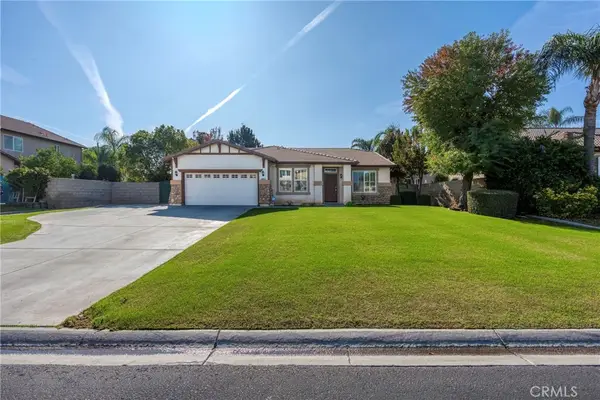 $460,000Active4 beds 2 baths2,060 sq. ft.
9201 Elizabeth Grove Court, Bakersfield, CA 93312
MLS# NS26242208Listed by: BRIAN HICKS REAL ESTATE GROUP - Open Sun, 1 to 4pmNew
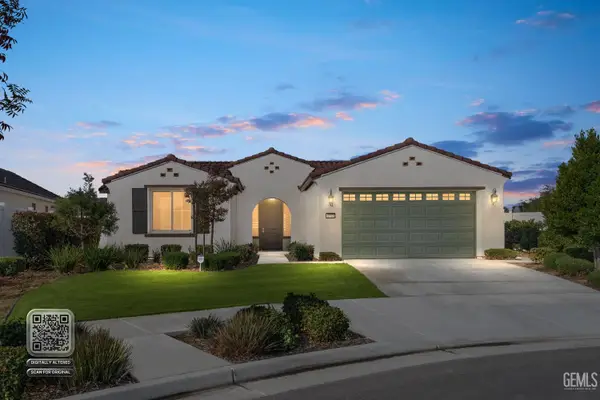 $519,000Active3 beds 2 baths
1711 BIXSHIRE DRIVE, Bakersfield, CA 93311
MLS# 202611889Listed by: WATSON REALTY - Open Thu, 2 to 5pmNew
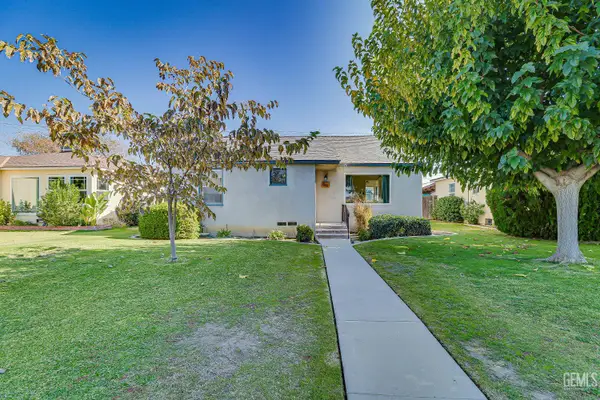 $285,000Active3 beds 1 baths1,170 sq. ft.
346 CYPRESS STREET, Bakersfield, CA 93304
MLS# 202611895Listed by: BROKER X


Protect your home and budget from life's surprises with an Assurant Home Warranty, backed by a partner that supports you through every step of homeownership. Explore Plans.
© 2026 Better Homes and Gardens Real Estate LLC. An Anywhere Real Estate company. All rights reserved. Better Homes and Gardens® Real Estate is a registered trademark owned by Meredith Operations Corporation, licensed to Better Homes and Gardens Real Estate LLC and used with permission. Better Homes and Gardens Real Estate LLC fully supports the principles of the Fair Housing Act and the Equal Opportunity Act. Listing information is deemed reliable but is not guaranteed accurate.
Each office is independently owned and operated.
Any services or products provided by third parties are not provided by, affiliated with or related to Better Homes and Gardens Real Estate LLC, or its affiliated companies.