
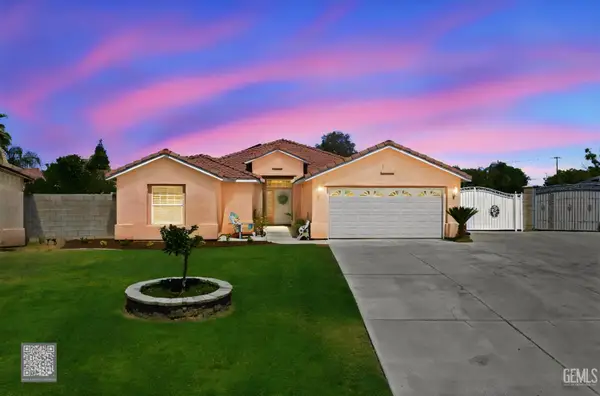
8012 Wimbley Way, Bakersfield, CA 93311
Local realty services provided by:Better Homes and Gardens Real Estate Clarity
Listed by: sonia derryberry
Office: miramar realty
MLS#:V1-36597
Source:San Diego MLS via CRMLS
Price summary
- Price:$385,000
- Price per sq. ft.:$291.01
- Monthly HOA dues:$160
About this home
Welcome to this charming 2 bedroom plus office corner-lot home in the desirable Vineyards community. It blends comfortable living with a stunning backyard oasis and sits directly across from the park and pool complex. This turn-key residence offers easy low-maintenance living with recent upgrades. Inside you will find a bright open floor plan with vaulted ceilings and neutral tile flooring. The kitchen features custom soft-close cabinetry with glass fronts, a brand-new GE Profile stainless gas range, and Jenn-Air refrigerator. LED lighting adds a modern touch throughout. Both bathrooms have fully tiled showers, with the primary featuring a stylish glass enclosure. Ceiling fans and Nest thermostat provide added comfort. The private backyard is a true oasis with a gas fire pit with blue glass, water fountain, natural gas BBQ, Sunbrella shade, bluestone pavers, river rock, fresh landscaping, lighting, and a mature plum tree. Don't miss this Vineyards gem!
Contact an agent
Home facts
- Year built:1985
- Listing ID #:V1-36597
- Added:1 day(s) ago
- Updated:May 25, 2026 at 02:27 PM
Rooms and interior
- Bedrooms:2
- Total bathrooms:2
- Full bathrooms:2
- Flooring:Carpet, Tile
- Kitchen Description:Barbecue, Convection Oven, Dishwasher, Freezer, Gas Range, Microwave, Refrigerator, Self Cleaning Oven, Vented Exhaust Fan
- Living area:1,323 sq. ft.
Heating and cooling
- Cooling:Central Forced Air
- Heating:Forced Air Unit
Structure and exterior
- Roof:Tile/Clay
- Year built:1985
- Building area:1,323 sq. ft.
- Architectural Style:Contemporary, Mediterranean/Spanish
- Construction Materials:Stucco
- Exterior Features:Covered
- Levels:1 Story
Utilities
- Water:Public, Water Connected
- Sewer:Public Sewer, Sewer Connected
Finances and disclosures
- Price:$385,000
- Price per sq. ft.:$291.01
Features and amenities
- Appliances:Barbecue, Convection Oven, Dishwasher, Freezer, Gas Range, Microwave, Refrigerator, Self Cleaning Oven, Vented Exhaust Fan, Water Line to Refrigerator, Water Purifier
- Pool features:Association, Below Ground, Community/Common, Fenced, Pool
Parking
- Total parking spaces:2
- Parking description:Garage - Two Door, Garage Door Opener
- Garage spaces:2
 This information is deemed reliable but not guaranteed. You should rely on this information only to decide whether or not to further investigate a particular property. BEFORE MAKING ANY OTHER DECISION, YOU SHOULD PERSONALLY INVESTIGATE THE FACTS (e.g. square footage and lot size) with the assistance of an appropriate professional. You may use this information only to identify properties you may be interested in investigating further. All uses except for personal, non-commercial use in accordance with the foregoing purpose are prohibited. Redistribution or copying of this information, any photographs or video tours is strictly prohibited. This information is derived from the Internet Data Exchange (IDX) service provided by San Diego MLS®. Displayed property listings may be held by a brokerage firm other than the broker and/or agent responsible for this display. The information and any photographs and video tours and the compilation from which they are derived is protected by copyright. Compilation © 2020 San Diego MLS®, Inc.
New listings near 8012 Wimbley Way
- New
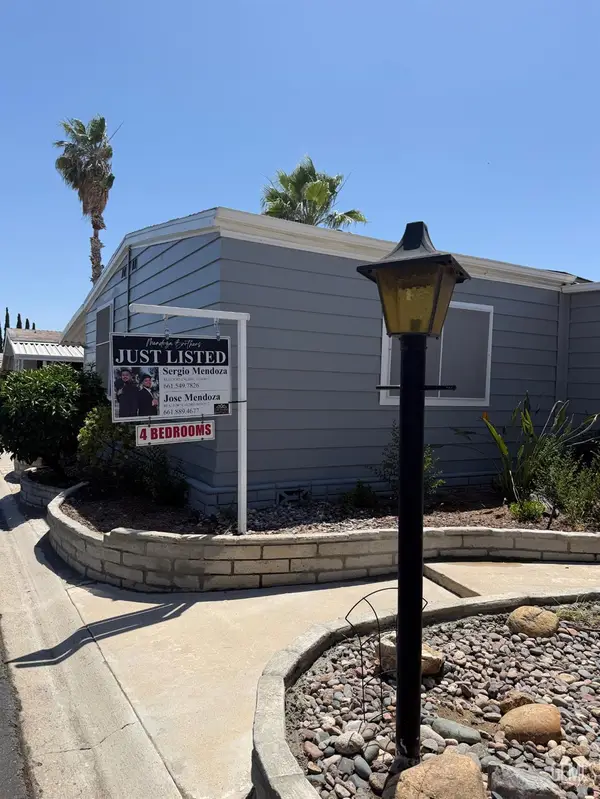 $115,000Active4 beds 3 baths1,344 sq. ft.
0 8536 KERN CANYON RD, Bakersfield, CA 93306
MLS# 202605621Listed by: ELITE, REALTORS - New
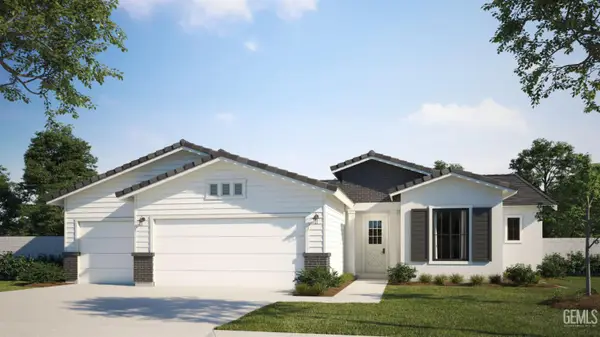 $589,710Active4 beds 4 baths
14722 ALPENGLOW, Bakersfield, CA 93314
MLS# 202605614Listed by: GREG BALFANZ, BROKER - New
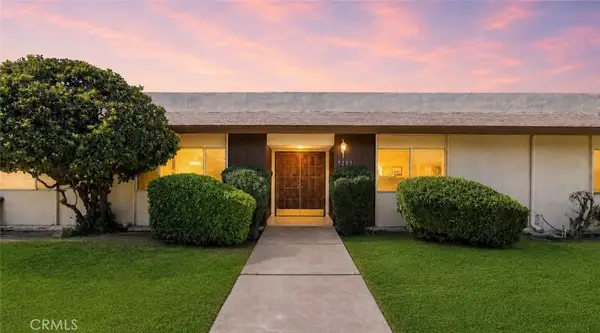 $290,000Active2 beds 2 baths1,332 sq. ft.
5205 Gorham Way, Bakersfield, CA 93309
MLS# SR26112557Listed by: REAL BROKERAGE TECHNOLOGIES, INC. - New
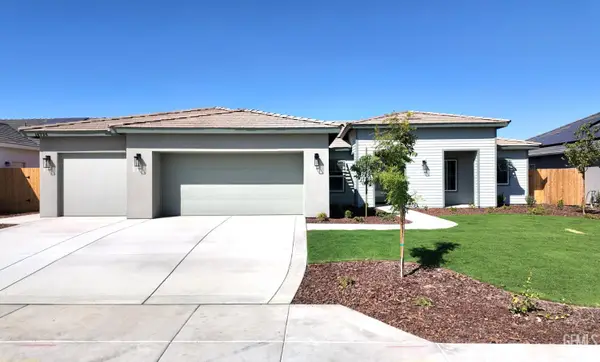 $649,400Active4 beds 4 baths
612 GRANDE LANE, Bakersfield, CA 93314
MLS# 202605615Listed by: GREG BALFANZ, BROKER - Open Fri, 4 to 6pmNew
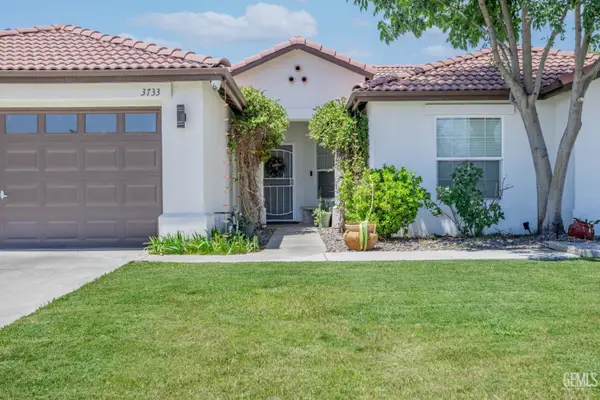 $415,000Active4 beds 3 baths1,877 sq. ft.
3733 MEADOW HILLS COURT, Bakersfield, CA 93308
MLS# 202605603Listed by: THE MORA PARTNERS INC. - New
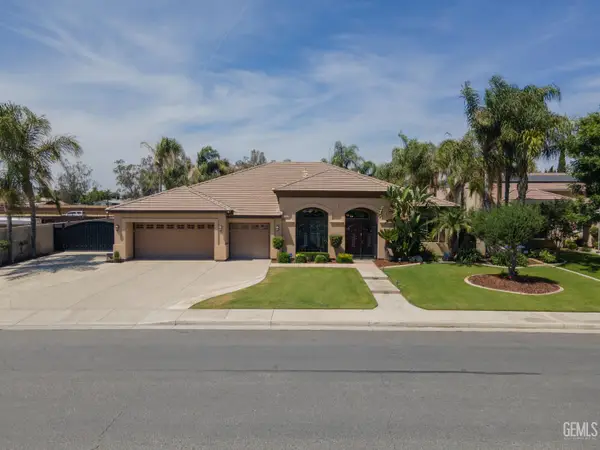 $730,000Active4 beds 4 baths3,170 sq. ft.
13510 HINAULT DRIVE, Bakersfield, CA 93314
MLS# 202605611Listed by: WATSON REALTY - New
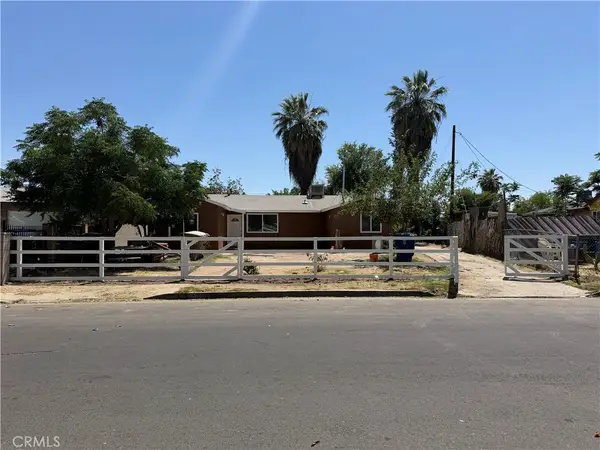 $395,000Active4 beds 2 baths1,463 sq. ft.
935 Sylvia Drive, Bakersfield, CA 93304
MLS# DW26112363Listed by: FIRST CHOICE REALTY GROUP - Open Mon, 10am to 1pmNew
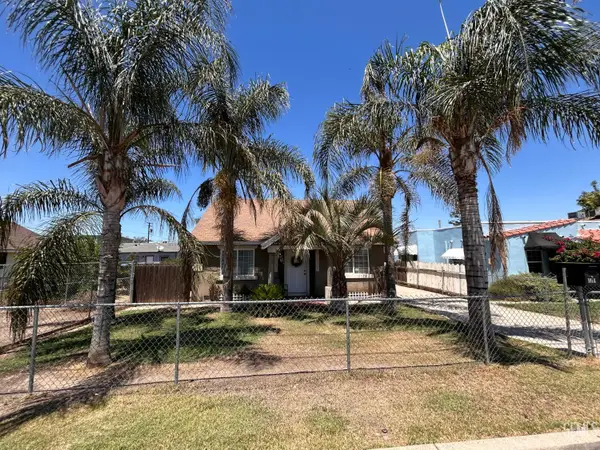 $275,000Active2 beds 2 baths855 sq. ft.
1014 30TH STREET, Bakersfield, CA 93301
MLS# 202605609Listed by: GOLDEN VALLEY REAL ESTATE GROUP - New
 $475,000Active4 beds 3 baths2,102 sq. ft.
8203 PREMIER AVENUE, Bakersfield, CA 93313
MLS# 202605610Listed by: WATSON REALTY


Protect your home and budget from life's surprises with an Assurant Home Warranty, backed by a partner that supports you through every step of homeownership. Explore Plans.
© 2026 Better Homes and Gardens Real Estate LLC. An Anywhere Real Estate company. All rights reserved. Better Homes and Gardens® Real Estate is a registered trademark owned by Meredith Operations Corporation, licensed to Better Homes and Gardens Real Estate LLC and used with permission. Better Homes and Gardens Real Estate LLC fully supports the principles of the Fair Housing Act and the Equal Opportunity Act. Listing information is deemed reliable but is not guaranteed accurate.
Each office is independently owned and operated.
Any services or products provided by third parties are not provided by, affiliated with or related to Better Homes and Gardens Real Estate LLC, or its affiliated companies.