
8709 White Rock Drive, Bakersfield, CA 93312
Local realty services provided by:Better Homes and Gardens Real Estate Clarity
8709 White Rock Drive,Bakersfield, CA 93312
$370,000
- 3 Beds
- 2 Baths
- 1,456 sq. ft.
- Single family
- Active
Listed by: sonia derryberry
Office: miramar realty
MLS#:V1-39316
Source:San Diego MLS via CRMLS
Price summary
- Price:$370,000
- Price per sq. ft.:$254.12
About this home
Just Updated! New GE stainless steel appliances, plus porcelain sinks and chrome faucets in the primary bath. Well maintained original owner home in Pheasant Run offers easy one level living, high ceilings and a gas fireplace. Ceiling fans throughout. The enclosed sunroom with windows and skylights opens to a patio and grassy yard with lilac and crape myrtle trees. The inviting kitchen offers generous cabinetry and a window over the sink. Hallway has storage cabinets and a closet. Primary suite has dual sinks, garden tub and shower, and walk in closet. Two bedrooms plus an office with French doors and a recessed closet area ready for doors offer flexibility for guests, hobbies or working from home, with potential as a third bedroom. Remodeled guest bath has a new vanity, tile flooring and zero entry shower. Extras include a smart thermostat, security system, two car garage and backyard shed. Desirable Brimhall area near schools, shopping, dining and Westside Parkway.
Contact an agent
Home facts
- Year built:1991
- Listing ID #:V1-39316
- Added:27 day(s) ago
- Updated:November 12, 2026 at 04:13 PM
Rooms and interior
- Bedrooms:3
- Total bathrooms:2
- Full bathrooms:2
- Flooring:Carpet, Tile
- Kitchen Description:Dishwasher, Electric Range, Ice Maker, Microwave, Refrigerator
- Living area:1,456 sq. ft.
Heating and cooling
- Cooling:Central Forced Air
- Heating:Forced Air Unit
Structure and exterior
- Roof:Spanish Tile
- Year built:1991
- Building area:1,456 sq. ft.
- Architectural Style:Mediterranean/Spanish, Traditional
- Construction Materials:Stucco
- Exterior Features:Enclosed, Slab, Stone/Tile
- Levels:1 Story
Utilities
- Water:Public, Water Connected
- Sewer:Public Sewer, Sewer Connected
Finances and disclosures
- Price:$370,000
- Price per sq. ft.:$254.12
Features and amenities
- Appliances:Dishwasher, Electric Range, Ice Maker, Microwave, Refrigerator, Water Line to Refrigerator
Parking
- Total parking spaces:2
- Parking description:Direct Garage Access, Garage - Single Door
- Garage spaces:2
 This information is deemed reliable but not guaranteed. You should rely on this information only to decide whether or not to further investigate a particular property. BEFORE MAKING ANY OTHER DECISION, YOU SHOULD PERSONALLY INVESTIGATE THE FACTS (e.g. square footage and lot size) with the assistance of an appropriate professional. You may use this information only to identify properties you may be interested in investigating further. All uses except for personal, non-commercial use in accordance with the foregoing purpose are prohibited. Redistribution or copying of this information, any photographs or video tours is strictly prohibited. This information is derived from the Internet Data Exchange (IDX) service provided by San Diego MLS®. Displayed property listings may be held by a brokerage firm other than the broker and/or agent responsible for this display. The information and any photographs and video tours and the compilation from which they are derived is protected by copyright. Compilation © 2020 San Diego MLS®, Inc.
New listings near 8709 White Rock Drive
- New
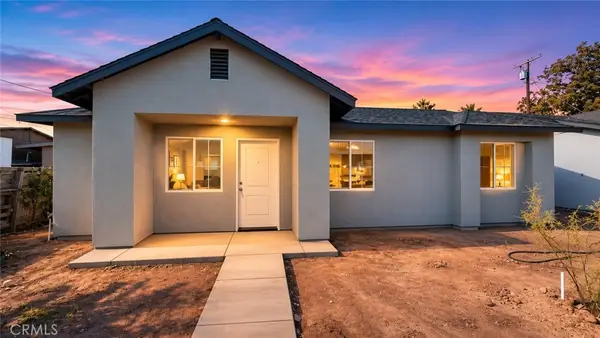 $419,900Active-- beds -- baths1,920 sq. ft.
626 Sparling, Bakersfield, CA 93307
MLS# SR26242595Listed by: SIERRA CENTRAL REAL ESTATE - New
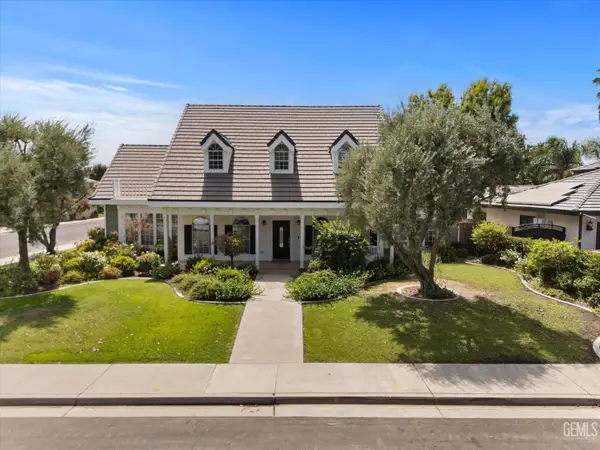 $675,000Active5 beds 3 baths3,553 sq. ft.
15909 CLARISSE STREET, Bakersfield, CA 93314
MLS# 202611910Listed by: BERKSHIRE HATHAWAY HOMESERVICES ASSOCIATED REAL ESTATE - New
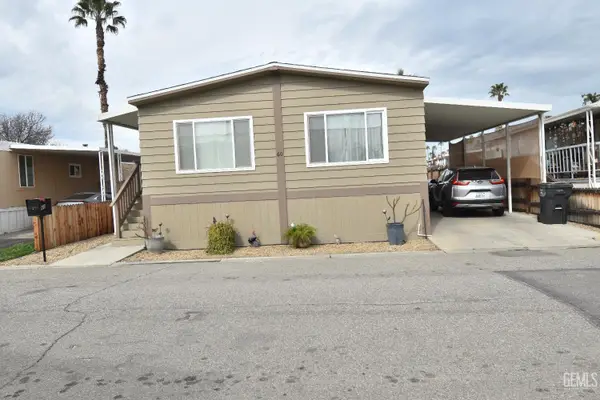 $95,000Active3 beds 2 baths1,440 sq. ft.
60 CINNAMON LANE, Bakersfield, CA 93308
MLS# 202611879Listed by: GOLDEN VALLEY REAL ESTATE GROUP - Open Sat, 12am to 2pmNew
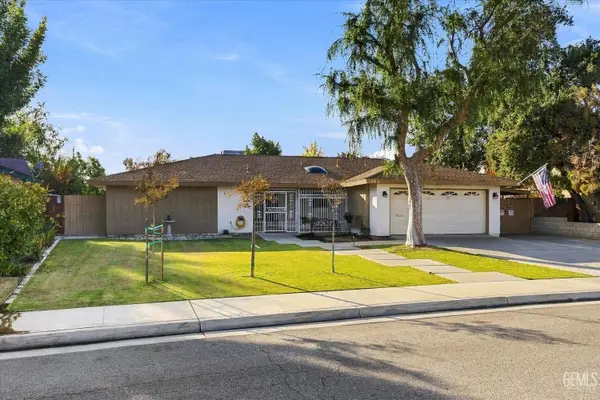 $335,000Active2 beds 2 baths2,064 sq. ft.
145 GLEN OAKS DRIVE, Bakersfield, CA 93309
MLS# 202611896Listed by: KELLER WILLIAMS REALTY - New
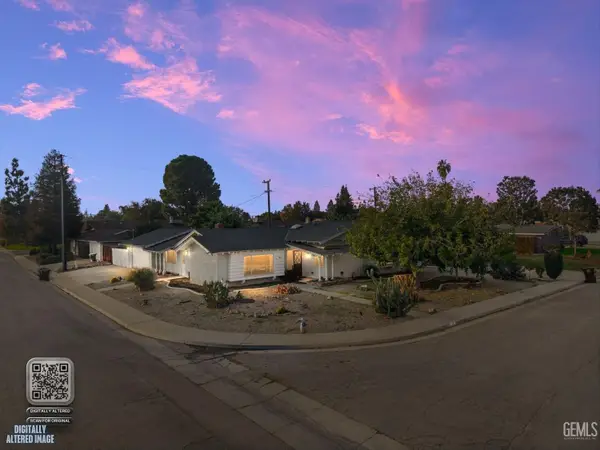 $350,000Active3 beds 2 baths1,561 sq. ft.
101 HAGGIN STREET, Bakersfield, CA 93309
MLS# 202611726Listed by: WATSON REALTY - New
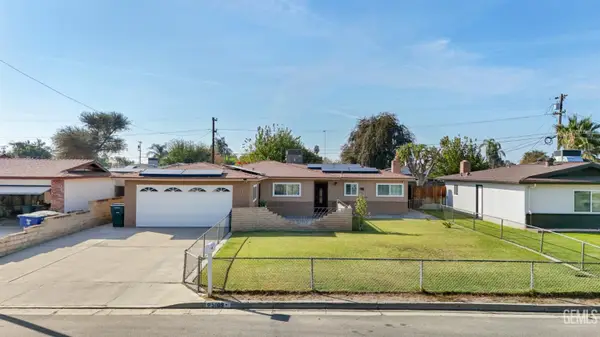 $325,000Active3 beds 2 baths1,185 sq. ft.
5109 ELYSIUM STREET, Bakersfield, CA 93304
MLS# 202611867Listed by: CENTURY 21 SELECT REAL ESTATE - New
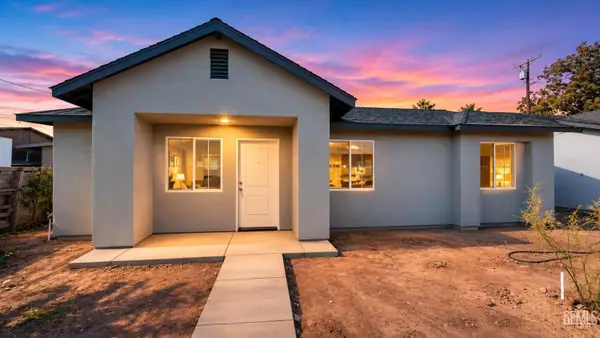 $479,900Active-- beds -- baths738 sq. ft.
628 SPARLING AVENUE, Bakersfield, CA 93307
MLS# 202611903Listed by: SIERRA CENTRAL REAL ESTATE - New
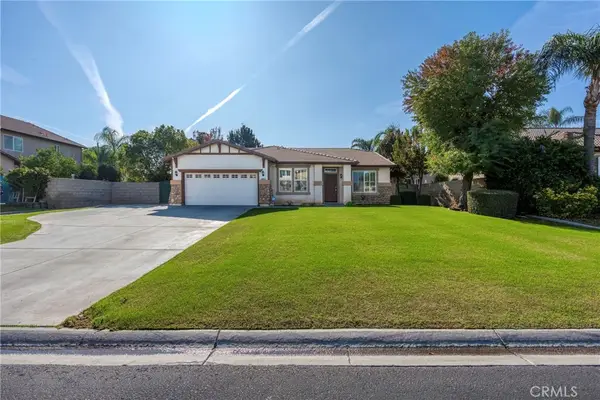 $460,000Active4 beds 2 baths2,060 sq. ft.
9201 Elizabeth Grove Court, Bakersfield, CA 93312
MLS# NS26242208Listed by: BRIAN HICKS REAL ESTATE GROUP - Open Sun, 1 to 4pmNew
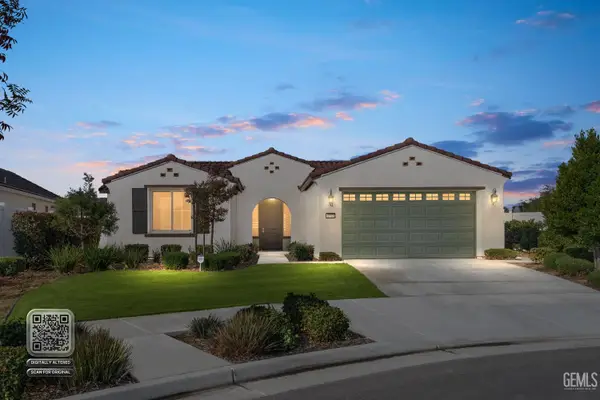 $519,000Active3 beds 2 baths
1711 BIXSHIRE DRIVE, Bakersfield, CA 93311
MLS# 202611889Listed by: WATSON REALTY - Open Thu, 2 to 5pmNew
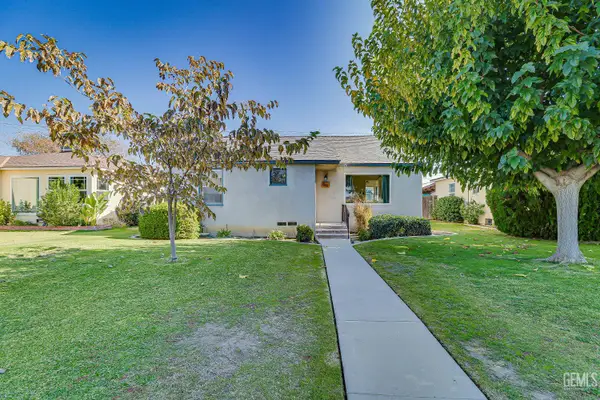 $285,000Active3 beds 1 baths1,170 sq. ft.
346 CYPRESS STREET, Bakersfield, CA 93304
MLS# 202611895Listed by: BROKER X


Protect your home and budget from life's surprises with an Assurant Home Warranty, backed by a partner that supports you through every step of homeownership. Explore Plans.
© 2026 Better Homes and Gardens Real Estate LLC. An Anywhere Real Estate company. All rights reserved. Better Homes and Gardens® Real Estate is a registered trademark owned by Meredith Operations Corporation, licensed to Better Homes and Gardens Real Estate LLC and used with permission. Better Homes and Gardens Real Estate LLC fully supports the principles of the Fair Housing Act and the Equal Opportunity Act. Listing information is deemed reliable but is not guaranteed accurate.
Each office is independently owned and operated.
Any services or products provided by third parties are not provided by, affiliated with or related to Better Homes and Gardens Real Estate LLC, or its affiliated companies.