
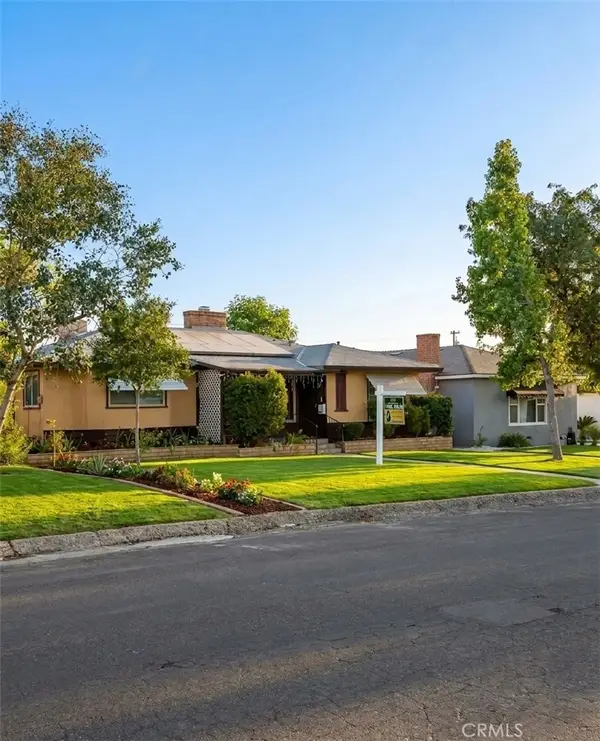
8804 MONTMEDY COURT, Bakersfield, CA 93311
Local realty services provided by:Better Homes and Gardens Real Estate Property Shoppe
8804 MONTMEDY COURT,Bakersfield, CA 93311
$1,025,000
- 5 Beds
- 3 Baths
- 3,977 sq. ft.
- Single family
- Pending
Upcoming open houses
- Sun, Sep 0611:00 am - 02:00 pm
Listed by: joshua galvan
Office: wayside, realtors- miramar realty
MLS#:202609401
Source:BF
Price summary
- Price:$1,025,000
- Price per sq. ft.:$257.73
About this home
Welcome to a truly one-of-a-kind residence in the heart of Haggin Oaks, one of Bakersfield's most sought-after neighborhoods. Tucked on a quiet cul-de-sac among mature landscaping and tree-lined streets, this 3,977 sq ft home offers 5 bedrooms, 3.5 baths, and a rare layout with 4 bedrooms, including the primary suite, downstairs. Inside, custom poplar cabinetry, quartzite countertops, an Italian-made cooktop, butler's pantry, marble flooring in the piano room, luxury wood-look tile, and 5 fireplaces showcase exceptional character and craftsmanship. Upstairs, the 5th bedroom is currently an 8-seat private theater beside a separate bonus room. The laundry room includes a dedicated pet area and built-in dog wash. Outside, enjoy a resort-style pool and spa with sheer-descent waterfalls, fire pit, mature landscaping, and entertaining space. Minutes from The Marketplace, River Walk, shopping, dining, and the neighborhood park with tennis and pickleball courts. A rare Haggin Oaks opportunity.
Contact an agent
Home facts
- Year built:1990
- Subdivision & Development:Tract No 5087
- Listing ID #:202609401
- Added:4 day(s) ago
- Updated:September 06, 2026 at 10:23 AM
Rooms and interior
- Bedrooms:5
- Total bathrooms:3
- Full bathrooms:3
- Half bathrooms:1
- Living area:3,977 sq. ft.
Heating and cooling
- Cooling:Central A/C
- Heating:Central
Structure and exterior
- Year built:1990
- Building area:3,977 sq. ft.
- Lot area:0.38 Acres
- Lot Features:Cul-De-Sac
- Levels:2 Stories
Schools
- High school:Stockdale
- Middle school:Tevis
- Elementary school:McAuliffe, C.
Finances and disclosures
- Price:$1,025,000
- Price per sq. ft.:$257.73
Features and amenities
- Pool features:In Ground, Spa Attached
Parking
- Parking description:3 Car Garage
New listings near 8804 MONTMEDY COURT
- Coming Soon
 $340,000Coming Soon3 beds 3 baths1,641 sq. ft.
5500 Lennox #2, Bakersfield, CA 93309
MLS# SR26194663Listed by: KELLER WILLIAMS VIP PROPERTIES - Coming Soon
 $399,999Coming Soon3 beds 2 baths1,808 sq. ft.
3008 Bristol Avenue, Bakersfield, CA 93308
MLS# IV26190198Listed by: REAL ESTATE EBROKER INC - New
 $385,000Active3 beds 2 baths1,365 sq. ft.
12503 Sawtooth, Bakersfield, CA 93312
MLS# PI26195299Listed by: BRIMHALL REALTY - New
 $230,000Active2 beds 2 baths1,079 sq. ft.
1020 PEBBLE BEACH DRIVE, Bakersfield, CA 93309
MLS# 202609597Listed by: WATSON REALTY - New
 $349,990Active3 beds 2 baths1,315 sq. ft.
5516 CANAVERAL DRIVE, Bakersfield, CA 93307
MLS# 202609647Listed by: MARY CRUZ REALTY, INC - New
 $419,999Active4 beds 3 baths1,904 sq. ft.
6225 THORTON AVENUE, Bakersfield, CA 93313
MLS# 202609642Listed by: ELITE, REALTORS - New
 $675,000Active4 beds 2 baths2,222 sq. ft.
15954 Screaming Eagle, Bakersfield, CA 93314
MLS# NS26195150Listed by: MIRAMAR REALTY - New
 $549,841Active3 beds 2 baths
2116 SILKSTONE COURT, Bakersfield, CA 93311
MLS# 202609419Listed by: CASTLE & COOKE CALIFORNIA, INC - Open Sun, 1 to 4pmNew
 $505,000Active3 beds 2 baths1,809 sq. ft.
9312 QUAIL BROOK COURT, Bakersfield, CA 93312
MLS# 202609627Listed by: KELLER WILLIAMS REALTY - New
 $649,900Active4 beds 2 baths2,039 sq. ft.
14500 DOBBS AVENUE, Bakersfield, CA 93314
MLS# 202609637Listed by: INFINITY REAL ESTATE SERVICES


Protect your home and budget from life's surprises with an Assurant Home Warranty, backed by a partner that supports you through every step of homeownership. Explore Plans.
© 2026 Better Homes and Gardens Real Estate LLC. An Anywhere Real Estate company. All rights reserved. Better Homes and Gardens® Real Estate is a registered trademark owned by Meredith Operations Corporation, licensed to Better Homes and Gardens Real Estate LLC and used with permission. Better Homes and Gardens Real Estate LLC fully supports the principles of the Fair Housing Act and the Equal Opportunity Act. Listing information is deemed reliable but is not guaranteed accurate.
Each office is independently owned and operated.
Any services or products provided by third parties are not provided by, affiliated with or related to Better Homes and Gardens Real Estate LLC, or its affiliated companies.