
1439 Haig Point, Banning, CA 92220
Local realty services provided by:Better Homes and Gardens Real Estate Oak Valley
1439 Haig Point,Banning, CA 92220
$524,000
- 3 Beds
- 3 Baths
- 2,219 sq. ft.
- Single family
- Active
Listed by: rick caruso
Office: american realty services714-968-4441
MLS#:OC26135017
Source:CRMLS
Price summary
- Price:$524,000
- Price per sq. ft.:$236.14
- Monthly HOA dues:$410
About this home
Just Reduced the Price!!! Bring an offer!! Welcome to Sun Lakes Country Club! The Prestigious Guard-Gated 55+ Community! THE CLUB Features 2 Golf Courses, 3 Swimming Pools, Tennis and Pickleball Courts, 3 Clubhouses, Fitness Facilities, 2 Restaurants, Lounge, and so much more FUN! Beautifully Maintained and Highly Upgraded it seems on Every Foot of This Exceptional Wisteria Floor Plan Located on a VERY QUIET Cul de Sac! The Largest Single Story with 10 Ft Coffered Ceilings, Luxurious Wood Flooring, Custom Moldings Thru-out, The Private Primary Suite Features a Walk-in Shower, Therapy Jet Soaker Bath and a Huge Walk-in Closet! Remodeled Guest Bathrooms, Custom Kitchen with a Mass of Cabinetry and has all the Great Appliances you could ever want! The Wisteria also includes a versatile bonus room. ready to serve any purpose you envision. Courtyard Entry with Privacy Gate and is Finished as another Quiet Peaceful Hide Away! The Backyard Get Away Spot is Also Very Private and it is like a Garden Show with all the plants and Drip System in Place! The Extra Large 3 Car Garage with Plenty of Storage all in Place Ready to Go, On Demand Water Heater for Ton's of Hot water also is located in Garage!...
Contact an agent
Home facts
- Year built:1998
- Subdivision & Development:Sun Lakes Country Club
- Listing ID #:OC26135017
- Added:103 day(s) ago
- Updated:September 19, 2026 at 01:24 PM
Rooms and interior
- Bedrooms:3
- Total bathrooms:3
- Full bathrooms:2
- Half bathrooms:1
- Flooring:Stone, Wood
- Kitchen Description:Dishwasher, Double Oven, Electric Oven, Gas Cooktop, Microwave, Pantry, Water To Refrigerator
- Bedroom Description:All Bedrooms Down
- Living area:2,219 sq. ft.
Heating and cooling
- Cooling:Central Air
- Heating:Central Furnace, Forced Air, Natural Gas
- Central air:Yes
Structure and exterior
- Roof:Spanish Tile
- Year built:1998
- Building area:2,219 sq. ft.
- Lot area:0.14 Acres
- Lot Features:Back Yard, Cul De Sac, Drip Irrigation/Bubblers, Front Yard, Sprinkler System, Yard
- Architectural Style:Mediterranean
- Construction Materials:Concrete, Stucco
- Exterior Features:Concrete Patio, Covered Patio
- Foundation Description:Slab
- Levels:1 Story
Utilities
- Water:Public, Water Connected
- Sewer:Public Sewer, Sewer Connected
Finances and disclosures
- Price:$524,000
- Price per sq. ft.:$236.14
Features and amenities
- Appliances:Dishwasher, Disposal, Double Oven, Electric Oven, Gas Cooktop, Microwave, Tankless Water Heater
- Laundry features:Inside, Laundry Room
- Amenities:Barbecue, Bocce Court, Carbon Monoxide Detectors, Ceiling Fans, Clubhouse, Coffered Ceilings, Controlled Access, Double Pane Windows, Gated Community, Golf Course, Guard, Insulated Windows, Misting System, Open Floorplan, Paddle Tennis, Pantry, Pickleball, Plantation Shutters, Pool, Recessed Lighting, Security, Smoke Detectors, Tennis Courts, Walk In Closets
- Pool features:Association Pool, Community Pool, Pool
Parking
- Total parking spaces:3
- Parking description:Concrete Driveway, Direct Access, Door Multi, Driveway, Garage, Garage Door Opener, Garage Faces Front
- Garage:Yes
- Garage spaces:3
New listings near 1439 Haig Point
- Coming Soon
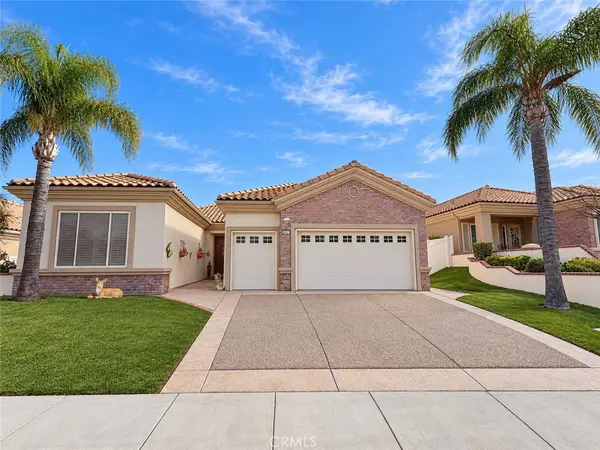 $525,000Coming Soon2 beds 3 baths2,133 sq. ft.
2437 Birdie Drive, Banning, CA 92220
MLS# IV26213979Listed by: EXP REALTY OF CALIFORNIA INC - Coming Soon
 $150,000Coming Soon3 beds 2 baths
5700 W. Wilson #19, Banning, CA 92220
MLS# IG26211751Listed by: PONCE & PONCE REALTY, INC - Coming Soon
 $399,000Coming Soon2 beds 2 baths1,254 sq. ft.
5983 Eagle Trace, Banning, CA 92220
MLS# IG26211339Listed by: BERKSHIRE HATHAWAY HOMESERVICES CALIFORNIA REALTY - Coming Soon
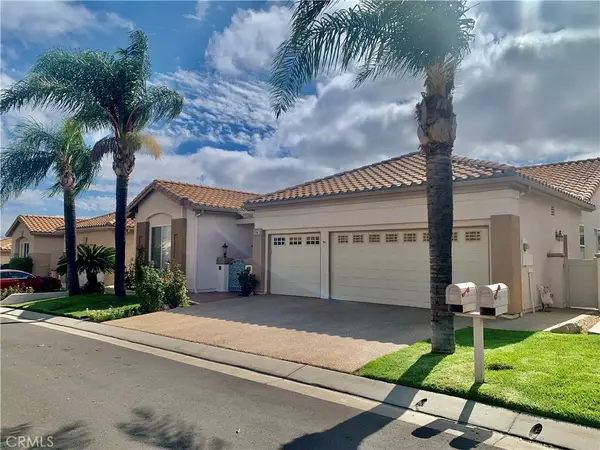 $509,000Coming Soon2 beds 3 baths2,219 sq. ft.
4979 Singing Hills, Banning, CA 92220
MLS# IG26207252Listed by: CENTURY 21 LOIS LAUER REALTY - Coming Soon
 Listed by BHGRE$489,900Coming Soon2 beds 2 baths1,818 sq. ft.
2343 Birdie, Banning, CA 92220
MLS# IG26199412Listed by: BETTER HOMES & GARDENS R.E. OAK VALLEY - New
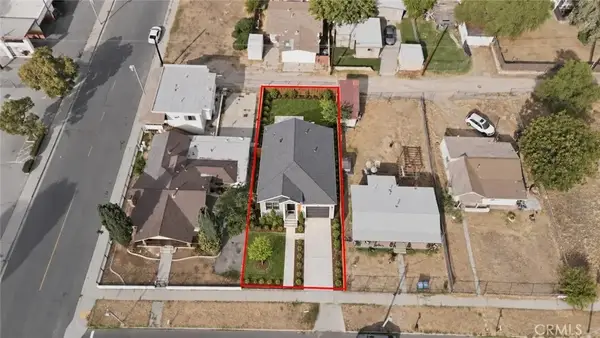 $99,999Active0 Acres
127 N 3rd, Banning, CA 92220
MLS# SW26214161Listed by: REAL BROKERAGE TECHNOLOGIES - New
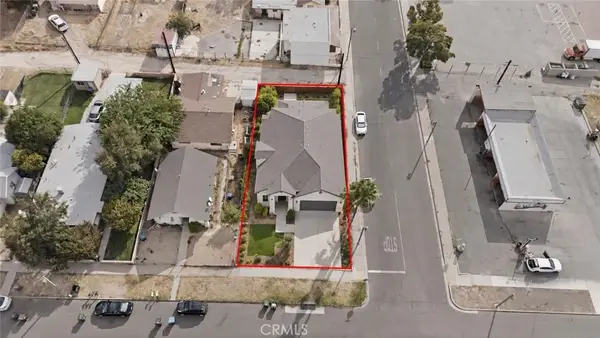 $99,999Active0 Acres
116 N 4th, Banning, CA 92220
MLS# SW26214193Listed by: REAL BROKERAGE TECHNOLOGIES - Open Sat, 10am to 3pmNew
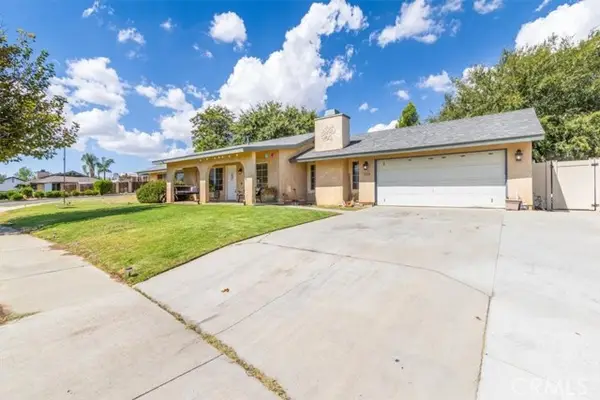 $424,999Active4 beds 2 baths1,586 sq. ft.
1423 West Hoffer, Banning, CA 92220
MLS# IV26213257Listed by: RE/MAX TIME REALTY
- New
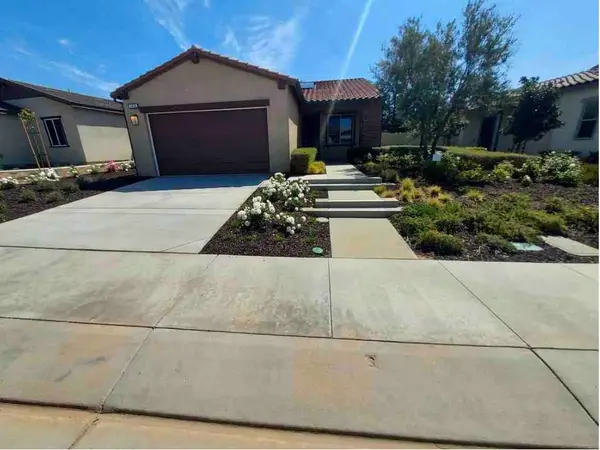 $519,000Active3 beds 2 baths1,541 sq. ft.
1496 Pinyon Lane, Banning, CA 92220
MLS# IV26201783Listed by: EXCEL REALTY AND MORTGAGE - New
 $150,000Active0 Acres
0 Highway 243 (sr-243), Banning, CA 92220
MLS# IV26211948Listed by: EXP REALTY OF CALIFORNIA INC


Protect your home and budget from life's surprises with an Assurant Home Warranty, backed by a partner that supports you through every step of homeownership. Explore Plans.
© 2026 Better Homes and Gardens Real Estate LLC. An Anywhere Real Estate company. All rights reserved. Better Homes and Gardens® Real Estate is a registered trademark owned by Meredith Operations Corporation, licensed to Better Homes and Gardens Real Estate LLC and used with permission. Better Homes and Gardens Real Estate LLC fully supports the principles of the Fair Housing Act and the Equal Opportunity Act. Listing information is deemed reliable but is not guaranteed accurate.
Each office is independently owned and operated.
Any services or products provided by third parties are not provided by, affiliated with or related to Better Homes and Gardens Real Estate LLC, or its affiliated companies.