
1951 N San Gorgonio, Banning, CA 92220
Local realty services provided by:Better Homes and Gardens Real Estate Napolitano & Associates
1951 N San Gorgonio,Banning, CA 92220
$319,999
- 2 Beds
- 1 Baths
- 942 sq. ft.
- Single family
- Active
Listed by: cyndi lamperts
Office: mountain top producers realty
MLS#:IG26177449
Source:San Diego MLS via CRMLS
Price summary
- Price:$319,999
- Price per sq. ft.:$339.7
About this home
Discover 1951 San Gorgonio Ave.a delightful blend of 1920s charm and spacious living. Built in 1924, this unique home radiates vintage character and sits on a generous 9,148-square-foot lot, offering plenty of room for personal touches. The property combines timeless charm, comfortable living, and inviting outdoor spaces. The main residence features two bedrooms, one bathroom, and approximately 942 square feet of cozy living space. Upon entering, youll be greeted by a brick fireplace, elegant wood-style flooring, and large windows that bathe the interior in natural light. This home possesses a distinctive character that invites you to make it your own. Designed for practicality, the kitchen features ample cabinetry, granite countertops, a gas range, and newer tile flooring. It offers a pleasing balance of functionality and classic style. The spacious backyard is a true highlight of the property. Mature trees and established landscaping create a serene, tucked-away atmosphere, complete with garden areas, stonework, brick accents, inviting pathways, and multiple places to relax and enjoy the outdoors. The covered patio is especially welcomingideal for entertaining, enjoying al fresco meals, or simply savoring a quiet morning with a cup of coffee. Additional features include a long driveway, off-street parking, and a one-car garage with cabinetry, providing space for storage, hobbies, or the many treasures that come with homeownership. Enhancing the propertys versatility is a detached suite with space for a bed, a small kitchen area, storage, and a three-quarter bathroom. Plea...
Contact an agent
Home facts
- Year built:1924
- Listing ID #:IG26177449
- Added:1 day(s) ago
- Updated:August 25, 2026 at 03:17 PM
Rooms and interior
- Bedrooms:2
- Total bathrooms:1
- Full bathrooms:1
- Kitchen Description:Gas Oven
- Living area:942 sq. ft.
Heating and cooling
- Heating:Wall/Gravity
Structure and exterior
- Roof:Composition
- Year built:1924
- Building area:942 sq. ft.
- Levels:1 Story
Utilities
- Water:Public
- Sewer:Public Sewer
Finances and disclosures
- Price:$319,999
- Price per sq. ft.:$339.7
Features and amenities
- Appliances:Gas Oven
- Laundry features:Gas, Washer Hookup
Parking
- Total parking spaces:1
- Garage spaces:1
 This information is deemed reliable but not guaranteed. You should rely on this information only to decide whether or not to further investigate a particular property. BEFORE MAKING ANY OTHER DECISION, YOU SHOULD PERSONALLY INVESTIGATE THE FACTS (e.g. square footage and lot size) with the assistance of an appropriate professional. You may use this information only to identify properties you may be interested in investigating further. All uses except for personal, non-commercial use in accordance with the foregoing purpose are prohibited. Redistribution or copying of this information, any photographs or video tours is strictly prohibited. This information is derived from the Internet Data Exchange (IDX) service provided by San Diego MLS®. Displayed property listings may be held by a brokerage firm other than the broker and/or agent responsible for this display. The information and any photographs and video tours and the compilation from which they are derived is protected by copyright. Compilation © 2020 San Diego MLS®, Inc.
New listings near 1951 N San Gorgonio
- Coming Soon
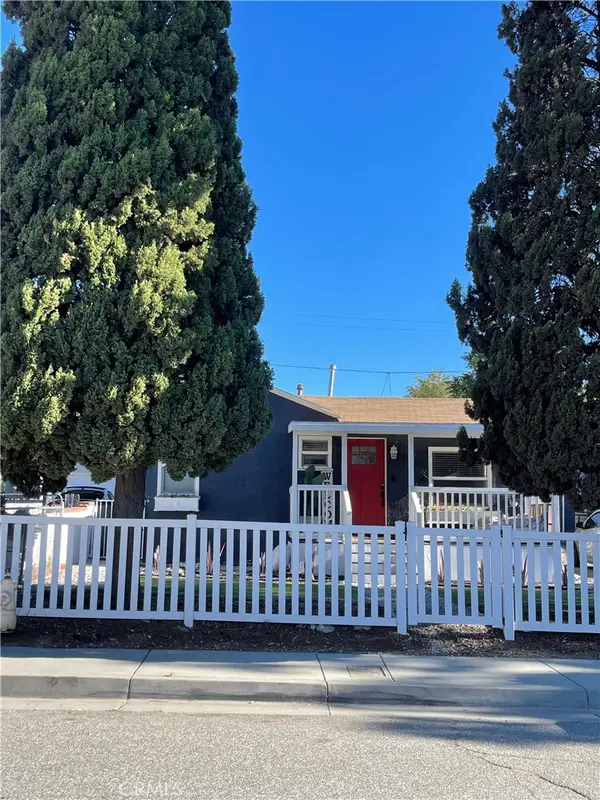 $380,000Coming Soon2 beds 1 baths816 sq. ft.
977 W Hays, Banning, CA 92220
MLS# IV26185484Listed by: TOWER AGENCY - Coming Soon
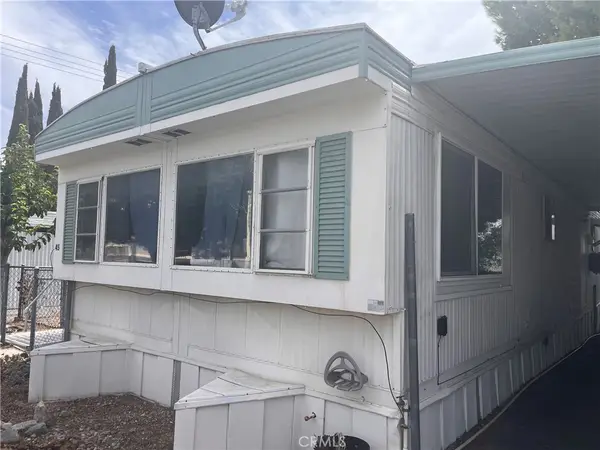 $63,000Coming Soon2 beds 2 baths1,300 sq. ft.
721 N Sunset Avenue #45, Banning, CA 92220
MLS# HD26180176Listed by: RE/MAX FREEDOM - Coming Soon
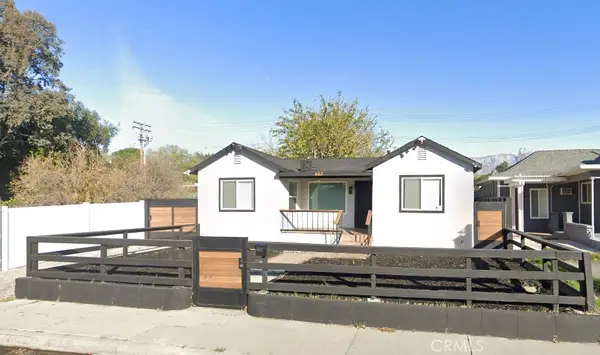 $440,000Coming Soon4 beds 2 baths1,163 sq. ft.
663 W Ramsey, Banning, CA 92220
MLS# IV26156571Listed by: ELEVATE REAL ESTATE AGENCY - Open Sat, 12 to 3pmNew
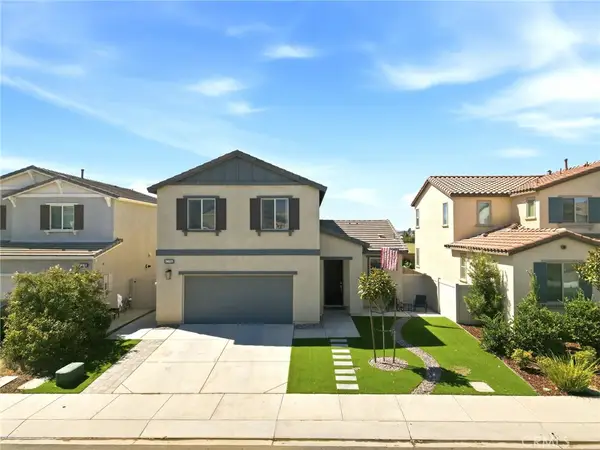 $468,888Active3 beds 3 baths1,741 sq. ft.
6286 Mariposa Drive, Banning, CA 92220
MLS# CV26184945Listed by: CENTURY 21 PRIMETIME REALTORS - New
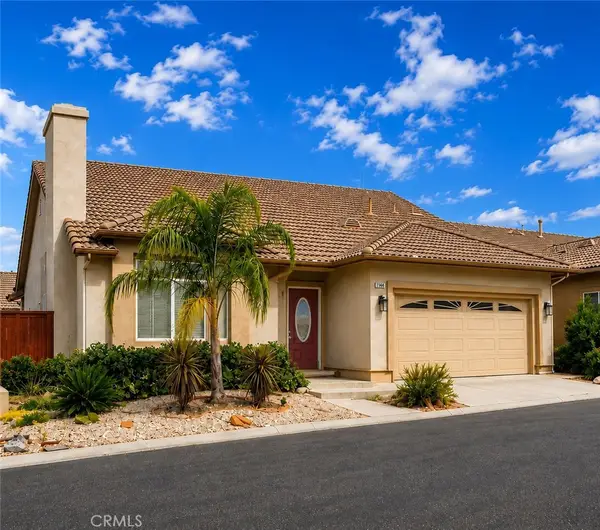 $389,000Active2 beds 3 baths1,835 sq. ft.
2708 Hazy Way, Banning, CA 92220
MLS# IG26178047Listed by: SOLERA REAL ESTATE SERVICES - New
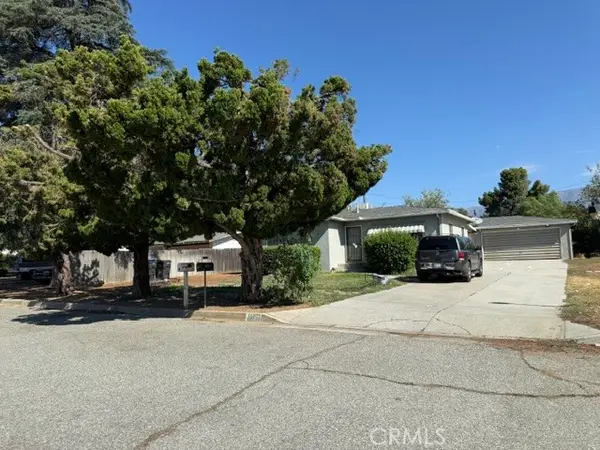 $480,000Active3 beds 2 baths1,204 sq. ft.
1425 W Hays, Banning, CA 92220
MLS# IV26185083Listed by: HASKELL REAL ESTATE INC. - New
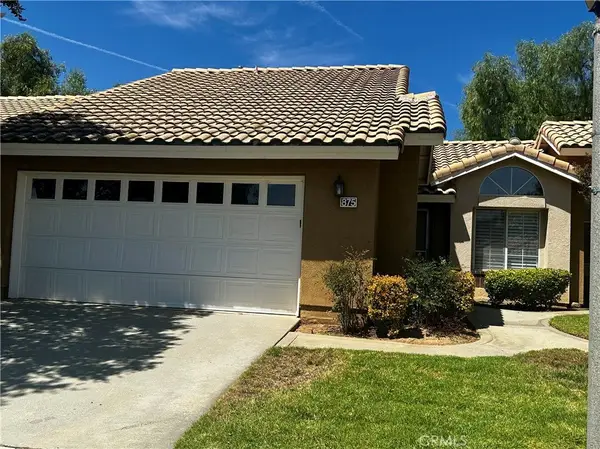 Listed by BHGRE$274,900Active2 beds 2 baths850 sq. ft.
875 Hogan Avenue, Banning, CA 92220
MLS# IG26184241Listed by: BETTER HOMES & GARDENS R.E. OAK VALLEY - New
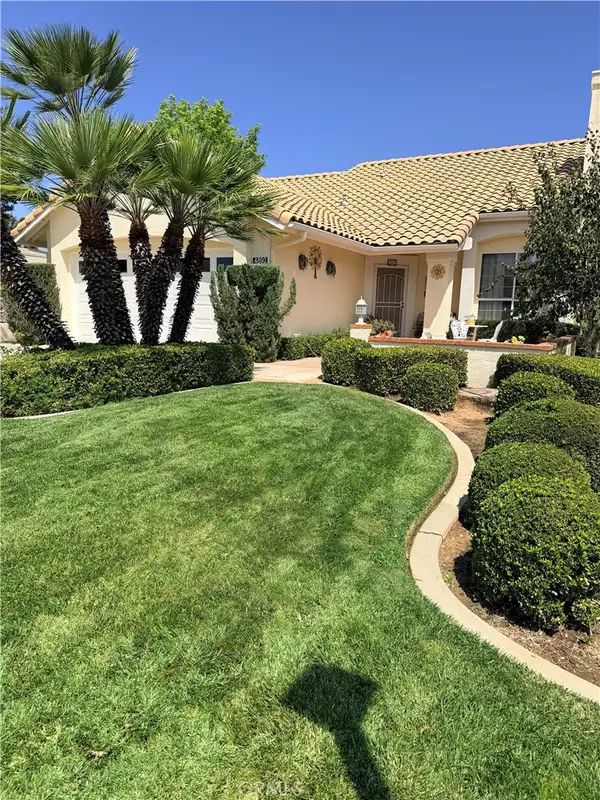 Listed by BHGRE$379,000Active2 beds 6 baths1,456 sq. ft.
4893 W Kingsmill, Banning, CA 92220
MLS# IV26182180Listed by: BETTER HOMES AND GARDENS REAL ESTATE CHAMPIONS - New
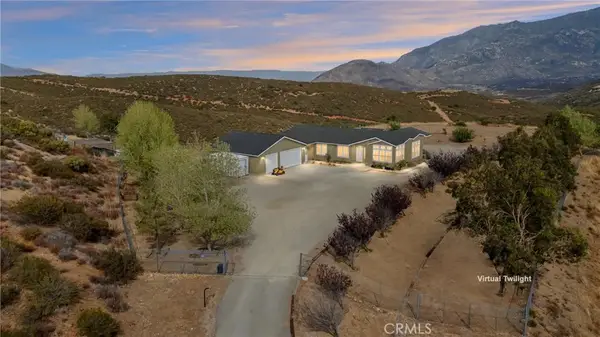 $824,000Active3 beds 2 baths2,679 sq. ft.
47180 Woodcliff Drive, Banning, CA 92220
MLS# IG26184169Listed by: KELLER WILLIAMS REALTY


Protect your home and budget from life's surprises with an Assurant Home Warranty, backed by a partner that supports you through every step of homeownership. Explore Plans.
© 2026 Better Homes and Gardens Real Estate LLC. An Anywhere Real Estate company. All rights reserved. Better Homes and Gardens® Real Estate is a registered trademark owned by Meredith Operations Corporation, licensed to Better Homes and Gardens Real Estate LLC and used with permission. Better Homes and Gardens Real Estate LLC fully supports the principles of the Fair Housing Act and the Equal Opportunity Act. Listing information is deemed reliable but is not guaranteed accurate.
Each office is independently owned and operated.
Any services or products provided by third parties are not provided by, affiliated with or related to Better Homes and Gardens Real Estate LLC, or its affiliated companies.