
505 Powell Ct, Bay Point, CA 94565
Local realty services provided by:Better Homes and Gardens Real Estate Reliance Partners
Listed by: tatyana tasheva
Office: realty one group future
MLS#:41146363
Source:Bay East, CCAR, bridgeMLS
Price summary
- Price:$580,000
- Price per sq. ft.:$526.79
About this home
Beautifully maintained single-level home located on a cul-de-sac in a quiet, well-kept neighborhood. This inviting 3-bedroom, 2-bathroom residence features a bright, open floor plan with vaulted ceilings and a seamless flow between the kitchen, dining, and living areas. Perfect for comfortable everyday living and entertaining. The well-appointed kitchen offers granite countertops, stainless steel appliances, a center island, and plenty of natural light. Laminate flooring runs throughout the home, creating a warm and cohesive feel. The spacious primary bedroom features vaulted ceilings and convenient access to the backyard. Enjoy the private backyard with drought-friendly landscaping and raised garden beds, ideal for gardening, relaxing, or entertaining.The garage offers built-in storage for added convenience. Great location just a short drive to BART, freeway access, shopping, dining, and entertainment. A must-see home!
Contact an agent
Home facts
- Year built:1994
- Subdivision & Development:Other
- Listing ID #:41146363
- Added:1 day(s) ago
- Updated:August 28, 2026 at 02:39 PM
Rooms and interior
- Bedrooms:3
- Total bathrooms:2
- Full bathrooms:2
- Rooms Total:5
- Flooring:Laminate
- Bathrooms Description:Closet, Master Bath - Shower Over Tub, Shower Over Tub, Solid Surface, Tile
- Kitchen Description:Dishwasher, Free Standing Range/Oven, Free-Standing Range, Gas Range, Gas Range/Cooktop, Microwave, Updated Kitchens
- Living area:1,101 sq. ft.
Heating and cooling
- Cooling:Ceiling Fan(s), Central Air
- Heating:Forced Air
- Central air:Yes
Structure and exterior
- Roof:Tile
- Year built:1994
- Building area:1,101 sq. ft.
- Lot area:0.12 Acres
- Lot Features:Cul-de-sac
- Architectural Style:Traditional
- Construction Materials:Stucco
- Foundation Description:Slab
Utilities
- Water:Public
Finances and disclosures
- Price:$580,000
- Price per sq. ft.:$526.79
Features and amenities
- Appliances:Dishwasher, Free Standing Range, Gas Range, Microwave
- Laundry features:In Garage
Parking
- Parking description:Attached, Garage Door Opener
- Garage:Yes
- Garage spaces:2
 Bay East 2026. CCAR 2026 bridgeMLS 2026. Information Deemed Reliable But Not Guaranteed. This information is being provided by the Bay East MLS, or CCAR MLS, or bridgeMLS. The listings presented here may or may not be listed by the Broker/Agent operating this website. This information is intended for the personal use of consumers and may not be used for any purpose other than to identify prospective properties consumers may be interested in purchasing. Data last updated at August 28, 2026
New listings near 505 Powell Ct
- New
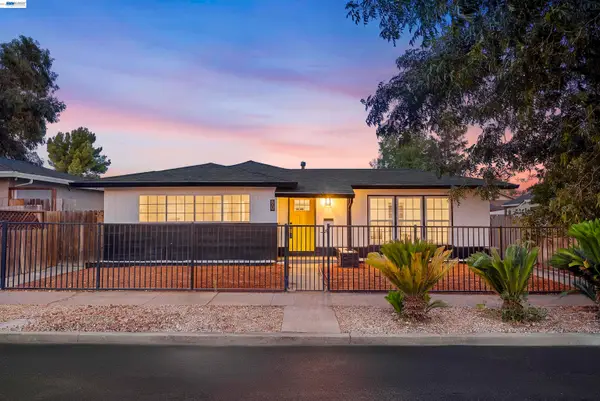 $499,900Active3 beds 1 baths1,194 sq. ft.
80 Clement Ave, Bay Point, CA 94565
MLS# 41146375Listed by: EXP REALTY OF CALIFORNIA, INC - New
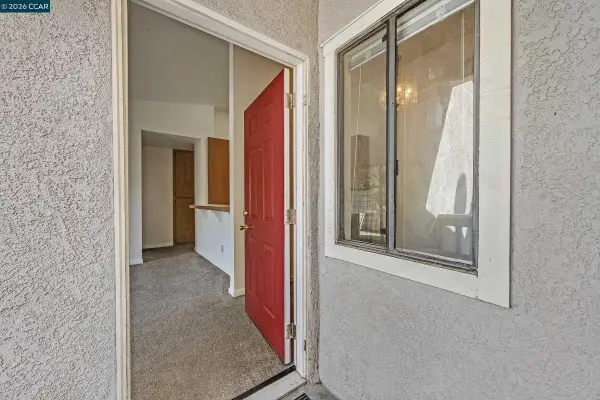 $168,000Active1 beds 1 baths621 sq. ft.
5 Lancaster Cir #223, Bay Point, CA 94565
MLS# 41146356Listed by: KELLER WILLIAMS REALTY - Open Sat, 1 to 4pmNew
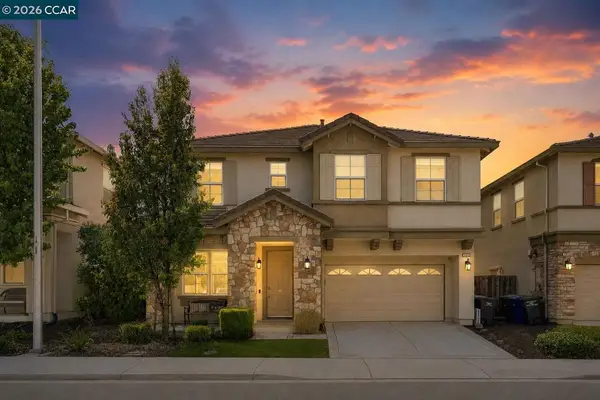 $725,000Active4 beds 3 baths2,375 sq. ft.
2313 Verona Dr, Bay Point, CA 94565
MLS# 41146188Listed by: KELLER WILLIAMS REALTY - New
 $384,900Active0.58 Acres
77 Sapone Ln, Bay Point, CA 94565
MLS# 41145992Listed by: CURB - New
 $599,000Active4 beds 3 baths2,010 sq. ft.
15 Plumas Ct, Bay Point, CA 94565
MLS# 41145540Listed by: REDFIN - New
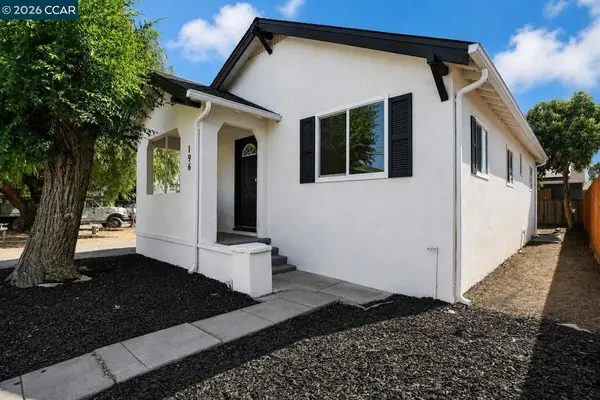 $449,900Active2 beds 1 baths928 sq. ft.
196 N Bella Monte Ave, Bay Point, CA 94565
MLS# 41145521Listed by: HOMEPIVOT - New
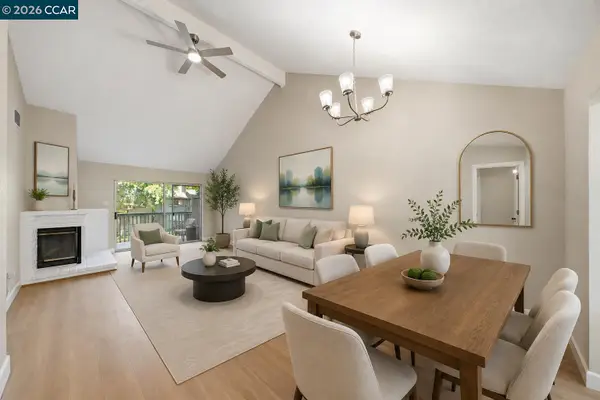 $289,500Active2 beds 2 baths940 sq. ft.
1133 Chadwick Cir, Bay Point, CA 94565
MLS# 41144650Listed by: ED TOMAN BROKER 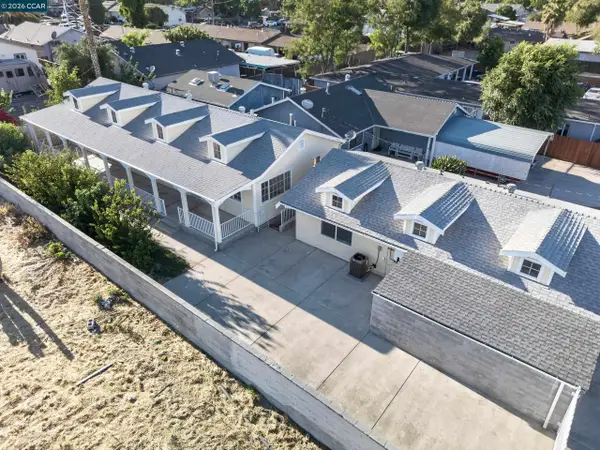 $888,000Active-- beds 4 baths2,754 sq. ft.
29 Solano Ave, Bay Point, CA 94565
MLS# 41144922Listed by: LOZOYA REAL ESTATE $489,000Active3 beds 3 baths1,434 sq. ft.
113 Harris Cir, Bay Point, CA 94565
MLS# 41144820Listed by: DON RHODES REAL ESTATE


Protect your home and budget from life's surprises with an Assurant Home Warranty, backed by a partner that supports you through every step of homeownership. Explore Plans.
© 2026 Better Homes and Gardens Real Estate LLC. An Anywhere Real Estate company. All rights reserved. Better Homes and Gardens® Real Estate is a registered trademark owned by Meredith Operations Corporation, licensed to Better Homes and Gardens Real Estate LLC and used with permission. Better Homes and Gardens Real Estate LLC fully supports the principles of the Fair Housing Act and the Equal Opportunity Act. Listing information is deemed reliable but is not guaranteed accurate.
Each office is independently owned and operated.
Any services or products provided by third parties are not provided by, affiliated with or related to Better Homes and Gardens Real Estate LLC, or its affiliated companies.