
1540 Glenbright, Beaumont, CA 92223
Local realty services provided by:Better Homes and Gardens Real Estate Clarity
Listed by: allison ferguson
Office: re/max advantage909-307-5665
MLS#:IG26154116
Source:CRMLS
Price summary
- Price:$499,000
- Price per sq. ft.:$338.99
- Monthly HOA dues:$325
About this home
Take advantage of an exceptionally rare opportunity to assume a 2.25% VA mortgage—available to qualified veterans, non-veterans, owner-occupants, or investors (subject to lender approval and qualification). With today's interest rates, opportunities like this are truly hard to find.
Located in the highly desirable 55+ Altis community, this beautifully upgraded 2-bedroom, 2-bathroom home offers the perfect blend of luxury, technology, energy efficiency, and resort-style living.
Inside, you'll find luxury vinyl plank flooring throughout, custom California Closets built-ins in both bedrooms, and a versatile secondary bedroom featuring a built-in Murphy bed, making it ideal as a guest suite or home office. The home is also equipped with Alexa-enabled smart home technology, allowing you to control the front door locks, thermostat, lighting, and other connected features with simple voice commands or from your smartphone—bringing convenience and peace of mind to everyday living.
The garage includes EV charging hookups, while the home's impressive energy package features solar panels (partially owned 8 panels and partially leased 10 panels and 2 batteries) and two Tesla Powerwall backup batteries for added peace of mind and energy independence.
With over $160,000 in builder and owner upgrades, every detail has been thoughtfully selected to enhance both comfort and style.
Perfectly positioned on one of the community's most desirable homesites, the property features breathtaking mountain views, an oversized lot, no rear neighbors, and direct access to the tranquil paseo. Best of all, you're just a short walk from the spectacular clubhouse and community amenities.
Residents of Altis enjoy an unparalleled active-adult lifestyle with a state-of-the-art clubhouse, resort-style pools, pickleball courts, a fully equipped fitness center, and a vibrant calendar of clubs, events, and social activities.
This is more than just a beautiful home—it's an opportunity to secure an exceptional lifestyle while benefiting from one of the lowest assumable mortgage interest rates available today....
Contact an agent
Home facts
- Year built:2019
- Subdivision & Development:Altis
- Listing ID #:IG26154116
- Added:71 day(s) ago
- Updated:September 24, 2026 at 09:31 PM
Rooms and interior
- Bedrooms:2
- Total bathrooms:2
- Full bathrooms:2
- Flooring:Vinyl
- Bedroom Description:All Bedrooms Down
- Living area:1,472 sq. ft.
Heating and cooling
- Cooling:Central Air
- Heating:Central Furnace
- Central air:Yes
Structure and exterior
- Year built:2019
- Building area:1,472 sq. ft.
- Lot area:0.17 Acres
- Lot Features:Sprinkler System, Sprinklers Timer, Yard
- Exterior Features:Rear Porch
- Levels:1 Story
Utilities
- Water:Public, Water Connected
- Sewer:Public Sewer, Sewer Connected
Finances and disclosures
- Price:$499,000
- Price per sq. ft.:$338.99
Features and amenities
- Laundry features:Inside, Laundry Room
- Amenities:Billiard Room, Clubhouse, Dog Park, Fire Pit, Fitness Center, Game Room, Maintenance Grounds, Meeting Room, Pickleball, Picnic Area, Pool, Recreation Area, Security Gate, Smart Home
- Pool features:Association Pool, Community Pool, Pool
- Smart home:Yes
Parking
- Total parking spaces:2
- Garage:Yes
- Garage spaces:2
New listings near 1540 Glenbright
- Coming Soon
 $658,900Coming Soon4 beds 3 baths2,753 sq. ft.
36220 Eagle, Beaumont, CA 92223
MLS# IV26208315Listed by: SAINTS REALTY INC - Coming Soon
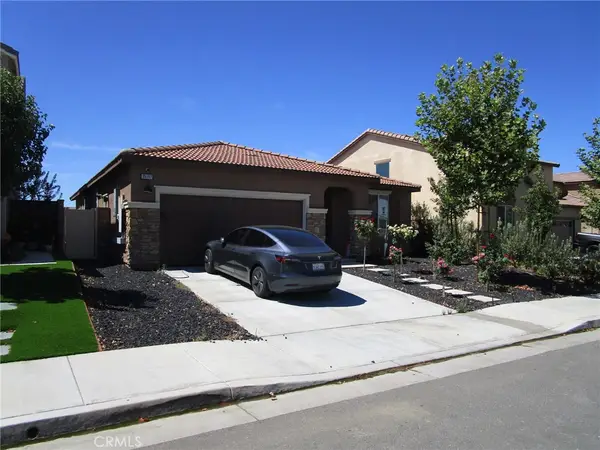 $560,000Coming Soon4 beds 3 baths1,898 sq. ft.
35197 Funk, Beaumont, CA 92223
MLS# IV26205349Listed by: CENTURY 21 LOIS LAUER REALTY - Coming SoonOpen Sun, 1 to 4pm
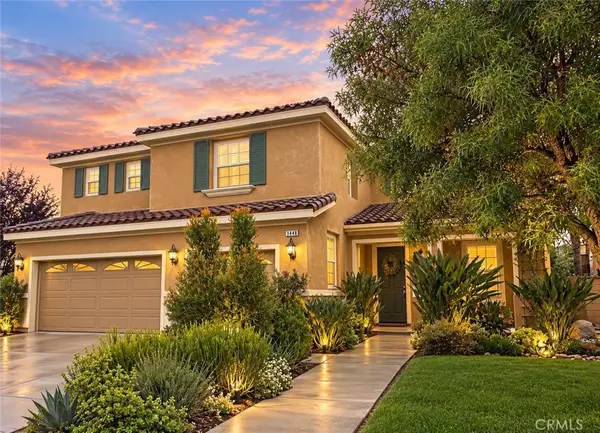 $620,000Coming Soon5 beds 3 baths3,246 sq. ft.
1448 Moonlight Drive, Beaumont, CA 92223
MLS# IG26197133Listed by: EXP REALTY OF CALIFORNIA INC - New
 $425,000Active2 beds 2 baths1,522 sq. ft.
1556 Village Green, Beaumont, CA 92223
MLS# IG26208987Listed by: REALTY ONE GROUP WEST
- New
 $545,000Active5 beds 3 baths2,371 sq. ft.
35564 Roxy Drive, Beaumont, CA 92223
MLS# IV26206658Listed by: HOMESMART, EVERGREEN REALTY - Open Sat, 11am to 3pmNew
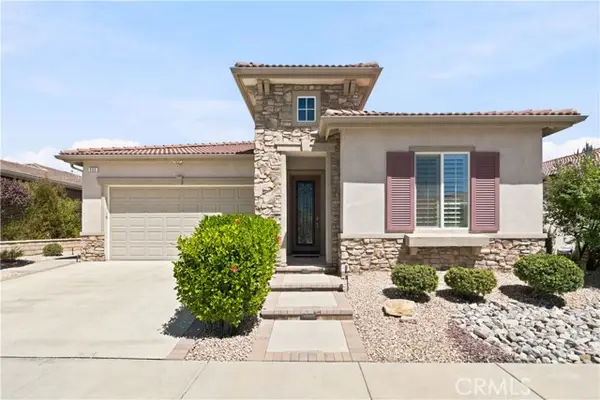 $689,900Active4 beds 3 baths2,318 sq. ft.
340 Mock Bluff, Beaumont, CA 92223
MLS# SR26208378Listed by: RODEO REALTY - Open Sat, 12 to 2pmNew
 $559,990Active4 beds 2 baths2,426 sq. ft.
1461 Desert Star Drive, Beaumont, CA 92223
MLS# CV26206609Listed by: OMEGA REAL ESTATE - New
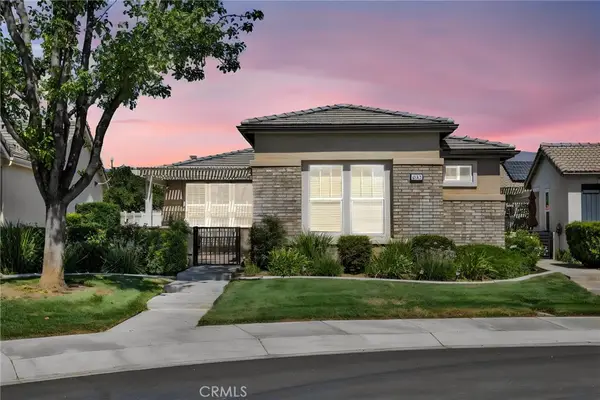 $395,000Active2 beds 2 baths1,556 sq. ft.
1612 Lewis Creek, Beaumont, CA 92223
MLS# HD26207802Listed by: COLDWELL BANKER HOME SOURCE - New
 $460,000Active2 beds 2 baths1,563 sq. ft.
1568 Sunswept, Beaumont, CA 92223
MLS# CV26207813Listed by: EXP REALTY OF GREATER LOS ANGELES - Open Sat, 11am to 1pmNew
 $549,900Active3 beds 2 baths1,611 sq. ft.
37379 Mulligan, Beaumont, CA 92223
MLS# IG26198156Listed by: KELLER WILLIAMS REALTY


Protect your home and budget from life's surprises with an Assurant Home Warranty, backed by a partner that supports you through every step of homeownership. Explore Plans.
© 2026 Better Homes and Gardens Real Estate LLC. An Anywhere Real Estate company. All rights reserved. Better Homes and Gardens® Real Estate is a registered trademark owned by Meredith Operations Corporation, licensed to Better Homes and Gardens Real Estate LLC and used with permission. Better Homes and Gardens Real Estate LLC fully supports the principles of the Fair Housing Act and the Equal Opportunity Act. Listing information is deemed reliable but is not guaranteed accurate.
Each office is independently owned and operated.
Any services or products provided by third parties are not provided by, affiliated with or related to Better Homes and Gardens Real Estate LLC, or its affiliated companies.