
34496 Venturi Avenue, Beaumont, CA 92223
Local realty services provided by:Better Homes and Gardens Real Estate Property Shoppe
34496 Venturi Avenue,Beaumont, CA 92223
$599,900
- 4 Beds
- 3 Baths
- 3,027 sq. ft.
- Single family
- Coming Soon
Upcoming open houses
- Sat, Sep 2612:00 pm - 03:00 pm
- Sun, Sep 2701:00 pm - 04:00 pm
Listed by: robert wetzel, jennifer orozco
Office: tower agency951-369-8002
MLS#:IV26208136
Source:CRMLS
Price summary
- Price:$599,900
- Price per sq. ft.:$198.18
- Monthly HOA dues:$165
About this home
Welcome to this beautifully updated home in the highly desirable Fairway Canyon community, offering scenic mountain views, a spacious and functional floor plan, and access to an impressive collection of community amenities. The home features four bedrooms and three bathrooms, including a full bedroom and bathroom on the main level, along with a versatile upstairs loft that provides additional living space. The open floor plan features spacious living and dining areas and a comfortable family room with a cozy gas fireplace. The kitchen offers a large center island, abundant cabinetry, a walk-in pantry, and a new stove and dishwasher. Upstairs, the spacious primary suite features a private balcony where you can take in the surrounding mountain views, dual closets, double sinks, a soaking tub, separate shower, and a Bluetooth-enabled bathroom fan that allows you to play music directly from your device. Additional upgrades and features include recently painted interior and exterior, LVP flooring and carpet, a water softener and reverse osmosis system, new garage door and opener, Govee exterior lighting, and a dedicated A/C split system in the garage. The spacious floor plan, generous bedrooms, ample storage, and tandem three-car garage provide plenty of flexibility throughout the home. Fairway Canyon residents enjoy HOA-included Wi-Fi along with access to a community center with fitness facilities, pools and spa, parks, playgrounds, ball fields, greenbelts, walking trails, and nearby golf. Convenient freeway access provides easy connectivity to surrounding areas, while the community continues to offer an attractive combination of recreation, open space, and everyday convenience. With its recent improvements, mountain views, flexible floor plan, and extensive community amenities, this Fairway Canyon home is ready for its next chapter. A must-see opportunity!...
Contact an agent
Home facts
- Year built:2010
- Subdivision & Development:Fairway Canyon
- Listing ID #:IV26208136
- Updated:September 25, 2026 at 04:51 AM
Rooms and interior
- Bedrooms:4
- Total bathrooms:3
- Full bathrooms:3
- Flooring:Carpet, Laminate
- Kitchen Description:Dishwasher, Gas Cooktop, Gas Oven, Microwave, Pantry, Refrigerator, Walk In Pantry
- Living area:3,027 sq. ft.
Heating and cooling
- Cooling:Central Air
- Heating:Central Furnace
- Central air:Yes
Structure and exterior
- Roof:Tile
- Year built:2010
- Building area:3,027 sq. ft.
- Lot area:0.16 Acres
- Lot Features:Back Yard, Front Yard
- Exterior Features:Front Porch
- Levels:2 Story
Utilities
- Water:Public, Water Available
- Sewer:Public Sewer, Sewer Available
Finances and disclosures
- Price:$599,900
- Price per sq. ft.:$198.18
Features and amenities
- Appliances:Dishwasher, Disposal, Gas Cooktop, Gas Oven, Gas Water Heater, Microwave, Refrigerator
- Laundry features:Gas Dryer Hookup, Inside, Laundry Room, On Upper Level, Washer Hookup
- Amenities:Balcony, Barbecue, Carbon Monoxide Detectors, Ceiling Fans, Clubhouse, Fitness Center, Maintenance Grounds, Paddle Tennis, Pantry, Playground, Pool, Security System, Smoke Detectors, Walk In Closets
- Pool features:Association Pool, Pool
Parking
- Total parking spaces:3
- Parking description:Driveway, Garage, Garage Faces Front
- Garage:Yes
- Garage spaces:3
New listings near 34496 Venturi Avenue
- Coming Soon
 $500,000Coming Soon3 beds 2 baths1,573 sq. ft.
14217 Cornelia Circle, Beaumont, CA 92223
MLS# IV26205512Listed by: DIXON REALTY - Coming Soon
 $658,900Coming Soon4 beds 3 baths2,753 sq. ft.
36220 Eagle, Beaumont, CA 92223
MLS# IV26208315Listed by: SAINTS REALTY INC - Coming Soon
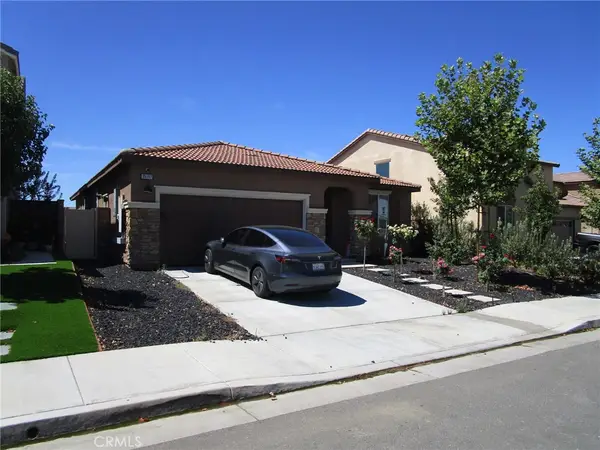 $560,000Coming Soon4 beds 3 baths1,898 sq. ft.
35197 Funk, Beaumont, CA 92223
MLS# IV26205349Listed by: CENTURY 21 LOIS LAUER REALTY - Coming SoonOpen Sun, 1 to 4pm
 $620,000Coming Soon5 beds 3 baths3,246 sq. ft.
1448 Moonlight Drive, Beaumont, CA 92223
MLS# IG26197133Listed by: EXP REALTY OF CALIFORNIA INC - New
 $595,000Active5 beds 3 baths2,405 sq. ft.
36971 Frantoio, Beaumont, CA 92223
MLS# TR26208095Listed by: COLDWELL BANKER TOP TEAM - New
 $674,900Active4 beds 3 baths2,527 sq. ft.
11653 Zoeller, Beaumont, CA 92223
MLS# IG26207610Listed by: EXP REALTY OF CALIFORNIA INC. - New
 $425,000Active2 beds 2 baths1,522 sq. ft.
1556 Village Green, Beaumont, CA 92223
MLS# IG26208987Listed by: REALTY ONE GROUP WEST - New
 $545,000Active5 beds 3 baths2,371 sq. ft.
35564 Roxy Drive, Beaumont, CA 92223
MLS# IV26206658Listed by: HOMESMART, EVERGREEN REALTY
- Open Sat, 11am to 3pmNew
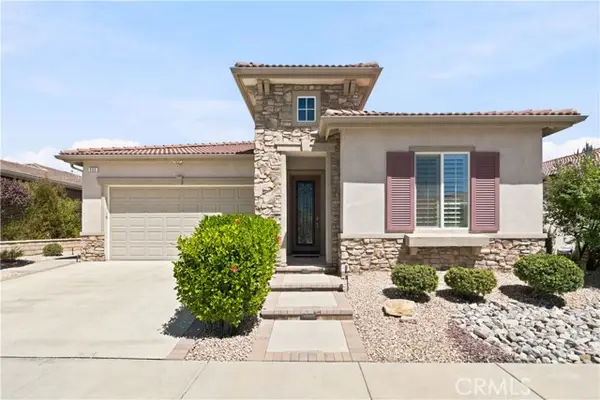 $689,900Active4 beds 3 baths2,318 sq. ft.
340 Mock Bluff, Beaumont, CA 92223
MLS# SR26208378Listed by: RODEO REALTY


Protect your home and budget from life's surprises with an Assurant Home Warranty, backed by a partner that supports you through every step of homeownership. Explore Plans.
© 2026 Better Homes and Gardens Real Estate LLC. An Anywhere Real Estate company. All rights reserved. Better Homes and Gardens® Real Estate is a registered trademark owned by Meredith Operations Corporation, licensed to Better Homes and Gardens Real Estate LLC and used with permission. Better Homes and Gardens Real Estate LLC fully supports the principles of the Fair Housing Act and the Equal Opportunity Act. Listing information is deemed reliable but is not guaranteed accurate.
Each office is independently owned and operated.
Any services or products provided by third parties are not provided by, affiliated with or related to Better Homes and Gardens Real Estate LLC, or its affiliated companies.