
36308 Eagle Lane, Beaumont, CA 92223
Local realty services provided by:Better Homes and Gardens Real Estate Royal & Associates
36308 Eagle Lane,Beaumont, CA 92223
$629,999
- 4 Beds
- 3 Baths
- 2,853 sq. ft.
- Single family
- Active
Listed by: jeffrey sklar
Office: beycome brokerage realty inc.
MLS#:CL26990337
Source:Bay East, CCAR, bridgeMLS
Price summary
- Price:$629,999
- Price per sq. ft.:$220.82
- Monthly HOA dues:$170
About this home
Welcome to your dream home in the gated Tournament Hills golf community. Fully landscaped . This stunning open-concept home features soaring ceilings, dual AC, modern comfort, and abundant natural light.The main level includes a formal dining room, large living room, a highly desirable guest bedroom and a full bathroom. The kitchen boasts an upgraded SS Kohler farm sink, SS appliances and an island flowing into the family room with a fireplace.Upstairs, find two generous bedrooms, a bathroom, a massive primary suite with a deep soaking tub, and a huge Flex Room with balcony access. Outside, enjoy a private, pool-sized backyard with a concrete patio. Complete with a 3-car garage and a new water heater. Walk to a park with a fishing lake, to Tournament Hills Elementary, and a golf course. Some photos have been virtually rendered.
Contact an agent
Home facts
- Year built:2004
- Listing ID #:CL26990337
- Added:1 day(s) ago
- Updated:September 28, 2026 at 03:00 PM
Rooms and interior
- Bedrooms:4
- Total bathrooms:3
- Full bathrooms:3
- Flooring:Carpet, Laminate, Vinyl
- Kitchen Description:Dishwasher
- Living area:2,853 sq. ft.
Heating and cooling
- Cooling:Ceiling Fan(s), Central Air
- Heating:Central, Forced Air, Natural Gas
- Central air:Yes
Structure and exterior
- Year built:2004
- Building area:2,853 sq. ft.
- Lot area:0.17 Acres
- Architectural Style:Single Family Residence
- Construction Materials:Brick, Wood Siding
- Levels:2 Story
Finances and disclosures
- Price:$629,999
- Price per sq. ft.:$220.82
Features and amenities
- Appliances:Dishwasher
- Laundry features:Inside, Laundry Room
Parking
- Parking description:Attached, Int Access From Garage, On Street
- Garage:Yes
- Garage spaces:3
 Bay East 2026. CCAR 2026 bridgeMLS 2026. Information Deemed Reliable But Not Guaranteed. This information is being provided by the Bay East MLS, or CCAR MLS, or bridgeMLS. The listings presented here may or may not be listed by the Broker/Agent operating this website. This information is intended for the personal use of consumers and may not be used for any purpose other than to identify prospective properties consumers may be interested in purchasing. Data last updated at September 28, 2026
New listings near 36308 Eagle Lane
- Coming Soon
 $545,000Coming Soon3 beds 3 baths2,296 sq. ft.
1486 Sundance, Beaumont, CA 92223
MLS# GD26210599Listed by: PURE REALTY - Coming Soon
 $500,000Coming Soon3 beds 2 baths1,573 sq. ft.
14217 Cornelia Circle, Beaumont, CA 92223
MLS# IV26205512Listed by: DIXON REALTY - Coming Soon
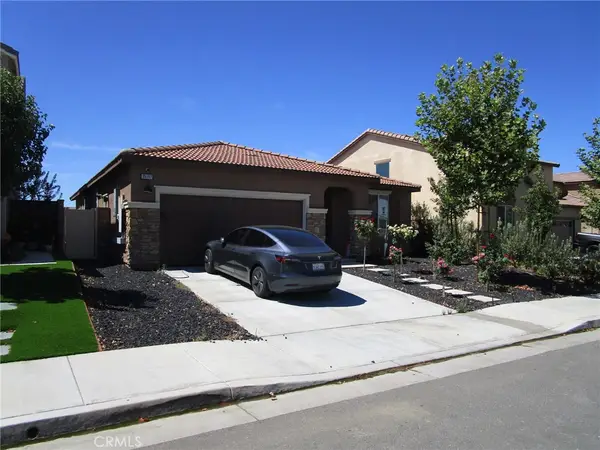 $560,000Coming Soon4 beds 3 baths1,898 sq. ft.
35197 Funk, Beaumont, CA 92223
MLS# IV26205349Listed by: CENTURY 21 LOIS LAUER REALTY - New
 $165,000Active0.14 Acres
521 Edgar, Beaumont, CA 92223
MLS# IG26210290Listed by: BEAUMONT REALTY INC. - New
 $335,000Active3 beds 2 baths1,026 sq. ft.
760 American Avenue, Beaumont, CA 92223
MLS# IV26210377Listed by: NEST REAL ESTATE - New
 $539,000Active4 beds 2 baths1,906 sq. ft.
1371 Laurestine, Beaumont, CA 92223
MLS# IV26209125Listed by: RE/MAX ADVANTAGE-REDLANDS - New
 $645,000Active2 beds 3 baths2,482 sq. ft.
1575 Humboldt Peak, Beaumont, CA 92223
MLS# IG26203882Listed by: 55+ REAL ESTATE INC - New
 $599,900Active4 beds 3 baths3,027 sq. ft.
34496 Venturi Avenue, Beaumont, CA 92223
MLS# IV26208136Listed by: TOWER AGENCY - New
 $595,000Active5 beds 3 baths2,405 sq. ft.
36971 Frantoio, Beaumont, CA 92223
MLS# TR26208095Listed by: COLDWELL BANKER TOP TEAM - New
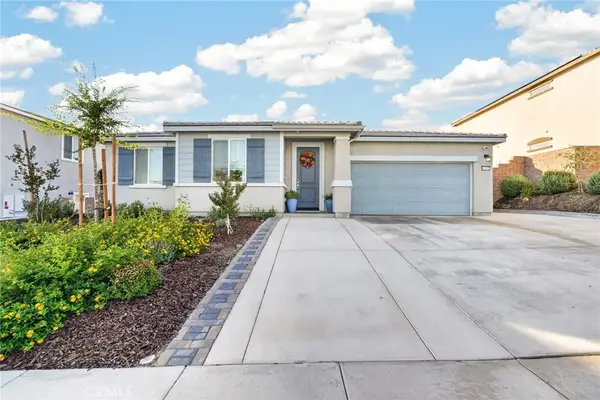 $674,900Active4 beds 3 baths2,527 sq. ft.
11653 Zoeller, Beaumont, CA 92223
MLS# IG26207610Listed by: EXP REALTY OF CALIFORNIA INC.


Protect your home and budget from life's surprises with an Assurant Home Warranty, backed by a partner that supports you through every step of homeownership. Explore Plans.
© 2026 Better Homes and Gardens Real Estate LLC. An Anywhere Real Estate company. All rights reserved. Better Homes and Gardens® Real Estate is a registered trademark owned by Meredith Operations Corporation, licensed to Better Homes and Gardens Real Estate LLC and used with permission. Better Homes and Gardens Real Estate LLC fully supports the principles of the Fair Housing Act and the Equal Opportunity Act. Listing information is deemed reliable but is not guaranteed accurate.
Each office is independently owned and operated.
Any services or products provided by third parties are not provided by, affiliated with or related to Better Homes and Gardens Real Estate LLC, or its affiliated companies.