
370 Irvine, Beaumont, CA 92223
Local realty services provided by:Better Homes and Gardens Real Estate Everything Real Estate
370 Irvine,Beaumont, CA 92223
$635,000
- 2 Beds
- 3 Baths
- - sq. ft.
- Single family
- Sold
Listed by: anna selvaggi
Office: berkshire hathaway homeservices california realty909-273-6020
MLS#:IG26112495
Source:CRMLS
Sorry, we are unable to map this address
Price summary
- Price:$635,000
- Monthly HOA dues:$321
About this home
GORGEOUS UPGRADED POOL HOME WITH STUNNING PANORAMIC VIEWS OF THE MOUNTAINS!!! This home is a Masterpiece with All the Bells and Whistles and one of the Best Views in the community!!! Ridgestone Model has Open Floor Plan with 10' Ceilings and 8' Paneled Interior Doors, Dual Primary Bedrooms, 3 Bathrooms, Den/Office, Great Room and Huge Laundry Room. Upgrades Include: New French Oak Wood Flooring installed 8/2025 (a $25k upgrade), Custom Decorator Interior Paint, Crown Moulding, Plantation Shutters, Ceiling Fans & Recently Painted Exterior 10/2024. Glass and Wrought Iron Front Door brings in Natural Light to Brighten up the Entry. Great Room has Custom Drapes hung from Decorative Wrought Iron Rods, Gas Fireplace with Wood Mantle w/ Tiled Hearth and includes 65" Frame TV. Island Kitchen Features Granite Countertops w/ Tiled Backsplash, Wood Cabinets, Stainless Steel Sink & Appliances (5-Burner Gas Cooktop, Double Oven w/ Convection, D/W, Built-in Microwave and Refrigerator), Walk-in Pantry, Filtered Water System and Wrought Iron Tear Drop Lighting. Formal Dining Room accented w/ Wainscoat has Recessed Lighting and Wrought Iron Chandelier, Surround Sound Inside & Out w/ "Yamaha" Receiver. Huge Primary Suite w/ Mountain Views and Spacious Organized Walk-In Closet and includes a Mounted Art TV. Primary Bath Features Double-Sinks, Walk-in Shower, Separate Tub and Privacy Door to Commode. Spacious Guest Bedroom has Private Bathroom. Double Doors lead to Den/Office w/ Added Built-in Shelving. Powder Room has Pedestal Sink. Laundry Room is Huge with Granite Countertops and Lots of Cabinets. Attached 2-Car Garage has Added Shelving hung from Ceiling, Freshly Painted and Insulated Garage Door and Newer Garage Door Opener w/ Bluetooth. Back Yard has Wrought Iron Fence maximizing those Amazing Views, Private In-Ground Pool and Spa with Waterfall Feature and Aluminum Patio Cover with Ceiling Fan. Low Maintenance Front (with Faux Grass), Back and Side Yards. Tankless Water Heater, Fire Sprinkler System, Plumbed for Soft Water, Security System, and Much, Much More!!! Four Seasons is a 55+ Guard Gated Community with Club Houses, Miles of Hiking Trails, State-of-the-Art Fitness Centers, Pools/Spas, Sauna, Tennis, Pickleball, Bistro, Billiard Room, Theater, Ball Room, Dog Park, Hair and Nail Salon, Masseuse, Libraries, Craft Rooms and lots of Clubs to join for those interested. Living here is truly like living in a resort!!!!...
Contact an agent
Home facts
- Year built:2011
- Subdivision & Development:Four Seasons
- Listing ID #:IG26112495
- Added:121 day(s) ago
- Updated:September 25, 2026 at 07:10 AM
Rooms and interior
- Bedrooms:2
- Total bathrooms:3
- Full bathrooms:2
- Half bathrooms:1
- Flooring:Tile, Wood
- Kitchen Description:Convection Oven, Dishwasher, Disposal, Double Oven, Gas Cooktop, Ice Maker, Microwave, Pantry, Refrigerator, Water To Refrigerator
Heating and cooling
- Cooling:Central Air
- Heating:Central
- Central air:Yes
Structure and exterior
- Roof:Tile
- Year built:2011
- Lot Features:Cul De Sac
- Construction Materials:Stucco
- Exterior Features:Concrete, Covered, Open, Patio, RainGutters
- Foundation Description:Slab
- Levels:1 Story
Utilities
- Water:SharedWell, Water Connected
- Sewer:Public Sewer, Sewer Connected
Finances and disclosures
- Price:$635,000
Features and amenities
- Appliances:Convection Oven, Dishwasher, Disposal
- Laundry features:Inside
- Amenities:All Bedrooms Down, Carbon Monoxide (CO2) Detector, Ceiling Fans, Crown Molding, Granite Counters, High Ceilings, Open Floor Plan, Rain Gutters, Recessed Lighting, Tankless Water Heater, Walk In Closets, Walk In Pantry
- Pool features:Association, Black Bottom, Heated, In Ground, Pool, Private, Waterfall
Parking
- Total parking spaces:2
- Parking description:Direct Access, Door-Single, Driveway, Driveway Up Slope From Street, Garage, Garage Door Opener, Garage Faces Front
- Garage:Yes
- Garage spaces:2
New listings near 370 Irvine
- Coming SoonOpen Sat, 12 to 3pm
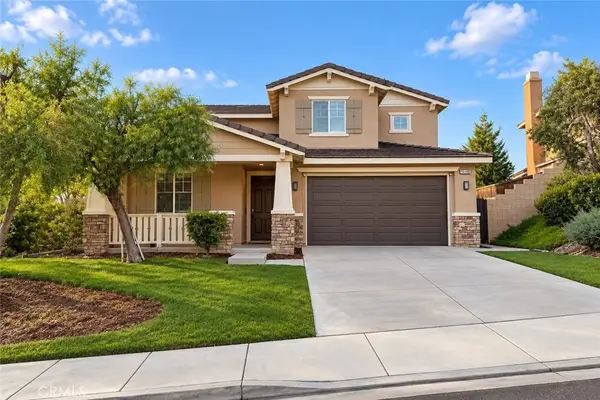 $599,900Coming Soon4 beds 3 baths3,027 sq. ft.
34496 Venturi Avenue, Beaumont, CA 92223
MLS# IV26208136Listed by: TOWER AGENCY - Coming Soon
 $500,000Coming Soon3 beds 2 baths1,573 sq. ft.
14217 Cornelia Circle, Beaumont, CA 92223
MLS# IV26205512Listed by: DIXON REALTY - Coming Soon
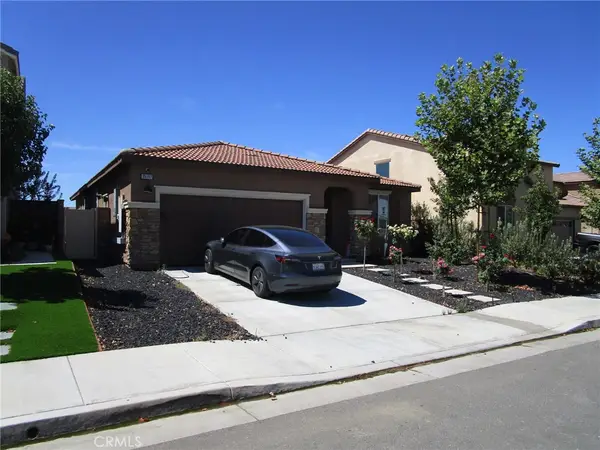 $560,000Coming Soon4 beds 3 baths1,898 sq. ft.
35197 Funk, Beaumont, CA 92223
MLS# IV26205349Listed by: CENTURY 21 LOIS LAUER REALTY - Coming SoonOpen Sun, 1 to 4pm
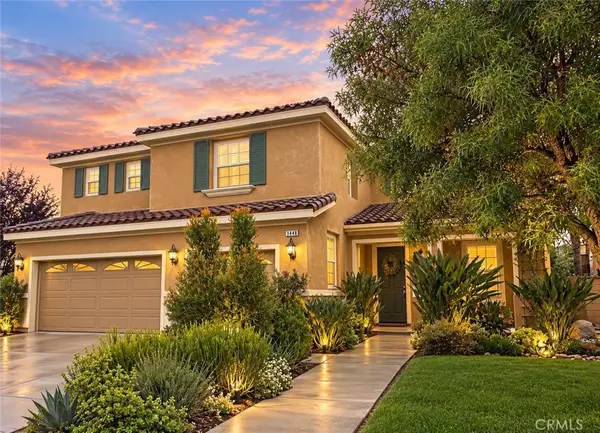 $620,000Coming Soon5 beds 3 baths3,246 sq. ft.
1448 Moonlight Drive, Beaumont, CA 92223
MLS# IG26197133Listed by: EXP REALTY OF CALIFORNIA INC - New
 $658,900Active4 beds 3 baths2,753 sq. ft.
36220 Eagle, Beaumont, CA 92223
MLS# IV26208315Listed by: SAINTS REALTY INC
- New
 $595,000Active5 beds 3 baths2,405 sq. ft.
36971 Frantoio, Beaumont, CA 92223
MLS# TR26208095Listed by: COLDWELL BANKER TOP TEAM - New
 $425,000Active2 beds 2 baths1,522 sq. ft.
1556 Village Green, Beaumont, CA 92223
MLS# IG26208987Listed by: REALTY ONE GROUP WEST - New
 $674,900Active4 beds 3 baths2,527 sq. ft.
11653 Zoeller, Beaumont, CA 92223
MLS# IG26207610Listed by: EXP REALTY OF CALIFORNIA INC. - New
 $545,000Active5 beds 3 baths2,371 sq. ft.
35564 Roxy Drive, Beaumont, CA 92223
MLS# IV26206658Listed by: HOMESMART, EVERGREEN REALTY - Open Sat, 11am to 3pmNew
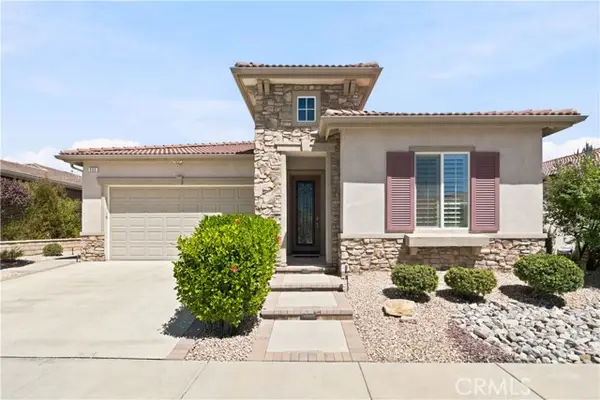 $689,900Active4 beds 3 baths2,318 sq. ft.
340 Mock Bluff, Beaumont, CA 92223
MLS# SR26208378Listed by: RODEO REALTY


Protect your home and budget from life's surprises with an Assurant Home Warranty, backed by a partner that supports you through every step of homeownership. Explore Plans.
© 2026 Better Homes and Gardens Real Estate LLC. An Anywhere Real Estate company. All rights reserved. Better Homes and Gardens® Real Estate is a registered trademark owned by Meredith Operations Corporation, licensed to Better Homes and Gardens Real Estate LLC and used with permission. Better Homes and Gardens Real Estate LLC fully supports the principles of the Fair Housing Act and the Equal Opportunity Act. Listing information is deemed reliable but is not guaranteed accurate.
Each office is independently owned and operated.
Any services or products provided by third parties are not provided by, affiliated with or related to Better Homes and Gardens Real Estate LLC, or its affiliated companies.