
10 Notre Dame Place, Belmont, CA 94002
Local realty services provided by:Better Homes and Gardens Real Estate Royal & Associates
Listed by: holly noto, eleni giotinis
Office: coldwell banker realty
MLS#:ML82055236
Source:Bay East, CCAR, bridgeMLS
Price summary
- Price:$7,250,000
- Price per sq. ft.:$1,796.78
About this home
Architecturally stunning custom-built Belmont residence offering sweeping western hill views, sophisticated design, and seamless California indoor-outdoor living. Filled with natural light, this exceptional home features an expansive great room and chef's kitchen with dual gas and electric ranges, a large center island, and a dramatic multi-slide nano door opening to a beautifully landscaped backyard with Globe Barge Gold quartzite porcelain tile, outdoor kitchen & firepit hookups, and dedicated pool/spa circuit. The thoughtfully designed floor plan offers four spacious bedroom suites, including a desirable secondary main-level primary suite, five full bathrooms, a private elevator, floating Viewrail staircase, three electric fireplaces, and a rooftop deck positioned for spectacular sunset views. Additional highlights include two laundry areas one on each level, dual HVAC systems, two tankless water heaters, a two-car garage with carport, and generous basement storage. Ideally located near Patricia Wharton Park, top-rated schools, Carlmont Shopping Center, and major commuter routes, this one-of-a-kind residence offers an exceptional blend of luxury, innovation, and everyday convenience....
Contact an agent
Home facts
- Year built:2022
- Listing ID #:ML82055236
- Added:1 day(s) ago
- Updated:July 24, 2026 at 01:39 PM
Rooms and interior
- Bedrooms:4
- Total bathrooms:5
- Full bathrooms:5
- Flooring:Tile
- Bathrooms Description:Shower Over Tub, Tile
- Kitchen Description:Breakfast Bar, Built-in Oven, Dishwasher, Electric Range, Electric Range/Cooktop, Gas Range, Gas Range/Cooktop, Microwave, Oven
- Living area:4,035 sq. ft.
Heating and cooling
- Cooling:Central Air
- Heating:Forced Air
- Central air:Yes
Structure and exterior
- Year built:2022
- Building area:4,035 sq. ft.
- Lot area:0.68 Acres
- Foundation Description:Slab
Utilities
- Water:Public
Finances and disclosures
- Price:$7,250,000
- Price per sq. ft.:$1,796.78
Features and amenities
- Appliances:Dishwasher, Electric Range, Gas Range, Microwave, Oven
Parking
- Parking description:Attached, Guest, Parking Lot
- Garage:Yes
- Garage spaces:2
 Bay East 2026. CCAR 2026 bridgeMLS 2026. Information Deemed Reliable But Not Guaranteed. This information is being provided by the Bay East MLS, or CCAR MLS, or bridgeMLS. The listings presented here may or may not be listed by the Broker/Agent operating this website. This information is intended for the personal use of consumers and may not be used for any purpose other than to identify prospective properties consumers may be interested in purchasing. Data last updated at July 24, 2026
New listings near 10 Notre Dame Place
- Open Sat, 1 to 4pmNew
 $499,000Active1 beds 1 baths725 sq. ft.
400 Davey Glen Road #4503, Belmont, CA 94002
MLS# ML82055356Listed by: COLDWELL BANKER REALTY - Open Sat, 1 to 3pmNew
 $1,148,000Active2 beds 2 baths1,354 sq. ft.
600 El Camino Real #311, Belmont, CA 94002
MLS# ML82055359Listed by: GREEN BANKER REALTY - Open Sat, 1 to 4pmNew
 $1,498,000Active3 beds 3 baths1,690 sq. ft.
2379 Lyall Way, Belmont, CA 94002
MLS# ML82055341Listed by: COMPASS - Open Sun, 2 to 4pmNew
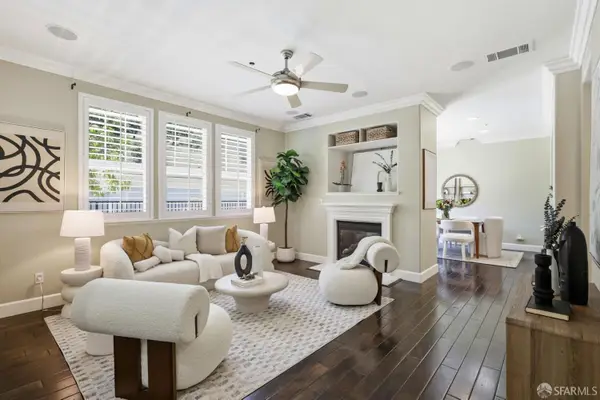 $1,450,000Active2 beds 3 baths1,496 sq. ft.
400 Live Oak Way #401, Belmont, CA 94002
MLS# 426141336Listed by: COMPASS - New
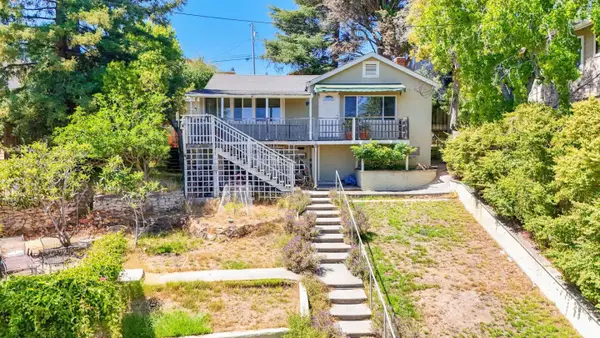 $1,499,000Active2 beds 2 baths1,090 sq. ft.
2032 Lyon Avenue, Belmont, CA 94002
MLS# ML82054612Listed by: GREEN BANKER REALTY - New
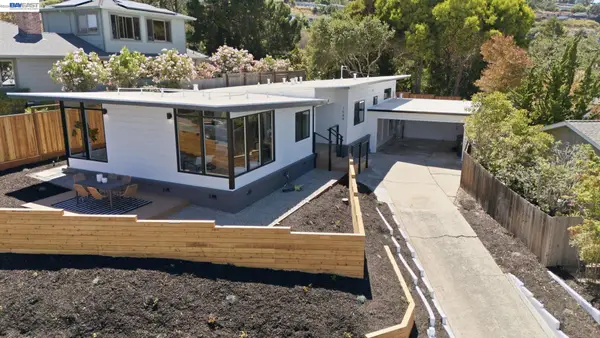 $2,498,888Active4 beds 2 baths1,710 sq. ft.
1588 Molitor Rd, Belmont, CA 94002
MLS# 41141363Listed by: BHHS DRYSDALE PROPERTIES 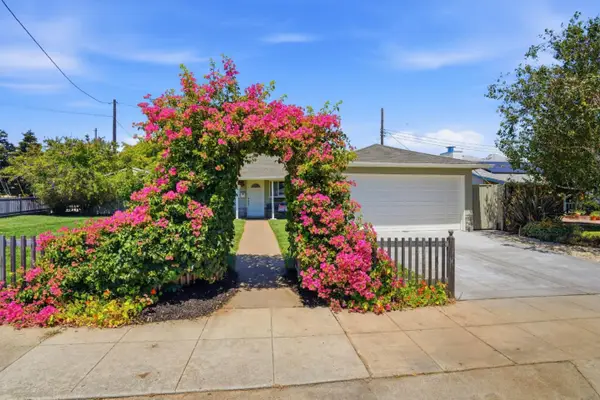 $1,798,000Active3 beds 1 baths1,010 sq. ft.
510 Sterling View Avenue, Belmont, CA 94002
MLS# ML82054021Listed by: COMPASS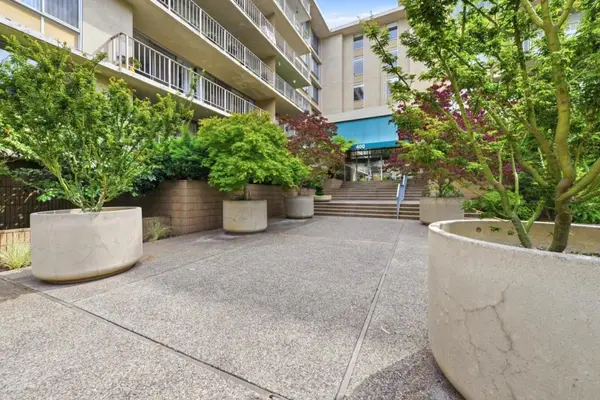 $499,000Pending1 beds 1 baths771 sq. ft.
400 Davey Glen Road #4330, Belmont, CA 94002
MLS# ML82054010Listed by: GOLDEN GATE SOTHEBY'S INTERNATIONAL REALTY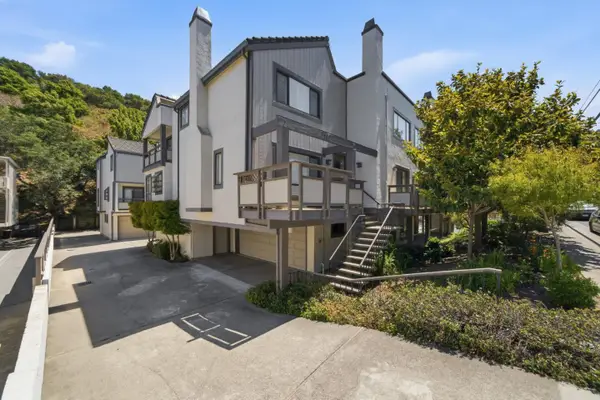 $1,248,000Active3 beds 3 baths2,020 sq. ft.
2411 Carlmont Drive #107, Belmont, CA 94002
MLS# ML82053715Listed by: COLDWELL BANKER REALTY


Protect your home and budget from life's surprises with an Assurant Home Warranty, backed by a partner that supports you through every step of homeownership. Explore Plans.
© 2026 Better Homes and Gardens Real Estate LLC. An Anywhere Real Estate company. All rights reserved. Better Homes and Gardens® Real Estate is a registered trademark owned by Meredith Operations Corporation, licensed to Better Homes and Gardens Real Estate LLC and used with permission. Better Homes and Gardens Real Estate LLC fully supports the principles of the Fair Housing Act and the Equal Opportunity Act. Listing information is deemed reliable but is not guaranteed accurate.
Each office is independently owned and operated.
Any services or products provided by third parties are not provided by, affiliated with or related to Better Homes and Gardens Real Estate LLC, or its affiliated companies.