
1061 Granada Street, Belmont, CA 94002
Local realty services provided by:Better Homes and Gardens Real Estate Royal & Associates
Listed by: irene weisman
Office: compass
MLS#:ML82062507
Source:Bay East, CCAR, bridgeMLS
Price summary
- Price:$1,638,000
- Price per sq. ft.:$1,376.47
About this home
Warm and inviting, this beautifully cared-for 3-bedroom, 1-bath home offers comfortable single-level living with an exceptional indoor-outdoor setting. Approx. 1,190 sq. ft. on a 5,001 sq. ft. lot. The sun-filled living room features a central fireplace and newly refinished hardwood floors. The open kitchen offers abundant cabinetry, stone countertops, a newer gas range, breakfast bar, & nearby dining area. The spacious primary bedroom opens directly to the backyard, creating an effortless connection to the garden. Mature landscaping surrounds multiple spaces for relaxing and entertaining, including a pergola, fire pit, and peaceful sitting areas. Custom pathways with pavers wind through lush gardens filled with wisteria, roses, persimmon and lemon trees, and seasonal blooms. East/west orientation brings beautiful natural light throughout the day. A substantial detached Tough Shed with windows and electricity provides flexible space for storage, a home office, studio, or hobby area. The deep one-car garage includes laundry and overhead storage. Fresh interior paint and numerous thoughtful updates complete the home. Ideally located in a welcoming Belmont neighborhood with highly regarded schools, shopping, dining, Caltrain, and major commute routes. Walk Score of 96! Welcome Home!...
Contact an agent
Home facts
- Year built:1947
- Listing ID #:ML82062507
- Added:1 day(s) ago
- Updated:September 25, 2026 at 05:37 AM
Rooms and interior
- Bedrooms:3
- Total bathrooms:1
- Full bathrooms:1
- Flooring:Hardwood
- Living area:1,190 sq. ft.
Heating and cooling
- Cooling:Ceiling Fan(s)
- Heating:Forced Air
Structure and exterior
- Roof:Shingle
- Year built:1947
- Building area:1,190 sq. ft.
- Architectural Style:Single Family Residence
- Levels:1 Story, 1 Story
Utilities
- Water:Public
- Sewer:Public Sewer
Finances and disclosures
- Price:$1,638,000
- Price per sq. ft.:$1,376.47
Parking
- Parking description:Attached, Covered
- Garage:Yes
- Garage spaces:1
 Bay East 2026. CCAR 2026 bridgeMLS 2026. Information Deemed Reliable But Not Guaranteed. This information is being provided by the Bay East MLS, or CCAR MLS, or bridgeMLS. The listings presented here may or may not be listed by the Broker/Agent operating this website. This information is intended for the personal use of consumers and may not be used for any purpose other than to identify prospective properties consumers may be interested in purchasing. Data last updated at September 25, 2026
New listings near 1061 Granada Street
- New
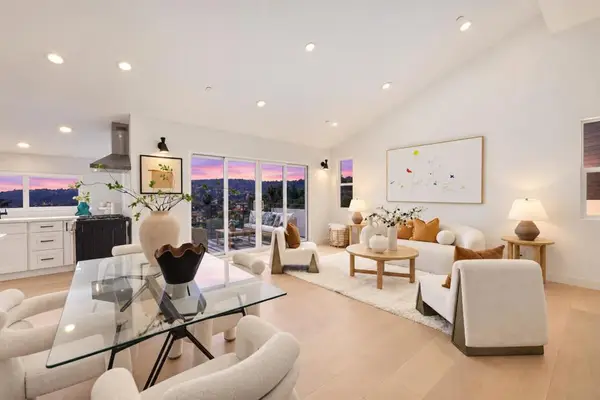 $1,988,000Active3 beds 3 baths1,631 sq. ft.
2121 Arthur Avenue, Belmont, CA 94002
MLS# ML82062618Listed by: COLDWELL BANKER REALTY - Open Sat, 2 to 4pmNew
 $1,995,000Active3 beds 3 baths2,530 sq. ft.
2103 Pullman Avenue, Belmont, CA 94002
MLS# 426160171Listed by: ELEVATION REAL ESTATE - New
 $2,995,000Active4 beds 4 baths2,551 sq. ft.
1239 Talbryn Drive, Belmont, CA 94002
MLS# ML82061856Listed by: SEQUOIA REAL ESTATE - Open Sun, 2 to 4pmNew
 $3,688,000Active5 beds 3 baths3,173 sq. ft.
1618 Fairway Drive, Belmont, CA 94002
MLS# ML82061807Listed by: COLDWELL BANKER REALTY 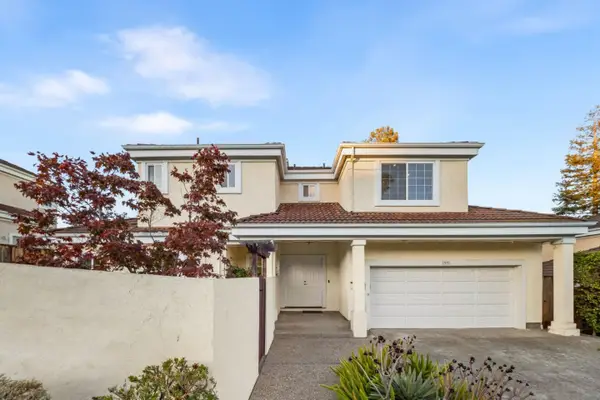 $1,850,000Pending3 beds 3 baths1,606 sq. ft.
1591 Fifth Avenue, Belmont, CA 94002
MLS# ML82059517Listed by: KELLER WILLIAMS THRIVE- Open Sun, 2 to 4pmNew
 $955,000Active3 beds 2 baths1,404 sq. ft.
400 Davey Glen Road #4623, Belmont, CA 94002
MLS# ML82061516Listed by: COMPASS - New
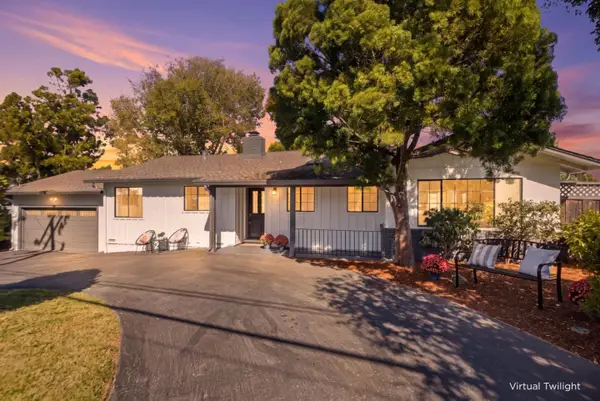 $2,495,000Active3 beds 2 baths1,865 sq. ft.
3402 Hillcrest Drive, Belmont, CA 94002
MLS# ML82061644Listed by: CHRISTIE'S INTERNATIONAL REAL ESTATE SERENO - New
 $535,000Active1 beds 1 baths725 sq. ft.
400 Davey Glen Rd #4824, BELMONT, CA 94002
MLS# 41148551Listed by: WEICHERT, REALTORS RAINBOW - New
 $1,888,888Active3 beds 3 baths1,590 sq. ft.
2702 Monte Cresta Drive, Belmont, CA 94002
MLS# ML82055628Listed by: KW ADVISORS


Protect your home and budget from life's surprises with an Assurant Home Warranty, backed by a partner that supports you through every step of homeownership. Explore Plans.
© 2026 Better Homes and Gardens Real Estate LLC. An Anywhere Real Estate company. All rights reserved. Better Homes and Gardens® Real Estate is a registered trademark owned by Meredith Operations Corporation, licensed to Better Homes and Gardens Real Estate LLC and used with permission. Better Homes and Gardens Real Estate LLC fully supports the principles of the Fair Housing Act and the Equal Opportunity Act. Listing information is deemed reliable but is not guaranteed accurate.
Each office is independently owned and operated.
Any services or products provided by third parties are not provided by, affiliated with or related to Better Homes and Gardens Real Estate LLC, or its affiliated companies.