
1131 Notre Dame Avenue, Belmont, CA 94002
Local realty services provided by:Better Homes and Gardens Real Estate Clarity
Upcoming open houses
- Sat, Nov 1402:00 pm - 04:00 pm
- Sun, Nov 1502:00 pm - 04:00 pm
Listed by: debbie wilhelm
Office: coldwell banker realty
MLS#:82066782
Source:MLSListings
Price summary
- Price:$4,500,000
- Price per sq. ft.:$1,410.66
About this home
Completely rebuilt down to the studs in 2026, this stunning 2 story modern farmhouse offers 5 bedrooms, 4.5 bathrooms, approx. 3,190 sq. ft. of combined living space, including an attached studio ADU, on a flat corner lot. Sophisticated design & premium finishes shine throughout, with engineered white oak flooring, Andersen dual-paned windows & an open-concept living/dining area featuring a dramatic floor-to-ceiling stone fireplace. The high end chef's kitchen showcases quartz countertops waterfall island, custom cabinetry, Thermador appliances, double ovens & wine refrigerator. On the main level, you will find the attached studio ADU with a private entrance, kitchenette & full bath, ideal for extended family. Two car garage with EV charging outlet. Upstairs, the grand & luxurious primary suite features a spa-inspired bath with soaking tub, dual vanities, and oversized rainfall shower with gorgeous porcelain tile & marble inlays. 3 additional bedrooms, including one ensuite, hallway bath & laundry room. The backyard is a dream, landscaped with lighting, large patio and grassy area.Additional highlights include 10 solar panels, dual-zone heating &cooling, fire sprinklers. Convenient Belmont location near shopping, dining, parks & commute routes. Close in time for the holidays!...
Contact an agent
Home facts
- Year built:2026
- Listing ID #:82066782
- Added:3 day(s) ago
- Updated:November 10, 2026 at 01:47 AM
Rooms and interior
- Bedrooms:5
- Total bathrooms:5
- Full bathrooms:4
- Half bathrooms:1
- Flooring:Hardwood, Tile
- Dining Description:Breakfast Bar, Dining Area in Family Room
- Bathrooms Description:2 or More Showers Over Tub(s), Double Sinks, Half on Ground Floor, Updated Bath
- Kitchen Description:Dishwasher, Garbage Disposal, Microwave, Oven Range, Quartz Countertops, Refrigerator, Self Clean Oven
- Bedroom Description:Walk-In Closet
- Living area:3,190 sq. ft.
Heating and cooling
- Cooling:Central Air, Multi-Zone, Window/Wall Unit
- Heating:Central Forced Air, Heat Pump, Two or More Heating Zones
Structure and exterior
- Roof:Composition
- Year built:2026
- Building area:3,190 sq. ft.
- Lot area:0.14 Acres
- Lot Features:Level, Views
- Architectural Style:Contemporary, Custom, Farm House
- Exterior Features:Automatic Sprinkler(s), Balcony/Patio, Fenced Yard, Sprinklers - Lawn
- Foundation Description:Concrete Perimeter and Slab, Crawl Space
Schools
- High school:Carlmont High
- Middle school:Ralston Intermediate
Utilities
- Water:City/Public
- Sewer:Sewer - Public
Finances and disclosures
- Price:$4,500,000
- Price per sq. ft.:$1,410.66
Features and amenities
- Laundry features:Electricity Hookup (220V), Inside, Tub / Sink, Upper Floor
- Amenities:Cable TV Available, Central Fire Alarm, Fire Sprinkler System, High Ceiling
Parking
- Parking description:2 Car Garage, Attached, Electric Car Hookup, Parking Area
 The information being provided by Mlslistings Inc is for the consumer's personal, non-commercial use and may not be used for any purpose other than to identify prospective properties consumer may be interested in purchasing. Any information relating to real estate for sale referenced on this web site comes from the Internet Data Exchange (IDX) program of the Mlslistings Inc. Better Homes and Gardens Real Estate Clarity is not a Multiple Listing Service (MLS), nor does it offer MLS access. This website is a service of Better Homes and Gardens Real Estate Clarity, a broker participant of Mlslistings Inc. This web site may reference real estate listing(s) held by a brokerage firm other than the broker and/or agent who owns this web site. The accuracy of all information, regardless of source, including but not limited to open house information, square footages and lot sizes, is deemed reliable but not guaranteed and should be personally verified through personal inspection by and/or with the appropriate professionals. The data contained herein is copyrighted by Mlslistings Inc and is protected by all applicable copyright laws. Any unauthorized dissemination of this information is in violation of copyright laws and is strictly prohibited. Properties in listings may have been sold or may no longer be available. Copyright 2026 Mlslistings Inc. All rights reserved. This data is updated every 12 hours. Some properties appearing for sale on this display may subsequently have sold and may no longer be available. IDX display powered by Anywhere Real Estate.
New listings near 1131 Notre Dame Avenue
- New
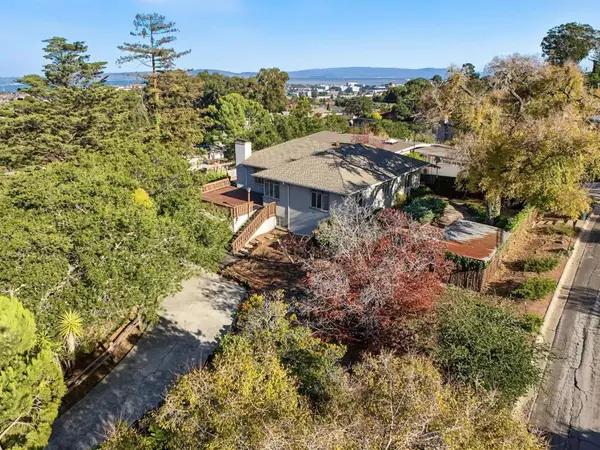 $2,495,000Active4 beds 2 baths1,740 sq. ft.
1109 Ross Street, Belmont, CA 94002
MLS# ML82066912Listed by: COMPASS - New
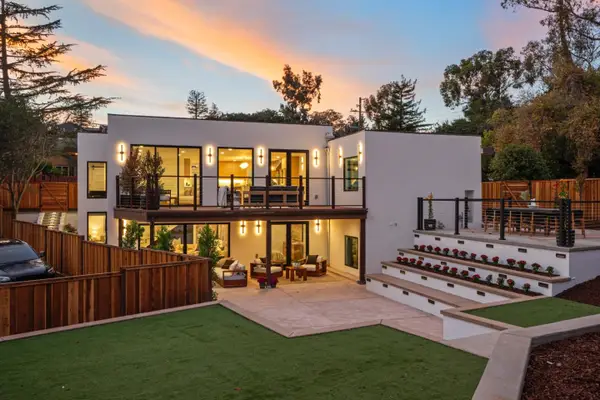 $5,298,000Active4 beds 5 baths3,288 sq. ft.
1701 Valley View Avenue, Belmont, CA 94002
MLS# ML82066831Listed by: KW ADVISORS - Open Tue, 10am to 1pmNew
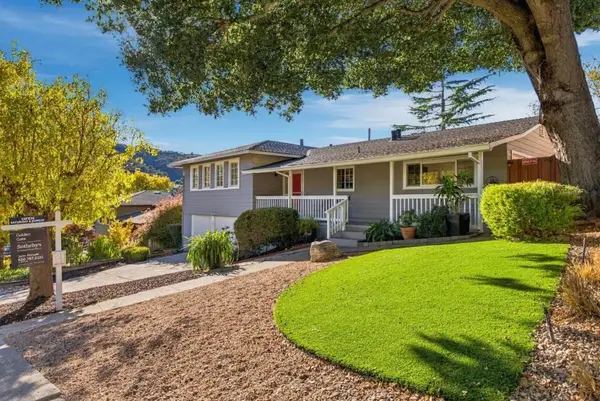 $2,295,000Active4 beds 2 baths1,870 sq. ft.
1900 Valdez Avenue, Belmont, CA 94002
MLS# ML82066800Listed by: GOLDEN GATE SOTHEBY'S INTERNATIONAL REALTY - New
 $2,310,000Active3 beds 2 baths1,620 sq. ft.
1519 Chula Vista Drive, Belmont, CA 94002
MLS# ML82066761Listed by: COLDWELL BANKER REALTY - New
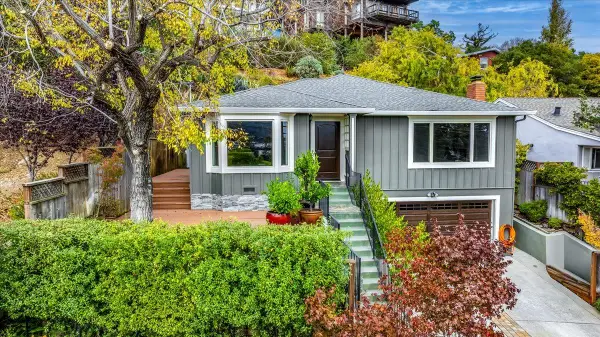 $2,395,000Active3 beds 3 baths1,696 sq. ft.
2118 Arthur Avenue, Belmont, CA 94002
MLS# ML82066725Listed by: HOMETOWN REALTY A JANET PEPE DAVIS AGENCY - New
 $1,200,000Active-- beds -- baths1,952 sq. ft.
437 Wessex Way, Belmont, CA 94002
MLS# ML82066428Listed by: COLDWELL BANKER REALTY - New
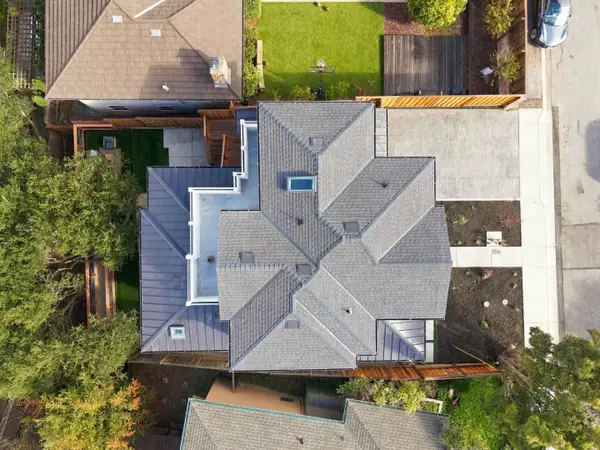 $3,188,000Active5 beds 4 baths2,700 sq. ft.
1518 Ridge Road, Belmont, CA 94002
MLS# ML82062953Listed by: SATISH SANDADI, BROKER - New
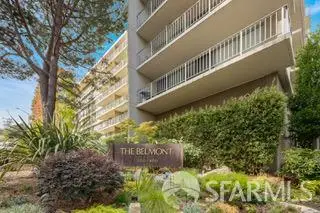 $599,000Active1 beds 1 baths725 sq. ft.
300 Davey Glen Road #3403, Belmont, CA 94002
MLS# 426171013Listed by: CORCORAN ICON PROPERTIES 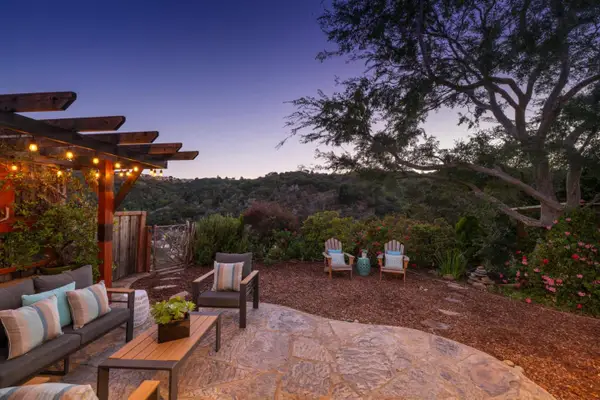 $2,088,000Active3 beds 2 baths1,690 sq. ft.
2318 Hastings Drive, Belmont, CA 94002
MLS# ML82066006Listed by: VERITAS HOMES


Protect your home and budget from life's surprises with an Assurant Home Warranty, backed by a partner that supports you through every step of homeownership. Explore Plans.
© 2026 Better Homes and Gardens Real Estate LLC. An Anywhere Real Estate company. All rights reserved. Better Homes and Gardens® Real Estate is a registered trademark owned by Meredith Operations Corporation, licensed to Better Homes and Gardens Real Estate LLC and used with permission. Better Homes and Gardens Real Estate LLC fully supports the principles of the Fair Housing Act and the Equal Opportunity Act. Listing information is deemed reliable but is not guaranteed accurate.
Each office is independently owned and operated.
Any services or products provided by third parties are not provided by, affiliated with or related to Better Homes and Gardens Real Estate LLC, or its affiliated companies.