
2318 Hastings Drive, Belmont, CA 94002
Local realty services provided by:Better Homes and Gardens Real Estate Royal & Associates
Office: veritas homes
MLS#:ML82066006
Source:Bay East, CCAR, bridgeMLS
Price summary
- Price:$2,088,000
- Price per sq. ft.:$1,235.5
About this home
Nestled in Belmonts coveted Carlmont Woods neighborhood, this enchanting residence showcases sweeping views of verdant, rolling hills and a seamless connection between indoor and outdoor living. Sun-drenched interiors are enhanced by beautiful wood-framed, dual-pane windows that invite natural light and capture the picturesque surroundings. The spacious living room features a fireplace and sliding glass doors opening to a stunning backyard retreat. Set on a predominantly level lot, the beautifully landscaped backyard is a true centerpiece, featuring a charming stone patio with an arbor, an artistic mural, and breathtaking hillside vistas. A quaint wooden play house and two raised planter beds add character and functionality to this delightful outdoor sanctuary. An inviting kitchen with gleaming white counters and pendant lighting over the island offers a generous dining area, ideal for everyday living and casual gatherings. Three bedrooms include a lovely primary suite with a remodeled bath and walk-in closet, complemented by an elegantly appointed hall bathroom featuring an oversized soaking tub and shower. Bonus: owned solar panels help lower utility costs! This gorgeous home is a captivating retreat yet close to the top schools and amenities of Belmont....
Contact an agent
Home facts
- Year built:1977
- Listing ID #:ML82066006
- Added:11 day(s) ago
- Updated:November 09, 2026 at 03:49 PM
Rooms and interior
- Bedrooms:3
- Total bathrooms:2
- Full bathrooms:2
- Kitchen Description:Dishwasher, Electric Range, Microwave, Oven/Range
- Living area:1,690 sq. ft.
Heating and cooling
- Heating:Forced Air
Structure and exterior
- Roof:Shingle
- Year built:1977
- Building area:1,690 sq. ft.
- Lot Features:Level
- Architectural Style:Duet
- Exterior Features:Back Yard, Level
- Foundation Description:Raised
- Levels:1 Story, 1 Story
Utilities
- Water:Public
- Sewer:Public Sewer
Finances and disclosures
- Price:$2,088,000
- Price per sq. ft.:$1,235.5
Features and amenities
- Appliances:Dishwasher, Electric Range, Microwave, Oven
- Laundry features:Dryer, In Garage, Washer
- Amenities:Atrium
Parking
- Parking description:Attached
- Garage:Yes
- Garage spaces:2
 Bay East 2026. CCAR 2026 bridgeMLS 2026. Information Deemed Reliable But Not Guaranteed. This information is being provided by the Bay East MLS, or CCAR MLS, or bridgeMLS. The listings presented here may or may not be listed by the Broker/Agent operating this website. This information is intended for the personal use of consumers and may not be used for any purpose other than to identify prospective properties consumers may be interested in purchasing. Data last updated at November 9, 2026
New listings near 2318 Hastings Drive
- New
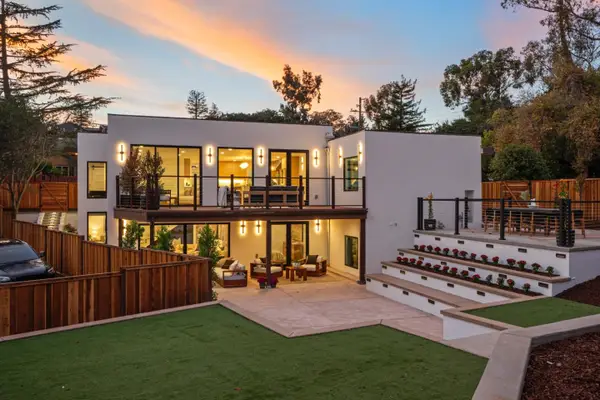 $5,298,000Active4 beds 5 baths3,288 sq. ft.
1701 Valley View Avenue, Belmont, CA 94002
MLS# ML82066831Listed by: KW ADVISORS - New
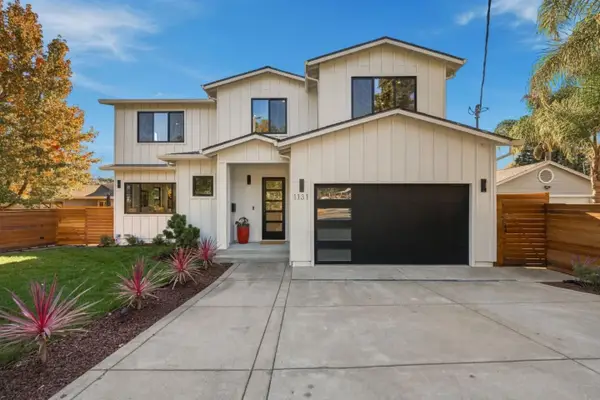 $4,500,000Active5 beds 5 baths3,190 sq. ft.
1131 Notre Dame Avenue, Belmont, CA 94002
MLS# ML82066782Listed by: COLDWELL BANKER REALTY - New
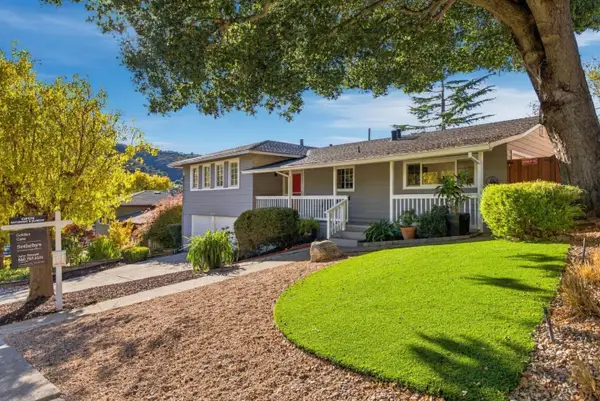 $2,295,000Active4 beds 2 baths1,870 sq. ft.
1900 Valdez Avenue, Belmont, CA 94002
MLS# ML82066800Listed by: GOLDEN GATE SOTHEBY'S INTERNATIONAL REALTY - New
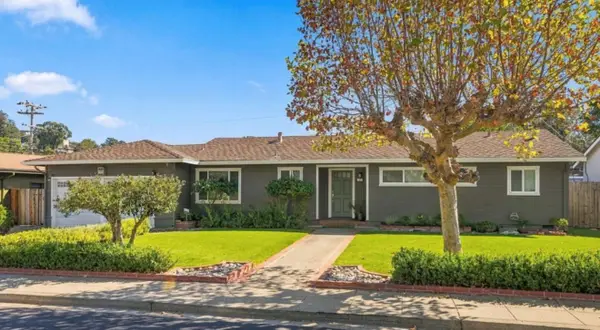 $2,310,000Active3 beds 2 baths1,620 sq. ft.
1519 Chula Vista Drive, Belmont, CA 94002
MLS# ML82066761Listed by: COLDWELL BANKER REALTY - New
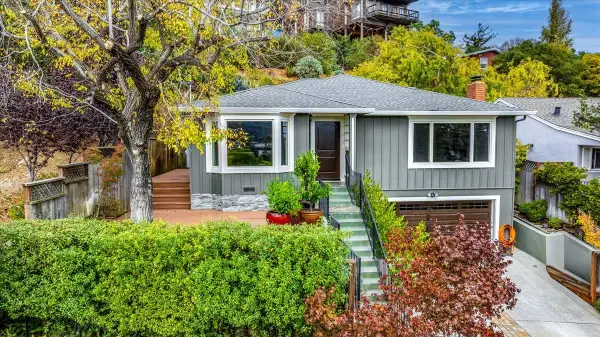 $2,395,000Active3 beds 3 baths1,696 sq. ft.
2118 Arthur Avenue, Belmont, CA 94002
MLS# ML82066725Listed by: HOMETOWN REALTY A JANET PEPE DAVIS AGENCY - New
 $1,200,000Active-- beds -- baths1,952 sq. ft.
437 Wessex Way, Belmont, CA 94002
MLS# ML82066428Listed by: COLDWELL BANKER REALTY - New
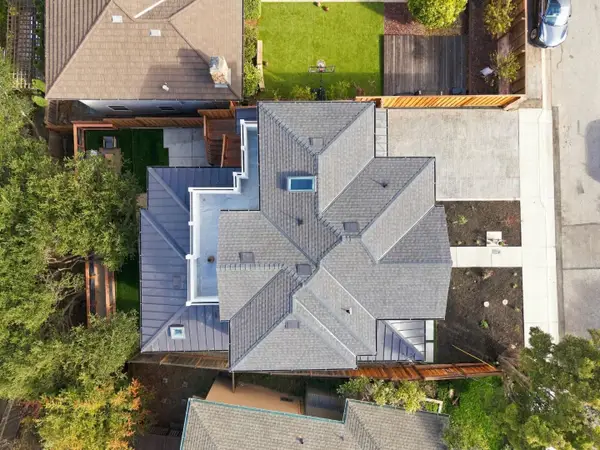 $3,188,000Active5 beds 4 baths2,700 sq. ft.
1518 Ridge Road, Belmont, CA 94002
MLS# ML82062953Listed by: SATISH SANDADI, BROKER - New
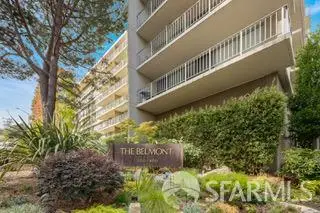 $599,000Active1 beds 1 baths725 sq. ft.
300 Davey Glen Road #3403, Belmont, CA 94002
MLS# 426171013Listed by: CORCORAN ICON PROPERTIES  $1,999,999Active3 beds 3 baths1,890 sq. ft.
19 Edgewood Pl, Belmont, CA 94002
MLS# 41152065Listed by: NIHOW REAL ESTATE, INC.


Protect your home and budget from life's surprises with an Assurant Home Warranty, backed by a partner that supports you through every step of homeownership. Explore Plans.
© 2026 Better Homes and Gardens Real Estate LLC. An Anywhere Real Estate company. All rights reserved. Better Homes and Gardens® Real Estate is a registered trademark owned by Meredith Operations Corporation, licensed to Better Homes and Gardens Real Estate LLC and used with permission. Better Homes and Gardens Real Estate LLC fully supports the principles of the Fair Housing Act and the Equal Opportunity Act. Listing information is deemed reliable but is not guaranteed accurate.
Each office is independently owned and operated.
Any services or products provided by third parties are not provided by, affiliated with or related to Better Homes and Gardens Real Estate LLC, or its affiliated companies.