
2218 Ewell Road, Belmont, CA 94002
Local realty services provided by:Better Homes and Gardens Real Estate Royal & Associates
2218 Ewell Road,Belmont, CA 94002
$1,998,000
- 3 Beds
- 2 Baths
- 1,370 sq. ft.
- Single family
- Active
Listed by: denis g vorrises, bryan jacobs
Office: realsmart properties
MLS#:ML82063387
Source:Bay East, CCAR, bridgeMLS
Price summary
- Price:$1,998,000
- Price per sq. ft.:$1,458.39
About this home
Set among mature trees with views across the Belmont hills, 2218 Ewell Road feels bright, elevated, and wonderfully connected to its surroundings. The approximately 1,370 sq. ft. single-level home offers 3 bedrooms and 2 baths, including a private primary suite, all finished with a warm, modern aesthetic. A wide picture window anchors the living room, where pale wood floors and a dramatic fireplace create a calm, inviting backdrop. The dining area flows into a contemporary kitchen with warm wood cabinetry, crisp white surfaces, stainless appliances, and a generous peninsula. Just beyond, the deck and patio create an effortless extension of the living space, ideal for coffee in the morning or dinner outside under the trees. A landscaped yard adds privacy and usable outdoor space, while a 2-car garage and highly regarded Belmont schools complete a home that feels polished, peaceful, and easy to live in.
Contact an agent
Home facts
- Year built:1954
- Listing ID #:ML82063387
- Added:7 day(s) ago
- Updated:October 09, 2026 at 11:20 PM
Rooms and interior
- Bedrooms:3
- Total bathrooms:2
- Full bathrooms:2
- Flooring:Tile, Wood
- Bathrooms Description:Shower Over Tub, Tile
- Kitchen Description:Dishwasher, Microwave
- Living area:1,370 sq. ft.
Heating and cooling
- Heating:Forced Air
Structure and exterior
- Roof:Composition Shingles
- Year built:1954
- Building area:1,370 sq. ft.
- Lot area:0.14 Acres
Utilities
- Water:Public
Finances and disclosures
- Price:$1,998,000
- Price per sq. ft.:$1,458.39
Features and amenities
- Appliances:Dishwasher, Microwave
Parking
- Parking description:Attached
- Garage:Yes
- Garage spaces:2
 Bay East 2026. CCAR 2026 bridgeMLS 2026. Information Deemed Reliable But Not Guaranteed. This information is being provided by the Bay East MLS, or CCAR MLS, or bridgeMLS. The listings presented here may or may not be listed by the Broker/Agent operating this website. This information is intended for the personal use of consumers and may not be used for any purpose other than to identify prospective properties consumers may be interested in purchasing. Data last updated at October 9, 2026
New listings near 2218 Ewell Road
- New
 $1,469,900Active2 beds 1 baths812 sq. ft.
2634 Prindle Road, BELMONT, CA 94002
MLS# 82064190Listed by: BAY AREA ESTATES - New
 $1,697,000Active3 beds 3 baths1,440 sq. ft.
3204 Upper Lock Avenue, BELMONT, CA 94002
MLS# 82064200Listed by: EXP REALTY OF CALIFORNIA INC - New
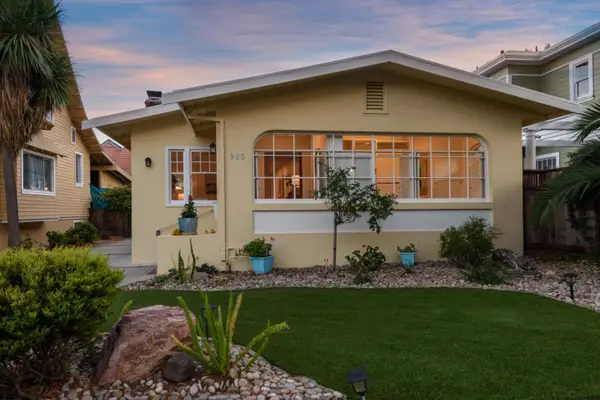 $1,348,000Active2 beds 1 baths1,120 sq. ft.
925 Waltermire Street, Belmont, CA 94002
MLS# ML82064097Listed by: COLDWELL BANKER REALTY - New
 $2,688,000Active4 beds 3 baths2,895 sq. ft.
2304 Casa Bona Avenue, Belmont, CA 94002
MLS# ML82064107Listed by: GOLDEN GATE SOTHEBY'S INTERNATIONAL REALTY - New
 $1,788,888Active4 beds 4 baths2,270 sq. ft.
308 Treasure Island Drive, Belmont, CA 94002
MLS# ML82064084Listed by: RE/MAX GOLD REDWOOD SHORES - New
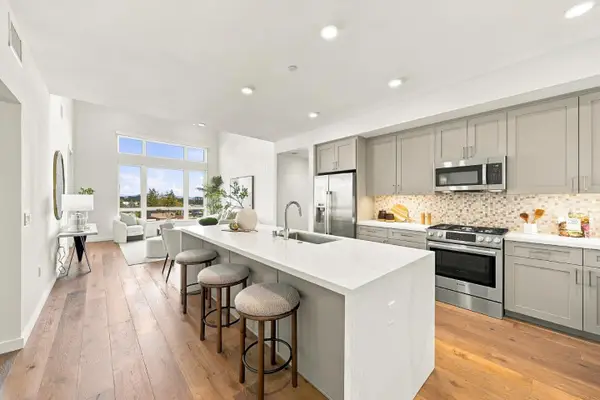 $1,260,000Active2 beds 2 baths1,255 sq. ft.
400 El Camino Real #419, Belmont, CA 94002
MLS# ML82063929Listed by: COMPASS - New
 $1,999,000Active4 beds 3 baths2,530 sq. ft.
915 Ruth Avenue, Belmont, CA 94002
MLS# ML82063036Listed by: ROBERT SMITH, BROKER - New
 $2,348,000Active3 beds 3 baths1,520 sq. ft.
61 Ralston Ranch Road, Belmont, CA 94002
MLS# ML82063820Listed by: COMPASS - New
 $1,938,000Active3 beds 3 baths2,140 sq. ft.
48 Rinconada Circle, Belmont, CA 94002
MLS# ML82062966Listed by: COMPASS


Protect your home and budget from life's surprises with an Assurant Home Warranty, backed by a partner that supports you through every step of homeownership. Explore Plans.
© 2026 Better Homes and Gardens Real Estate LLC. An Anywhere Real Estate company. All rights reserved. Better Homes and Gardens® Real Estate is a registered trademark owned by Meredith Operations Corporation, licensed to Better Homes and Gardens Real Estate LLC and used with permission. Better Homes and Gardens Real Estate LLC fully supports the principles of the Fair Housing Act and the Equal Opportunity Act. Listing information is deemed reliable but is not guaranteed accurate.
Each office is independently owned and operated.
Any services or products provided by third parties are not provided by, affiliated with or related to Better Homes and Gardens Real Estate LLC, or its affiliated companies.