
915 Ruth Avenue, Belmont, CA 94002
Local realty services provided by:Better Homes and Gardens Real Estate Royal & Associates
Listed by: rick smith
Office: robert smith, broker
MLS#:ML82063036
Source:Bay East, CCAR, bridgeMLS
Price summary
- Price:$1,999,000
- Price per sq. ft.:$790.12
About this home
FIXER WITH VISION IN BELMONT - A rare opportunity to reimagine 2,530 sf of living space on a flat 5,488 sf lot in a sought-after Belmont setting with excellent schools & convenient commutes. A new roof installed approximately 1 year ago adds an important head start. Behind the double-door entry, the expansive living/family room features vaulted ceilings, while the open kitchen flows to the dining area with wet bar. A separate formal living room with fireplace adds another generous gathering space. The split-level layout offers 2 BD & BA on the main level, plus laundry conveniently located off the kitchen/dining area. Upstairs, the spacious primary ensuite features a walk-in closet & private bath with plenty of room to create a beautiful retreat, plus an additional BD & 1/2 BA. A deep 1-car garage offers workshop space or tandem parking, w/ additional attic storage above. This is a true fixer with the space, flexibility & location to create something special. Builders, investors & visionaries, bring your architect & your ideas. With a new roof, flat lot, generous living space & flexible floor plan, the groundwork is here for someone to create something truly special. Homes with this much space in Belmont are extremely hard to find. Seize the opportunity to make it yours today....
Contact an agent
Home facts
- Year built:1947
- Listing ID #:ML82063036
- Added:1 day(s) ago
- Updated:October 09, 2026 at 03:08 PM
Rooms and interior
- Bedrooms:4
- Total bathrooms:3
- Full bathrooms:2
- Flooring:Hardwood, Tile
- Kitchen Description:Dishwasher, Microwave, Oven/Range, Trash Compactor
- Basement Description:Crawl Space
- Living area:2,530 sq. ft.
Heating and cooling
- Cooling:Ceiling Fan(s)
- Heating:Forced Air
Structure and exterior
- Year built:1947
- Building area:2,530 sq. ft.
- Architectural Style:Single Family Residence
- Levels:2 Story
Utilities
- Water:Public
- Sewer:Public Sewer
Finances and disclosures
- Price:$1,999,000
- Price per sq. ft.:$790.12
Features and amenities
- Appliances:Dishwasher, Microwave, Oven, Trash Compactor
- Amenities:Storage, Workshop
Parking
- Parking description:Attached, Parking Lot, Tandem, Workshop in Garage
- Garage:Yes
- Garage spaces:2
 Bay East 2026. CCAR 2026 bridgeMLS 2026. Information Deemed Reliable But Not Guaranteed. This information is being provided by the Bay East MLS, or CCAR MLS, or bridgeMLS. The listings presented here may or may not be listed by the Broker/Agent operating this website. This information is intended for the personal use of consumers and may not be used for any purpose other than to identify prospective properties consumers may be interested in purchasing. Data last updated at October 9, 2026
New listings near 915 Ruth Avenue
- New
 $1,788,888Active4 beds 4 baths2,270 sq. ft.
308 Treasure Island Drive, Belmont, CA 94002
MLS# ML82064084Listed by: RE/MAX GOLD REDWOOD SHORES - New
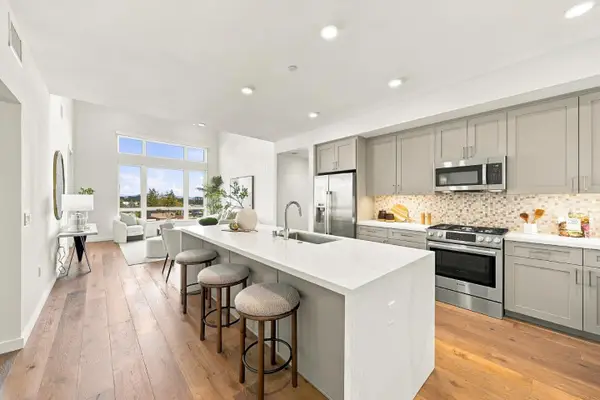 $1,260,000Active2 beds 2 baths1,255 sq. ft.
400 El Camino Real #419, Belmont, CA 94002
MLS# ML82063929Listed by: COMPASS - New
 $2,348,000Active3 beds 3 baths1,520 sq. ft.
61 Ralston Ranch Road, Belmont, CA 94002
MLS# ML82063820Listed by: COMPASS - New
 $1,998,000Active3 beds 2 baths1,370 sq. ft.
2218 Ewell Road, Belmont, CA 94002
MLS# ML82063387Listed by: REALSMART PROPERTIES - New
 $1,938,000Active3 beds 3 baths2,140 sq. ft.
48 Rinconada Circle, Belmont, CA 94002
MLS# ML82062966Listed by: COMPASS - New
 $1,998,000Active3 beds 3 baths1,450 sq. ft.
506 Mountain View Avenue, Belmont, CA 94002
MLS# ML82063225Listed by: COLDWELL BANKER REALTY - New
 $3,750,000Active5 beds 3 baths2,750 sq. ft.
15 Waterloo Court, Belmont, CA 94002
MLS# ML82063234Listed by: COLDWELL BANKER REALTY - New
 $1,918,000Active3 beds 1 baths1,010 sq. ft.
202 Hiller Street, Belmont, CA 94002
MLS# ML82062576Listed by: CORCORAN ICON PROPERTIES  $1,988,000Pending3 beds 3 baths1,631 sq. ft.
2121 Arthur Avenue, Belmont, CA 94002
MLS# ML82062618Listed by: COLDWELL BANKER REALTY


Protect your home and budget from life's surprises with an Assurant Home Warranty, backed by a partner that supports you through every step of homeownership. Explore Plans.
© 2026 Better Homes and Gardens Real Estate LLC. An Anywhere Real Estate company. All rights reserved. Better Homes and Gardens® Real Estate is a registered trademark owned by Meredith Operations Corporation, licensed to Better Homes and Gardens Real Estate LLC and used with permission. Better Homes and Gardens Real Estate LLC fully supports the principles of the Fair Housing Act and the Equal Opportunity Act. Listing information is deemed reliable but is not guaranteed accurate.
Each office is independently owned and operated.
Any services or products provided by third parties are not provided by, affiliated with or related to Better Homes and Gardens Real Estate LLC, or its affiliated companies.