
2611 Barclay Way, Belmont, CA 94002
Local realty services provided by:Better Homes and Gardens Real Estate Royal & Associates
Office: veritas homes
MLS#:ML82058330
Source:Bay East, CCAR, bridgeMLS
Price summary
- Price:$2,998,000
- Price per sq. ft.:$1,118.66
About this home
Striking modern architecture, sophisticated finishes, and seamless indoor-outdoor living define this exceptional home. The sun-filled great room makes a dramatic first impression with soaring vaulted ceilings, a line of transom windows, and lush hillside views, while the open-concept design creates an effortless flow for everyday living and entertaining. The chefs kitchen embraces a refined modern aesthetic with quartzite counters, white oak cabinetry, and a marble chevron backsplash. A generous island with breakfast bar is complemented by two Viking ovens including a 6-burner gas range, Sub-Zero refrigerator, and Viking microwave and wine refrigerator. A stylish bar and entertainment area adds to the homes sophisticated appeal (this was previously the 4th bedroom and could be converted back). Each of the three bedrooms enjoys its own en-suite bathroom, including a luxurious primary retreat with a huge walk-in closet and spa-inspired bath with an oversized soaking tub. The spacious family room opens through sliding glass doors to a spectacular deck overlooking the hills, complete with a hot tub, cold plunge, and sauna. With its extraordinary setting for entertaining and relaxing, this distinctive home delivers elevated contemporary design and quintessential California living....
Contact an agent
Home facts
- Year built:1961
- Listing ID #:ML82058330
- Added:4 day(s) ago
- Updated:August 25, 2026 at 02:34 PM
Rooms and interior
- Bedrooms:3
- Total bathrooms:3
- Full bathrooms:3
- Flooring:Hardwood, Tile
- Kitchen Description:Dishwasher, Double Oven, Gas Range, Microwave
- Living area:2,680 sq. ft.
Heating and cooling
- Cooling:Central Air
- Heating:Forced Air
- Central air:Yes
Structure and exterior
- Year built:1961
- Building area:2,680 sq. ft.
- Architectural Style:Single Family Residence
- Levels:2 Story
Utilities
- Water:Public
- Sewer:Public Sewer
Finances and disclosures
- Price:$2,998,000
- Price per sq. ft.:$1,118.66
Features and amenities
- Appliances:Dishwasher, Double Oven, Gas Range, Microwave
- Laundry features:In Garage
- Amenities:Storage
Parking
- Parking description:Attached
- Garage:Yes
- Garage spaces:2
 Bay East 2026. CCAR 2026 bridgeMLS 2026. Information Deemed Reliable But Not Guaranteed. This information is being provided by the Bay East MLS, or CCAR MLS, or bridgeMLS. The listings presented here may or may not be listed by the Broker/Agent operating this website. This information is intended for the personal use of consumers and may not be used for any purpose other than to identify prospective properties consumers may be interested in purchasing. Data last updated at August 25, 2026
New listings near 2611 Barclay Way
- New
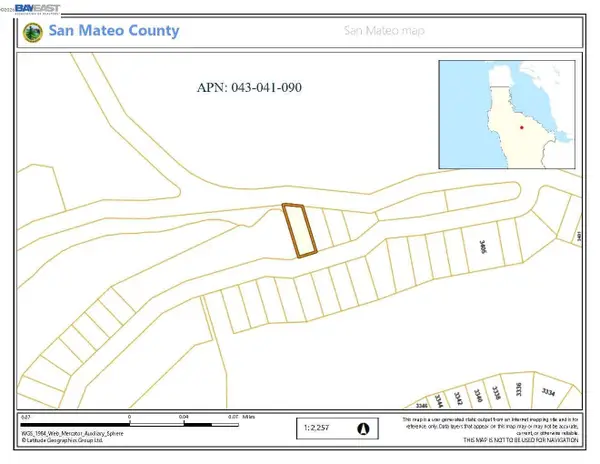 $178,000Active0.3 Acres
0 Barlett Way, Belmont, CA 94002
MLS# 41145935Listed by: CT SQUARE, INC - New
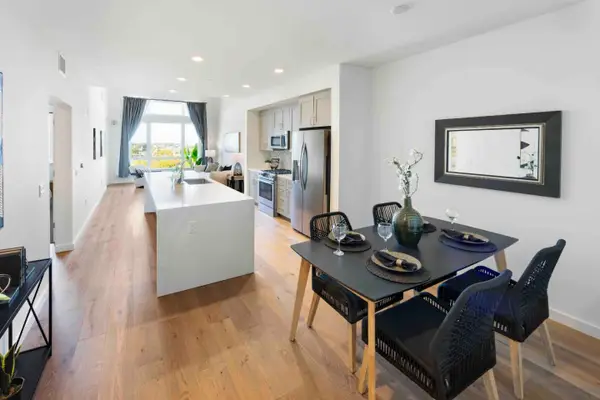 $925,000Active1 beds 1 baths884 sq. ft.
400 El Camino Real #409, Belmont, CA 94002
MLS# ML82054626Listed by: KW BAY AREA ESTATES - New
 $2,998,000Active4 beds 2 baths1,760 sq. ft.
2527 Dekoven Avenue, Belmont, CA 94002
MLS# ML82058624Listed by: CHRISTIE'S INTERNATIONAL REAL ESTATE SERENO - New
 $1,948,000Active3 beds 2 baths1,690 sq. ft.
2428 Hastings Drive, Belmont, CA 94002
MLS# ML82058174Listed by: COMPASS - New
 $1,496,800Active3 beds 3 baths1,590 sq. ft.
1140 Continentals Way, Belmont, CA 94002
MLS# ML82058341Listed by: KW ELEVATE - New
 $2,198,000Active3 beds 3 baths2,150 sq. ft.
1730 Terrace Drive, Belmont, CA 94002
MLS# ML82058323Listed by: COMPASS - New
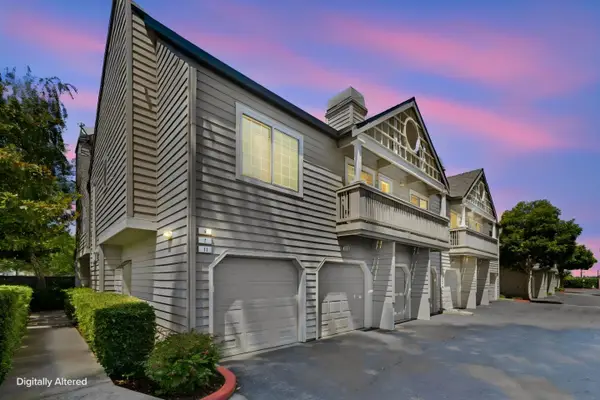 $651,002Active2 beds 2 baths1,054 sq. ft.
935 Old County Road #9, Belmont, CA 94002
MLS# ML82057848Listed by: COLDWELL BANKER REALTY - New
 $2,388,000Active4 beds 3 baths2,165 sq. ft.
2519 Lincoln Avenue, Belmont, CA 94002
MLS# 426152782Listed by: THE CANLAS BROTHERS - New
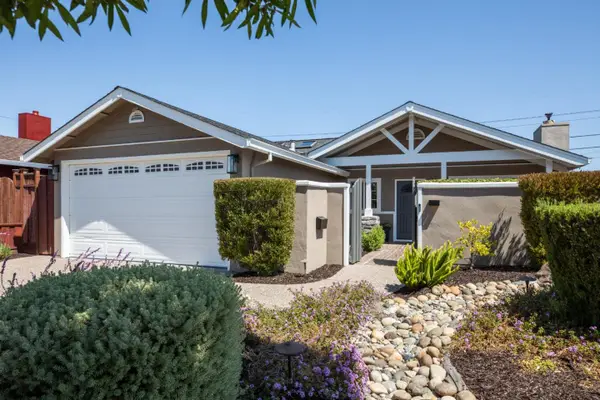 $1,998,000Active3 beds 2 baths1,565 sq. ft.
316 Hiller Street, Belmont, CA 94002
MLS# ML82057685Listed by: COMPASS


Protect your home and budget from life's surprises with an Assurant Home Warranty, backed by a partner that supports you through every step of homeownership. Explore Plans.
© 2026 Better Homes and Gardens Real Estate LLC. An Anywhere Real Estate company. All rights reserved. Better Homes and Gardens® Real Estate is a registered trademark owned by Meredith Operations Corporation, licensed to Better Homes and Gardens Real Estate LLC and used with permission. Better Homes and Gardens Real Estate LLC fully supports the principles of the Fair Housing Act and the Equal Opportunity Act. Listing information is deemed reliable but is not guaranteed accurate.
Each office is independently owned and operated.
Any services or products provided by third parties are not provided by, affiliated with or related to Better Homes and Gardens Real Estate LLC, or its affiliated companies.