
1140 Continentals Way, Belmont, CA 94002
Local realty services provided by:Better Homes and Gardens Real Estate Royal & Associates
1140 Continentals Way,Belmont, CA 94002
$1,450,000
- 3 Beds
- 3 Baths
- 1,590 sq. ft.
- Townhouse
- Pending
Listed by: tina wu
Office: kw elevate
MLS#:ML82058341
Source:Bay East, CCAR, bridgeMLS
Price summary
- Price:$1,450,000
- Price per sq. ft.:$911.95
About this home
Prime Mid-Peninsula Location! This beautifully upgraded 3BR/2.5BA townhouse welcomes you through a gated and nicely landscaped front yard into a versatile front living space. Step inside to discover a seamless, functional main-floor flow. Pass through the remodeled modern kitchen into a spacious dining area looking out to a generously sized, fenced backyard, and step down into the living room featuring soaring high ceilings and a cozy wood-burning fireplace. The highly desirable main-floor layout also features a convenient bedroom and powder room, while upstairs houses the primary suite alongside an additional bedroom and full bathroom. Enjoy unbeatable neighborhood convenience! You are within easy walking distance to scenic trails at Waterdog Lake Park. This lovely property features Top-Rated public and private Education. Walking distance to Ralston Middle and Cipriani Elementary. Enjoy unmatched proximity to elite private schools and preschools, including Serendipity, Belmont Oaks Academy, Merry Moppet, Crystal Springs Uplands Middle School, and Notre Dame High School. A not-to-be-missed opportunity with instant access to Highways 101, 280, and 92!...
Contact an agent
Home facts
- Year built:1977
- Listing ID #:ML82058341
- Added:49 day(s) ago
- Updated:October 08, 2026 at 08:47 AM
Rooms and interior
- Bedrooms:3
- Total bathrooms:3
- Full bathrooms:2
- Basement Description:Crawl Space
- Living area:1,590 sq. ft.
Heating and cooling
- Cooling:Central Air
- Heating:Forced Air
- Central air:Yes
Structure and exterior
- Roof:Shingle
- Year built:1977
- Building area:1,590 sq. ft.
- Lot area:0.05 Acres
- Architectural Style:Townhouse
- Levels:2 Story
Utilities
- Water:Public
- Sewer:Public Sewer
Finances and disclosures
- Price:$1,450,000
- Price per sq. ft.:$911.95
Features and amenities
- Laundry features:In Garage
- Amenities:Breakfast Nook
- Pool features:Community
Parking
- Parking description:Attached, Off Street
- Garage:Yes
- Garage spaces:1
 Bay East 2026. CCAR 2026 bridgeMLS 2026. Information Deemed Reliable But Not Guaranteed. This information is being provided by the Bay East MLS, or CCAR MLS, or bridgeMLS. The listings presented here may or may not be listed by the Broker/Agent operating this website. This information is intended for the personal use of consumers and may not be used for any purpose other than to identify prospective properties consumers may be interested in purchasing. Data last updated at October 8, 2026
New listings near 1140 Continentals Way
- New
 $1,999,000Active4 beds 3 baths2,530 sq. ft.
915 Ruth Avenue, Belmont, CA 94002
MLS# ML82063036Listed by: ROBERT SMITH, BROKER - New
 $2,348,000Active3 beds 3 baths1,520 sq. ft.
61 Ralston Ranch Road, Belmont, CA 94002
MLS# ML82063820Listed by: COMPASS - New
 $1,998,000Active3 beds 2 baths1,370 sq. ft.
2218 Ewell Road, Belmont, CA 94002
MLS# ML82063387Listed by: REALSMART PROPERTIES - New
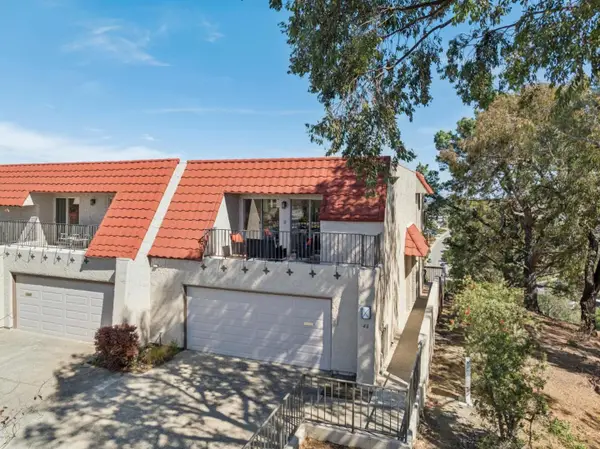 $1,938,000Active3 beds 3 baths2,140 sq. ft.
48 Rinconada Circle, Belmont, CA 94002
MLS# ML82062966Listed by: COMPASS - New
 $1,998,000Active3 beds 3 baths1,450 sq. ft.
506 Mountain View Avenue, Belmont, CA 94002
MLS# ML82063225Listed by: COLDWELL BANKER REALTY - Open Sat, 2 to 4pmNew
 $3,750,000Active5 beds 3 baths2,750 sq. ft.
15 Waterloo Court, Belmont, CA 94002
MLS# ML82063234Listed by: COLDWELL BANKER REALTY - Open Sat, 2 to 4pmNew
 $1,918,000Active3 beds 1 baths1,010 sq. ft.
202 Hiller Street, Belmont, CA 94002
MLS# ML82062576Listed by: CORCORAN ICON PROPERTIES  $1,988,000Pending3 beds 3 baths1,631 sq. ft.
2121 Arthur Avenue, Belmont, CA 94002
MLS# ML82062618Listed by: COLDWELL BANKER REALTY $1,995,000Pending3 beds 3 baths2,530 sq. ft.
2103 Pullman Avenue, Belmont, CA 94002
MLS# 426160171Listed by: ELEVATION REAL ESTATE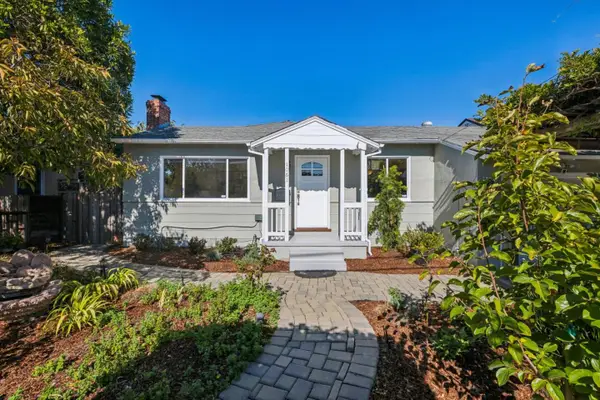 $1,638,000Active3 beds 1 baths1,190 sq. ft.
1061 Granada Street, Belmont, CA 94002
MLS# ML82062507Listed by: COMPASS


Protect your home and budget from life's surprises with an Assurant Home Warranty, backed by a partner that supports you through every step of homeownership. Explore Plans.
© 2026 Better Homes and Gardens Real Estate LLC. An Anywhere Real Estate company. All rights reserved. Better Homes and Gardens® Real Estate is a registered trademark owned by Meredith Operations Corporation, licensed to Better Homes and Gardens Real Estate LLC and used with permission. Better Homes and Gardens Real Estate LLC fully supports the principles of the Fair Housing Act and the Equal Opportunity Act. Listing information is deemed reliable but is not guaranteed accurate.
Each office is independently owned and operated.
Any services or products provided by third parties are not provided by, affiliated with or related to Better Homes and Gardens Real Estate LLC, or its affiliated companies.