
2728 Wakefield Drive, Belmont, CA 94002
Local realty services provided by:Better Homes and Gardens Real Estate Royal & Associates
Listed by: kateryna davydova, trish power
Office: compass
MLS#:ML82060722
Source:Bay East, CCAR, bridgeMLS
Price summary
- Price:$3,590,000
- Price per sq. ft.:$1,259.65
About this home
Wake up to breathtaking sunrises and panoramic views of the Bay, Mount Diablo, and the surrounding canyon from both levels of this spacious home. With Waterdog Lake Open Space behind the property and Wakefield Park across the street, the home enjoys a rare and private setting. A grand entry opens to a comfortable, well-planned layout ideal for everyday living and entertaining. The kitchen features a Wolf gas range and adjoining solariumperfect for casual dining or morning coffee. Generously sized living and family rooms offer inviting places to gather and relax. A large view deck extends the living space outdoors, while the primary bedroom opens to its own private deck overlooking the Bay. All bedrooms are located together on one level, separate from the main living areas. An additional room off the living room is ideal for a home office, library, or creative studio. The terraced backyard offers space for gardening, a swing, and peaceful areas to enjoy the outdoors, with direct trail access from your own backyard. Located in Belmonts coveted Hallmark neighborhood, close to parks, tennis courts, Crystal Springs Cross Country Course, and top-rated Fox Elementary, Ralston Middle, and Carlmont High. Its central Peninsula location offers convenient access to Highways 92 and 280....
Contact an agent
Home facts
- Year built:1974
- Listing ID #:ML82060722
- Added:13 day(s) ago
- Updated:September 24, 2026 at 10:35 AM
Rooms and interior
- Bedrooms:4
- Total bathrooms:4
- Full bathrooms:3
- Flooring:Hardwood, Tile
- Kitchen Description:Dishwasher, Microwave
- Living area:2,850 sq. ft.
Heating and cooling
- Heating:Forced Air, Zoned
Structure and exterior
- Year built:1974
- Building area:2,850 sq. ft.
- Lot area:0.18 Acres
- Architectural Style:Single Family Residence
- Levels:2 Story
Utilities
- Water:Public
- Sewer:Public Sewer
Finances and disclosures
- Price:$3,590,000
- Price per sq. ft.:$1,259.65
Features and amenities
- Appliances:Dishwasher, Microwave
- Amenities:Smart Thermostat
Parking
- Parking description:Attached
- Garage:Yes
- Garage spaces:2
 Bay East 2026. CCAR 2026 bridgeMLS 2026. Information Deemed Reliable But Not Guaranteed. This information is being provided by the Bay East MLS, or CCAR MLS, or bridgeMLS. The listings presented here may or may not be listed by the Broker/Agent operating this website. This information is intended for the personal use of consumers and may not be used for any purpose other than to identify prospective properties consumers may be interested in purchasing. Data last updated at September 24, 2026
New listings near 2728 Wakefield Drive
- New
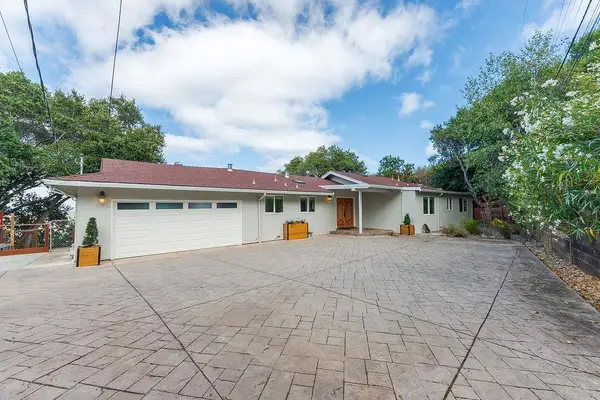 $2,995,000Active4 beds 4 baths2,551 sq. ft.
1239 Talbryn Drive, Belmont, CA 94002
MLS# ML82061856Listed by: SEQUOIA REAL ESTATE - Open Sun, 2 to 4pmNew
 $3,688,000Active5 beds 3 baths3,173 sq. ft.
1618 Fairway Drive, Belmont, CA 94002
MLS# ML82061807Listed by: COLDWELL BANKER REALTY 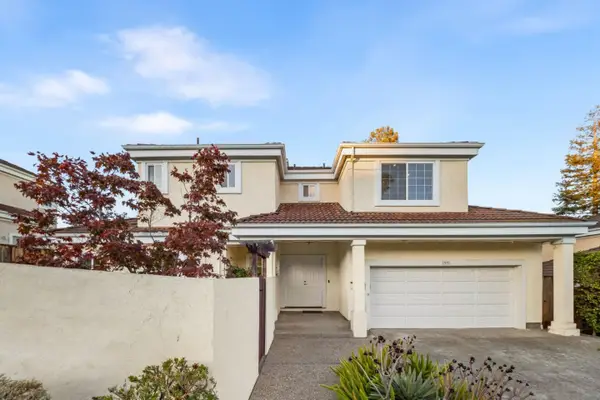 $1,850,000Pending3 beds 3 baths1,606 sq. ft.
1591 Fifth Avenue, Belmont, CA 94002
MLS# ML82059517Listed by: KELLER WILLIAMS THRIVE- Open Sun, 2 to 4pmNew
 $955,000Active3 beds 2 baths1,404 sq. ft.
400 Davey Glen Road #4623, Belmont, CA 94002
MLS# ML82061516Listed by: COMPASS - New
 $2,495,000Active3 beds 2 baths1,865 sq. ft.
3402 Hillcrest Drive, Belmont, CA 94002
MLS# ML82061644Listed by: CHRISTIE'S INTERNATIONAL REAL ESTATE SERENO - New
 $535,000Active1 beds 1 baths725 sq. ft.
400 Davey Glen Rd #4824, Belmont, CA 94002
MLS# 41148551Listed by: WEICHERT, REALTORS RAINBOW - New
 $1,888,888Active3 beds 3 baths1,590 sq. ft.
2702 Monte Cresta Drive, Belmont, CA 94002
MLS# ML82055628Listed by: KW ADVISORS - New
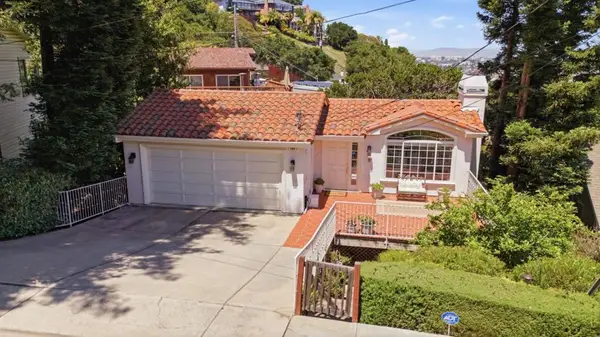 $1,998,000Active3 beds 3 baths1,560 sq. ft.
1580 Winding Way, Belmont, CA 94002
MLS# ML82061601Listed by: GOLDEN GATE SOTHEBY'S INTERNATIONAL REALTY - Open Sat, 2 to 4pmNew
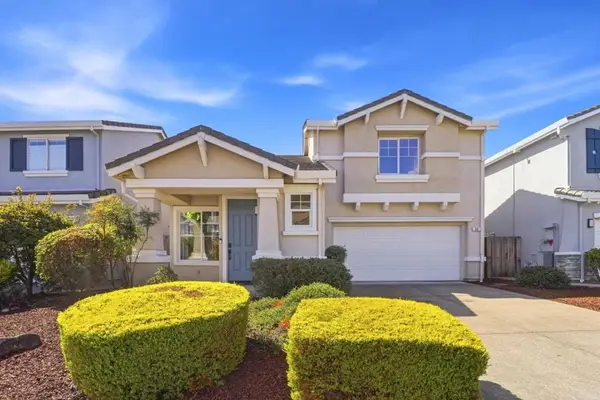 $1,680,000Active3 beds 2 baths1,210 sq. ft.
30 Oxford Place, Belmont, CA 94002
MLS# ML82061461Listed by: KW ADVISORS - New
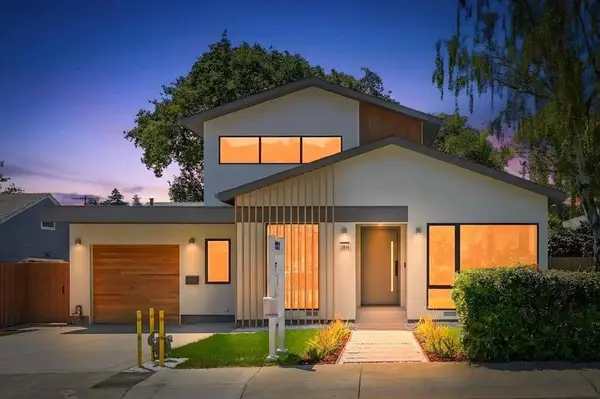 $2,999,888Active4 beds 3 baths2,077 sq. ft.
1811 Robin Whipple Way, Belmont, CA 94002
MLS# ML82052249Listed by: COLDWELL BANKER REALTY


Protect your home and budget from life's surprises with an Assurant Home Warranty, backed by a partner that supports you through every step of homeownership. Explore Plans.
© 2026 Better Homes and Gardens Real Estate LLC. An Anywhere Real Estate company. All rights reserved. Better Homes and Gardens® Real Estate is a registered trademark owned by Meredith Operations Corporation, licensed to Better Homes and Gardens Real Estate LLC and used with permission. Better Homes and Gardens Real Estate LLC fully supports the principles of the Fair Housing Act and the Equal Opportunity Act. Listing information is deemed reliable but is not guaranteed accurate.
Each office is independently owned and operated.
Any services or products provided by third parties are not provided by, affiliated with or related to Better Homes and Gardens Real Estate LLC, or its affiliated companies.