
3402 Hillcrest Drive, Belmont, CA 94002
Local realty services provided by:Better Homes and Gardens Real Estate Royal & Associates
Listed by: laura bertolacci
Office: christie's international real estate sereno
MLS#:ML82061644
Source:Bay East, CCAR, bridgeMLS
Price summary
- Price:$2,495,000
- Price per sq. ft.:$1,337.8
About this home
A rare find in Belmont, set on an exceptional 13,038sf nearly level lot with bay views, this 1,865sf home offers a distinctive mid-century modern feel and seamless indoor-outdoor living. Refinished hardwood floors and fresh interior and exterior paint create a clean, modern backdrop throughout. The updated kitchen features maple cabinetry, stone countertops, a Thermador 5-burner gas cooktop, Bosch double ovens, LG dishwasher and refrigerator, plus a bright breakfast nook.The living room features a raised-hearth brick fireplace and flows into the adjoining formal dining area overlooking the spacious family room with vaulted ceiling, fireplace and sliding glass doors opens directly to the backyard. Outside, the expansive nearly level lot is a true standout, with a large deck, paver patio, mature trees and abundant usable space for dining, entertaining and everyday enjoyment. Additional highlights include 3 bedrooms, 2 full baths, a dedicated laundry room, attached 2-car garage with newly epoxied flooring and a U-shaped driveway with additional parking. Conveniently located for Peninsula commuting with access to top-rated Belmont schools, including Carlmont High School....
Contact an agent
Home facts
- Year built:1958
- Listing ID #:ML82061644
- Added:7 day(s) ago
- Updated:September 25, 2026 at 02:40 PM
Rooms and interior
- Bedrooms:3
- Total bathrooms:2
- Full bathrooms:2
- Flooring:Hardwood, Tile
- Kitchen Description:Dishwasher, Gas Range, Oven/Range
- Living area:1,865 sq. ft.
Heating and cooling
- Heating:Forced Air
Structure and exterior
- Roof:Shingle
- Year built:1958
- Building area:1,865 sq. ft.
- Architectural Style:Single Family Residence
- Exterior Features:Back Yard
- Levels:1 Story, 1 Story
Utilities
- Water:Public
Finances and disclosures
- Price:$2,495,000
- Price per sq. ft.:$1,337.8
Features and amenities
- Appliances:Dishwasher, Gas Range, Oven
- Amenities:Breakfast Nook
Parking
- Parking description:Attached, Off Street
- Garage:Yes
- Garage spaces:2
 Bay East 2026. CCAR 2026 bridgeMLS 2026. Information Deemed Reliable But Not Guaranteed. This information is being provided by the Bay East MLS, or CCAR MLS, or bridgeMLS. The listings presented here may or may not be listed by the Broker/Agent operating this website. This information is intended for the personal use of consumers and may not be used for any purpose other than to identify prospective properties consumers may be interested in purchasing. Data last updated at September 25, 2026
New listings near 3402 Hillcrest Drive
- New
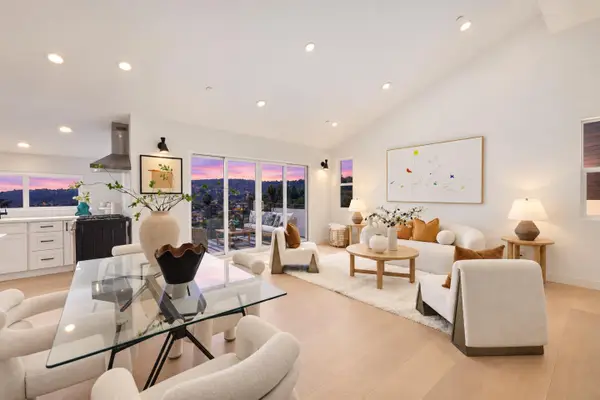 $1,988,000Active3 beds 3 baths1,631 sq. ft.
2121 Arthur Avenue, Belmont, CA 94002
MLS# ML82062618Listed by: COLDWELL BANKER REALTY - Open Sat, 2 to 4pmNew
 $1,995,000Active3 beds 3 baths2,530 sq. ft.
2103 Pullman Avenue, Belmont, CA 94002
MLS# 426160171Listed by: ELEVATION REAL ESTATE - New
 $1,638,000Active3 beds 1 baths1,190 sq. ft.
1061 Granada Street, Belmont, CA 94002
MLS# ML82062507Listed by: COMPASS - New
 $2,995,000Active4 beds 4 baths2,551 sq. ft.
1239 Talbryn Drive, Belmont, CA 94002
MLS# ML82061856Listed by: SEQUOIA REAL ESTATE - New
 $3,688,000Active5 beds 3 baths3,173 sq. ft.
1618 Fairway Drive, Belmont, CA 94002
MLS# ML82061807Listed by: COLDWELL BANKER REALTY 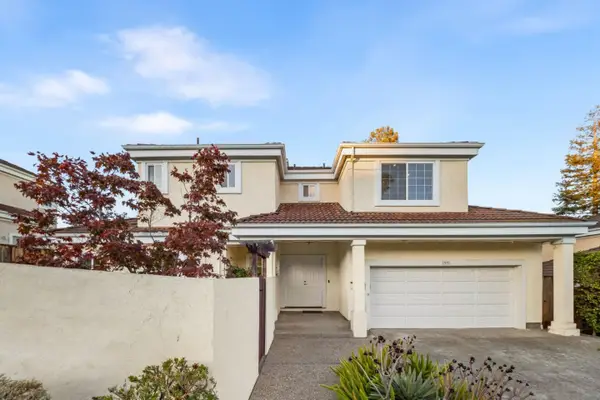 $1,850,000Pending3 beds 3 baths1,606 sq. ft.
1591 Fifth Avenue, Belmont, CA 94002
MLS# ML82059517Listed by: KELLER WILLIAMS THRIVE- New
 $955,000Active3 beds 2 baths1,404 sq. ft.
400 Davey Glen Road #4623, Belmont, CA 94002
MLS# ML82061516Listed by: COMPASS - New
 $1,888,888Active3 beds 3 baths1,590 sq. ft.
2702 Monte Cresta Drive, Belmont, CA 94002
MLS# ML82055628Listed by: KW ADVISORS - New
 $535,000Active1 beds 1 baths725 sq. ft.
400 Davey Glen Rd #4824, Belmont, CA 94002
MLS# 41148551Listed by: WEICHERT, REALTORS RAINBOW


Protect your home and budget from life's surprises with an Assurant Home Warranty, backed by a partner that supports you through every step of homeownership. Explore Plans.
© 2026 Better Homes and Gardens Real Estate LLC. An Anywhere Real Estate company. All rights reserved. Better Homes and Gardens® Real Estate is a registered trademark owned by Meredith Operations Corporation, licensed to Better Homes and Gardens Real Estate LLC and used with permission. Better Homes and Gardens Real Estate LLC fully supports the principles of the Fair Housing Act and the Equal Opportunity Act. Listing information is deemed reliable but is not guaranteed accurate.
Each office is independently owned and operated.
Any services or products provided by third parties are not provided by, affiliated with or related to Better Homes and Gardens Real Estate LLC, or its affiliated companies.