
306 Bella Vista Avenue, Belvedere, CA 94920
Local realty services provided by:Better Homes and Gardens Real Estate Reliance Partners
306 Bella Vista Avenue,Belvedere, CA 94920
$4,550,000
- 5 Beds
- 4 Baths
- 3,907 sq. ft.
- Single family
- Active
Upcoming open houses
- Sun, May 3101:00 pm - 04:00 pm
Listed by: kevin o'connor, olivia hsu decker
Office: golden gate sotheby's international realty
MLS#:326041440
Source:CABCREIS
Price summary
- Price:$4,550,000
- Price per sq. ft.:$1,164.58
About this home
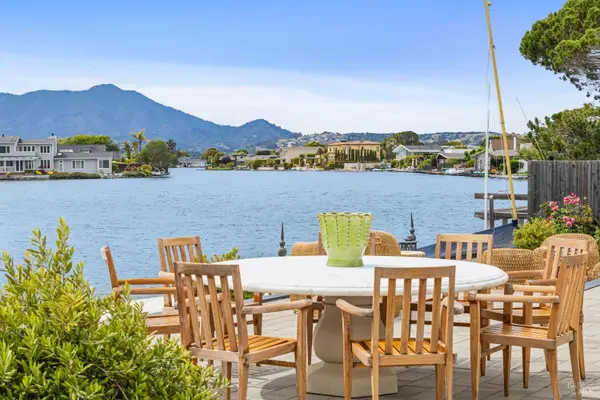
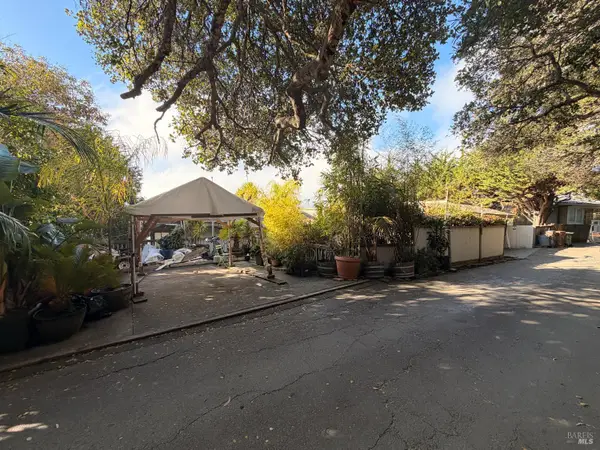
306 Bella Vista Avenue sits in one of Belvedere's most sought-after locations, with sweeping views of San Francisco Bay, Angel Island, Corinthian Island, and the Tiburon hills that you simply don't tire of. Originally built in 1904 and well updated over the years, the home offers 3,910 square feet across a flexible five plus bedroom, three and half bath layout that works equally well for entertaining or everyday living. The main level features hardwood floors, a double-sided fireplace dividing the living and dining areas, and direct access to a large deck where the views are front and center. The kitchen is well appointed with Zimbabwe honed granite countertops, stainless Viking appliances, and a casual dining area for daily use. A legal one-bedroom guest unit on the lower level with its own kitchen and full bathroom gives the home real flexibility, whether used for family, a home office, or rental income. The primary suite on the upper level captures the best views in the house, with convenient carport access. Three-car covered carport parking is a genuine bonus in this neighborhood. A short walk to Belvedere's waterfront paths and just minutes to downtown Tiburon's shops, restaurants, and ferry, this is a well-positioned Marin address with a lot to offer....
Contact an agent
Home facts
- Year built:1904
- Listing ID #:326041440
- Added:7 day(s) ago
- Updated:May 26, 2026 at 02:01 PM
Rooms and interior
- Bedrooms:5
- Total bathrooms:4
- Full bathrooms:3
- Half bathrooms:1
- Flooring:Carpet, Wood
- Bathrooms Description:Double Vanity, Marble, Shower Stall(s), Tub w/Shower Over
- Kitchen Description:Breakfast Area, Dishwasher, Disposal, Range Hood, Stone Counters
- Bedroom Description:Sitting Room, Walk-In Closet
- Living area:3,907 sq. ft.
Heating and cooling
- Heating:Central
Structure and exterior
- Year built:1904
- Building area:3,907 sq. ft.
- Lot area:0.11 Acres
- Lot Features:Garden, Private
- Architectural Style:Cape Cod
- Construction Materials:Frame, Shingle Siding, Wood, Wood Siding
- Exterior Features:Balcony, Rear Porch, Uncovered Deck
- Foundation Description:Concrete
Utilities
- Water:Public, Water District
- Sewer:Public Sewer
Finances and disclosures
- Price:$4,550,000
- Price per sq. ft.:$1,164.58
Features and amenities
- Appliances:Dishwasher, Disposal, Dryer, Range Hood, Washer
- Laundry features:Dryer, Inside Room, Upper Level, Washer
Parking
- Total parking spaces:3
- Parking description:Covered, Side By Side Garage
- Carport spaces:3
New listings near 306 Bella Vista Avenue


Protect your home and budget from life's surprises with an Assurant Home Warranty, backed by a partner that supports you through every step of homeownership. Explore Plans.
© 2026 Better Homes and Gardens Real Estate LLC. An Anywhere Real Estate company. All rights reserved. Better Homes and Gardens® Real Estate is a registered trademark owned by Meredith Operations Corporation, licensed to Better Homes and Gardens Real Estate LLC and used with permission. Better Homes and Gardens Real Estate LLC fully supports the principles of the Fair Housing Act and the Equal Opportunity Act. Listing information is deemed reliable but is not guaranteed accurate.
Each office is independently owned and operated.
Any services or products provided by third parties are not provided by, affiliated with or related to Better Homes and Gardens Real Estate LLC, or its affiliated companies.