
10 Cliff Road, Belvedere, CA 94920
Local realty services provided by:Better Homes and Gardens Real Estate Reliance Partners
10 Cliff Road,Belvedere, CA 94920
$8,880,000
- 5 Beds
- 4 Baths
- 3,641 sq. ft.
- Single family
- Active
Listed by: kevin o'connor, olivia decker
Office: golden gate sotheby's international realty
MLS#:325102995
Source:CABCREIS
Price summary
- Price:$8,880,000
- Price per sq. ft.:$2,438.89
About this home
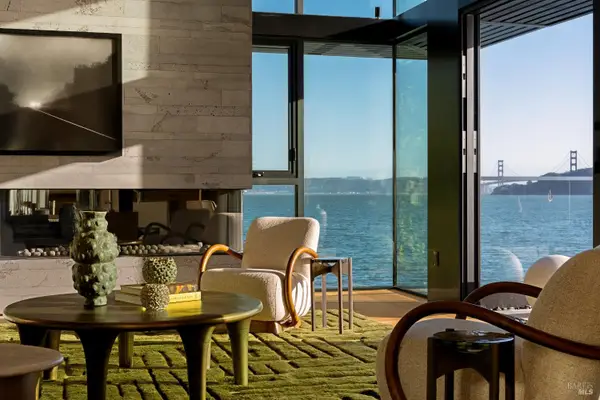
Perched dramatically along the cliffs above Richardson Bay on one of Belvedere's most secluded blocks sits 10 Cliff Road which commands a truly extraordinary vantage point, one that unfolds in sweeping, panoramic views from the San Francisco skyline across the Golden Gate Bridge to Sausalito and the rolling contours of the Marin Headlands. This rare cliffside setting offers a living canvas of light, water, and sky, ever-changing throughout the day as fog drifts, sunlight dances across the bay, and the horizon shifts in tone and texture. Pelicans and cormorants glide effortlessly at eye level, while seals can often be seen playing in the waters below, creating a constant, intimate connection to the natural world.
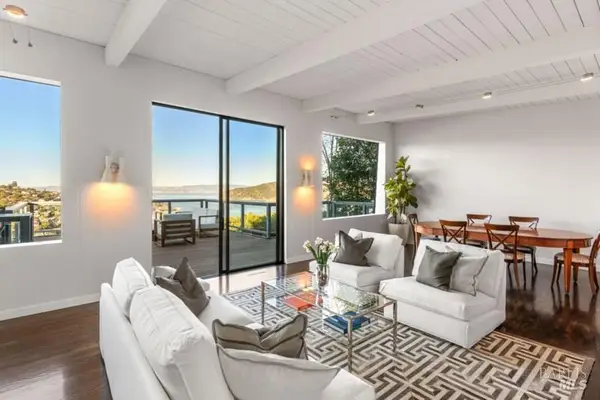
The home itself is defined by a remarkable sense of openness, where nearly every room captures a different perspective of the surrounding beauty. There is a quiet serenity here, peaceful, private, and visually captivating yet it remains just moments from San Francisco, offering the rare balance of accessibility and escape. Adding to its potential, the property extends up the hillside across Cliff Road, with access from Belvedere Avenue, presenting an exceptional opportunity for expansion or the development of an ADU. Please note, the image of the home as viewed from the bay is historical in nature and does not reflect the property’s current condition....
Contact an agent
Home facts
- Year built:1976
- Listing ID #:325102995
- Added:277 day(s) ago
- Updated:October 11, 2026 at 03:13 PM
Rooms and interior
- Bedrooms:5
- Total bathrooms:4
- Full bathrooms:3
- Half bathrooms:1
- Basement Description:Partial
- Living area:3,641 sq. ft.
Heating and cooling
- Heating:Central
Structure and exterior
- Year built:1976
- Building area:3,641 sq. ft.
- Lot area:0.45 Acres
- Lot Features:Cul-De-Sac, Garden
- Architectural Style:Contemporary
- Exterior Features:Uncovered Deck
- Levels:3 Stories or More, Multi/Split
Utilities
- Water:Public
- Sewer:Public Sewer
Finances and disclosures
- Price:$8,880,000
- Price per sq. ft.:$2,438.89
Features and amenities
- Appliances:Dryer, Washer
- Laundry features:Dryer, Inside Room, Washer
Parking
- Total parking spaces:4
- Parking description:Detached, Uncovered Parking Spaces 2+
- Garage:Yes
- Garage spaces:2
New listings near 10 Cliff Road


Protect your home and budget from life's surprises with an Assurant Home Warranty, backed by a partner that supports you through every step of homeownership. Explore Plans.
© 2026 Better Homes and Gardens Real Estate LLC. An Anywhere Real Estate company. All rights reserved. Better Homes and Gardens® Real Estate is a registered trademark owned by Meredith Operations Corporation, licensed to Better Homes and Gardens Real Estate LLC and used with permission. Better Homes and Gardens Real Estate LLC fully supports the principles of the Fair Housing Act and the Equal Opportunity Act. Listing information is deemed reliable but is not guaranteed accurate.
Each office is independently owned and operated.
Any services or products provided by third parties are not provided by, affiliated with or related to Better Homes and Gardens Real Estate LLC, or its affiliated companies.