
165 Taylor Road, Ben Lomond, CA 95005
Local realty services provided by:Better Homes and Gardens Real Estate Royal & Associates
165 Taylor Road,Ben Lomond, CA 95005
$799,000
- 4 Beds
- 2 Baths
- 1,696 sq. ft.
- Single family
- Active
Listed by: danielle scott, christine clayton
Office: anderson christie, inc.
MLS#:ML82057304
Source:Bay East, CCAR, bridgeMLS
Price summary
- Price:$799,000
- Price per sq. ft.:$471.11
About this home
A-Frame Living in the Heart of Ben Lomond. Tucked into a peaceful, sunny setting surrounded by nature, this charming A-frame offers the perfect blend of comfort, privacy, and easy living. Located on a quiet, paved road and just a short stroll to downtown Ben Lomond, the home features an open kitchen, dining,& living area; a flexible split-level floor plan that offers space for guests, a home office, room to spread out, or a potential rental opportunity. See for yourself! Bright natural light pours through the windows, creating a warm and inviting atmosphere that highlights the home's unique character. Step outside to the spacious deck, perfect for morning coffee or relaxing at the end of the day. The fully fenced backyard features plenty of sunshine, a cozy firepit, and space to entertain or play. Raised garden beds in the front yard are the perfect touch. Dedicated surfboard storage and a detached shed provide room for gear and tools. Two driveways offer ample parking, and thoughtful updates include a newer furnace and water heater. Well cared for and move-in ready, this home offers the best of mountain living just minutes from downtown Ben Lomond. Whether you're looking for a first home, weekend getaway, or full-time retreat, this special property is ready to welcome you....
Contact an agent
Home facts
- Year built:1965
- Listing ID #:ML82057304
- Added:50 day(s) ago
- Updated:October 09, 2026 at 03:07 PM
Rooms and interior
- Bedrooms:4
- Total bathrooms:2
- Full bathrooms:2
- Kitchen Description:Electric Range
- Living area:1,696 sq. ft.
Heating and cooling
- Heating:Forced Air, Propane
Structure and exterior
- Roof:Shingle
- Year built:1965
- Building area:1,696 sq. ft.
- Architectural Style:Single Family Residence
- Foundation Description:Slab
- Levels:2 Story
Utilities
- Water:Public
Finances and disclosures
- Price:$799,000
- Price per sq. ft.:$471.11
Features and amenities
- Appliances:Electric Range
 Bay East 2026. CCAR 2026 bridgeMLS 2026. Information Deemed Reliable But Not Guaranteed. This information is being provided by the Bay East MLS, or CCAR MLS, or bridgeMLS. The listings presented here may or may not be listed by the Broker/Agent operating this website. This information is intended for the personal use of consumers and may not be used for any purpose other than to identify prospective properties consumers may be interested in purchasing. Data last updated at October 9, 2026
New listings near 165 Taylor Road
- New
 $999,000Active3 beds 3 baths1,976 sq. ft.
8090 Harvard Drive, Ben Lomond, CA 95005
MLS# ML82063752Listed by: ROOM REAL ESTATE - Open Sat, 12 to 4pmNew
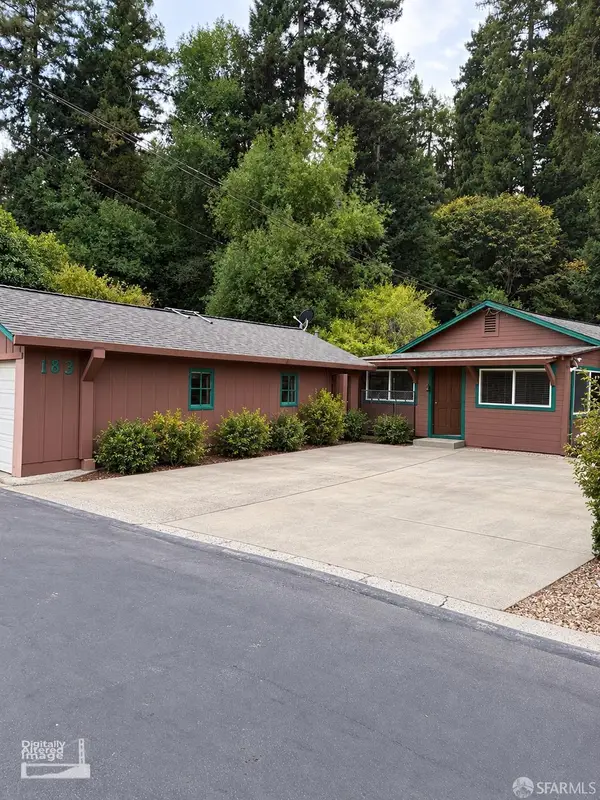 $699,000Active2 beds 1 baths980 sq. ft.
183 Madrona Way, Ben Lomond, CA 95005
MLS# 426167815Listed by: COMPASS 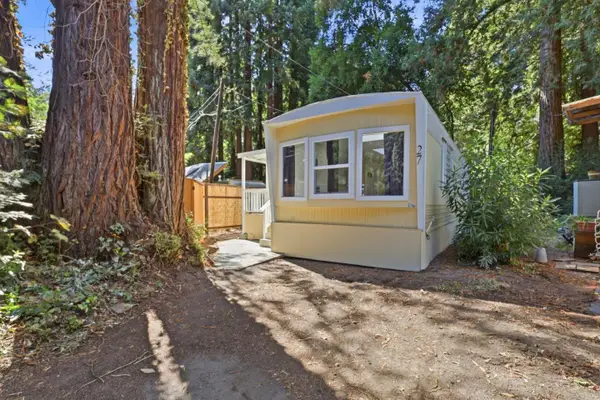 $279,000Active1 beds 1 baths672 sq. ft.
265 Brown Gables Road, BEN LOMOND, CA 95005
MLS# 82060245Listed by: INTERO REAL ESTATE SERVICES $1,239,000Active2 beds 2 baths2,274 sq. ft.
1150 El Solyo Heights Drive, Felton, CA 95018
MLS# ML82062666Listed by: EXP REALTY OF CALIFORNIA INC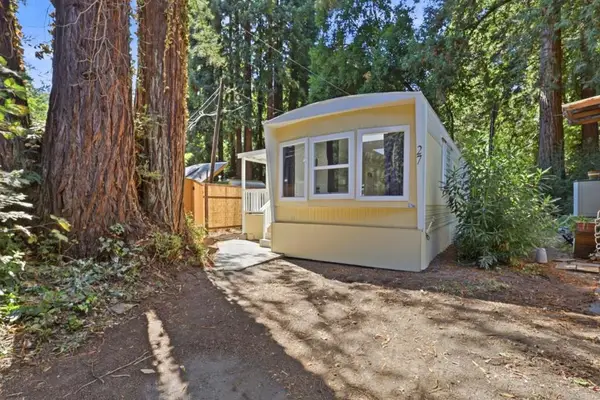 $279,000Active1 beds 1 baths672 sq. ft.
265 Brown Gables Road #27, Ben Lomond, CA 95005
MLS# ML82060245Listed by: INTERO REAL ESTATE SERVICES $1,395,000Active2 beds 3 baths2,291 sq. ft.
8580 Hihn Road, Ben Lomond, CA 95005
MLS# ML82062193Listed by: ROOM REAL ESTATE $875,000Active4 beds 3 baths2,074 sq. ft.
355 Waldeberg Road, Ben Lomond, CA 95005
MLS# ML82062285Listed by: CENTURY 21 MASTERS $795,000Active2 beds 2 baths1,253 sq. ft.
7267 W Zayante Road, Felton, CA 95018
MLS# ML82062243Listed by: COLDWELL BANKER REALTY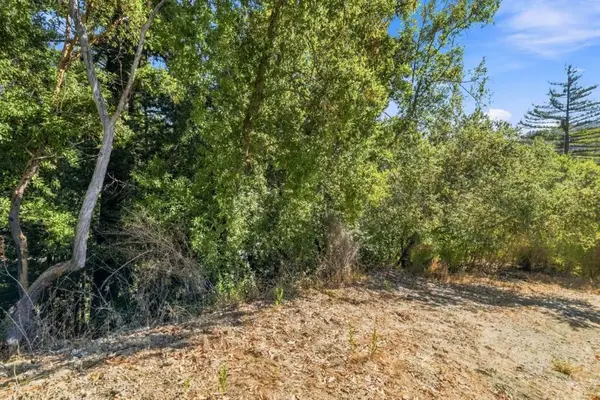 $8,500Active0.15 Acres
0 Zayante, Felton, CA 95018
MLS# ML82061816Listed by: ROOM REAL ESTATE $625,000Active4 beds 2 baths1,551 sq. ft.
323 Tipping Way, Ben Lomond, CA 95005
MLS# 82061243Listed by: ROOM REAL ESTATE


Protect your home and budget from life's surprises with an Assurant Home Warranty, backed by a partner that supports you through every step of homeownership. Explore Plans.
© 2026 Better Homes and Gardens Real Estate LLC. An Anywhere Real Estate company. All rights reserved. Better Homes and Gardens® Real Estate is a registered trademark owned by Meredith Operations Corporation, licensed to Better Homes and Gardens Real Estate LLC and used with permission. Better Homes and Gardens Real Estate LLC fully supports the principles of the Fair Housing Act and the Equal Opportunity Act. Listing information is deemed reliable but is not guaranteed accurate.
Each office is independently owned and operated.
Any services or products provided by third parties are not provided by, affiliated with or related to Better Homes and Gardens Real Estate LLC, or its affiliated companies.