
2173 Warwick Dr, Benicia, CA 94510
Local realty services provided by:Better Homes and Gardens Real Estate Royal & Associates
2173 Warwick Dr,Benicia, CA 94510
$799,000
- 3 Beds
- 3 Baths
- 1,913 sq. ft.
- Single family
- Active
Listed by: lucia blanco
Office: compass925-270-4269
MLS#:41135811
Source:Bay East, CCAR, bridgeMLS
Price summary
- Price:$799,000
- Price per sq. ft.:$417.67
About this home
Located in Prime Benicia, The Overlook Subdivision, This beautiful Large & Spaciouse Tri Level Home With Neutral Decor Throughout, Boasts 3 Bedrooms, 2 Full Bathrooms, 1 Guest Half Bathroom, Family Room with a 1,913 sqft on a 9,853 sqft lot, Large Living Room & Dining Area, Separate Family Room with Large Patio Area for Outdoor Entertaining, Primary Bedroom Has 2 Closets - One Walk In Closet Other w Mirrored Closet Doors, Freshly Painted Interior & Exterior, New Siding, New Flooring, New Carpet, New Light Fixtures New Windows and 2 New Slider Patio Doors w Updated Bathrooms - Vanities, Lighting, Bedrooms Are Large w Great Closet Space, New Garage Door & Opener, Indoor Laundry Room, Oversized Tuff Storage Shed, Backs to Overlook Park, Huge Expansive Front & Oversized Rear Yard - Ready for Personal Design & Landscaping, , WorkBench in Garage, Room For An ADU & RV Parking and more...
Contact an agent
Home facts
- Year built:1979
- Listing ID #:41135811
- Added:51 day(s) ago
- Updated:July 13, 2026 at 03:10 PM
Rooms and interior
- Bedrooms:3
- Total bathrooms:3
- Full bathrooms:2
- Rooms Total:9
- Flooring:Carpet, Laminate, Tile
- Kitchen Description:Dishwasher, Free-Standing Range, Gas Range, Microwave, Pantry, Plumbed For Ice Maker, Refrigerator, Self Cleaning Oven, Updated Kitchen
- Basement Description:Crawl Space
- Living area:1,913 sq. ft.
Heating and cooling
- Heating:Central, Forced Air
Structure and exterior
- Roof:Shingle
- Year built:1979
- Building area:1,913 sq. ft.
- Lot area:0.22 Acres
- Lot Features:Back Yard, Front Yard, Level, Premium Lot
- Architectural Style:Contemporary, Single Family Residence
- Construction Materials:Wood Siding
- Exterior Features:Back Yard, Front Yard, Garden/Play, Level, Low Maintenance, Premium Lot, Side Yard, Yard Space
- Levels:2 Story
Utilities
- Water:Public
- Sewer:Public Sewer
Finances and disclosures
- Price:$799,000
- Price per sq. ft.:$417.67
Features and amenities
- Appliances:Dishwasher, Free-Standing Range, Gas Range, Gas Water Heater, Microwave, Plumbed For Ice Maker, Refrigerator, Self Cleaning Oven
- Laundry features:Hookups Only, Laundry Room
- Amenities:Breakfast Nook, Carbon Monoxide Detector(s), Double Strapped Water Heater, Smoke Detector(s), Workshop
Parking
- Parking description:Attached, Enclosed, Garage Door Opener, Garage Faces Front, Int Access From Garage, Parking Spaces, Side Yard Access, Workshop in Garage
- Garage:Yes
- Garage spaces:2
 Bay East 2026. CCAR 2026 bridgeMLS 2026. Information Deemed Reliable But Not Guaranteed. This information is being provided by the Bay East MLS, or CCAR MLS, or bridgeMLS. The listings presented here may or may not be listed by the Broker/Agent operating this website. This information is intended for the personal use of consumers and may not be used for any purpose other than to identify prospective properties consumers may be interested in purchasing. Data last updated at July 13, 2026
New listings near 2173 Warwick Dr
- New
 $749,000Active-- beds -- baths1,772 sq. ft.
811 E 6th Street, Benicia, CA 94510
MLS# 41140944Listed by: COMPASS - New
 $850,000Active4 beds 3 baths2,236 sq. ft.
104 Gill Way, Benicia, CA 94510
MLS# 41140990Listed by: RE/MAX GOLD - New
 $618,000Active3 beds 3 baths1,439 sq. ft.
316 E 2nd St., Benicia, CA 94510
MLS# 41140767Listed by: INTERO REAL ESTATE SERVICES  $795,000Pending4 beds 2 baths1,331 sq. ft.
843 W I Street, Benicia, CA 94510
MLS# ML82053025Listed by: STONE AND STEELE REAL ESTATE- New
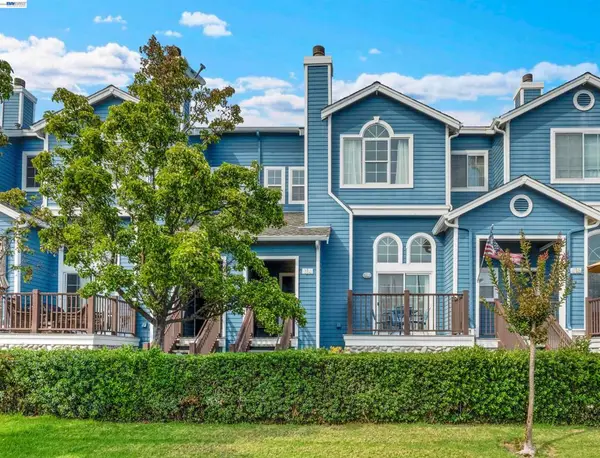 $665,000Active2 beds 3 baths1,201 sq. ft.
314 E E St, Benicia, CA 94510
MLS# 41140385Listed by: LPT REALTY, INC 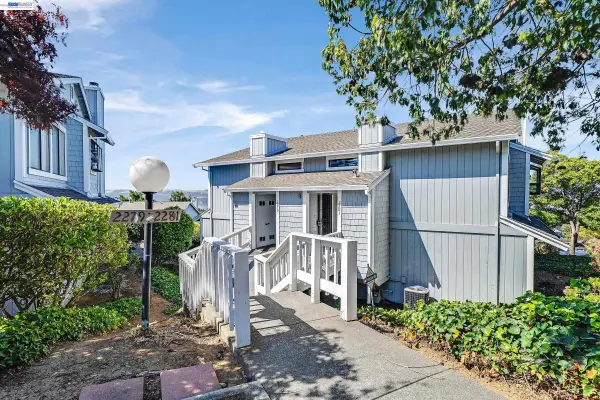 $595,000Active3 beds 3 baths1,530 sq. ft.
2279 Clearview Cir, Benicia, CA 94510
MLS# 41137303Listed by: MY HOUSING WIZARD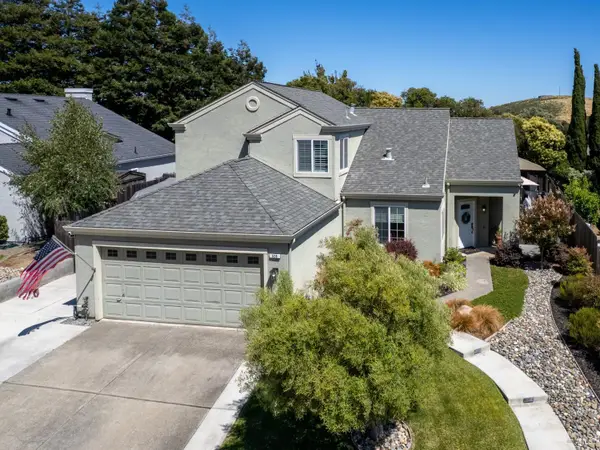 $865,000Active4 beds 2 baths1,814 sq. ft.
529 Poppy Circle, Benicia, CA 94510
MLS# 326054485Listed by: VISTA SOTHEBY'S INTERNATIONAL REALTY $214,999Active0 Acres
450 Military E, Benicia, CA 94510
MLS# AR26135565Listed by: PLATLABS, INC. $599,000Active2 beds 1 baths832 sq. ft.
218 Hillcrest Ave., Benicia, CA 94510
MLS# 41139070Listed by: COMPASS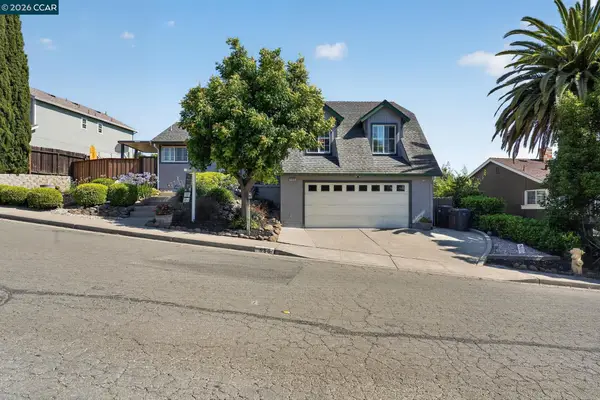 $925,000Pending4 beds 3 baths2,014 sq. ft.
550 Lori Dr, Benicia, CA 94510
MLS# 41135918Listed by: EXP REALTY OF NORTHERN CA, INC


Protect your home and budget from life's surprises with an Assurant Home Warranty, backed by a partner that supports you through every step of homeownership. Explore Plans.
© 2026 Better Homes and Gardens Real Estate LLC. An Anywhere Real Estate company. All rights reserved. Better Homes and Gardens® Real Estate is a registered trademark owned by Meredith Operations Corporation, licensed to Better Homes and Gardens Real Estate LLC and used with permission. Better Homes and Gardens Real Estate LLC fully supports the principles of the Fair Housing Act and the Equal Opportunity Act. Listing information is deemed reliable but is not guaranteed accurate.
Each office is independently owned and operated.
Any services or products provided by third parties are not provided by, affiliated with or related to Better Homes and Gardens Real Estate LLC, or its affiliated companies.