
2279 Clearview Cir, Benicia, CA 94510
Local realty services provided by:Better Homes and Gardens Real Estate Royal & Associates
Listed by: valerie leuba
Office: my housing wizard510-990-2505
MLS#:41137303
Source:Bay East, CCAR, bridgeMLS
Price summary
- Price:$595,000
- Price per sq. ft.:$388.89
- Monthly HOA dues:$606
About this home
Must see! Spacious and charming end unit condo with 3 bedrooms, and 2 and 1/2 bathrooms with lots of natural light and great vibes that feels more like a house. The views are amazing and visible from the living room, kitchen and dining room. The unit is conveniently located steps away from the assigned parking spot and 1 car garage. Enter the unit directly into the foyer. A few steps up is the warm and welcoming dining room adjacent to the enchanting kitchen, convenient laundry area, 1/4 bathroom and living room that leads to the balcony offering amazing views of the Carquinez Straight/Sacramento River. Here you can can enjoy the sublime water view and stunning sunsets. The lower level has a spacious master bedroom/bathroom with walk in closet that leads to a private huge patio/deck area with a small patch of ground perfect for a raised bed. The downstairs also has 2 additional bedrooms and a bathroom providing a great layout for optimal living. This property has an allotted parking spot as well as a detached single car garage steps away from unit offering additional parking/storage. Located only 2 miles from the amazing One House Bakery and other fabulous restaurants and shops. Don't miss this very special property!...
Contact an agent
Home facts
- Year built:1983
- Subdivision & Development:THE TERRACES
- Listing ID #:41137303
- Added:103 day(s) ago
- Updated:October 13, 2026 at 02:40 PM
Rooms and interior
- Bedrooms:3
- Total bathrooms:3
- Full bathrooms:2
- Rooms Total:7
- Flooring:Carpet, Laminate
- Kitchen Description:Dishwasher, Electric Range, Refrigerator
- Living area:1,530 sq. ft.
Heating and cooling
- Heating:Forced Air
Structure and exterior
- Roof:Shingle
- Year built:1983
- Building area:1,530 sq. ft.
- Lot area:0.02 Acres
- Lot Features:Cul-De-Sac
- Architectural Style:Townhouse, Traditional
- Construction Materials:Wood Shingles
- Exterior Features:Low Maintenance
- Levels:2 Story
Utilities
- Water:Public
- Sewer:Public Sewer
Finances and disclosures
- Price:$595,000
- Price per sq. ft.:$388.89
Features and amenities
- Appliances:Dishwasher, Electric Range, Refrigerator
- Laundry features:In Unit
Parking
- Parking description:Assigned, Garage, Garage Door Opener, Space Per Unit - 1
- Garage:Yes
- Garage spaces:1
 Bay East 2026. CCAR 2026 bridgeMLS 2026. Information Deemed Reliable But Not Guaranteed. This information is being provided by the Bay East MLS, or CCAR MLS, or bridgeMLS. The listings presented here may or may not be listed by the Broker/Agent operating this website. This information is intended for the personal use of consumers and may not be used for any purpose other than to identify prospective properties consumers may be interested in purchasing. Data last updated at October 13, 2026
New listings near 2279 Clearview Cir
- New
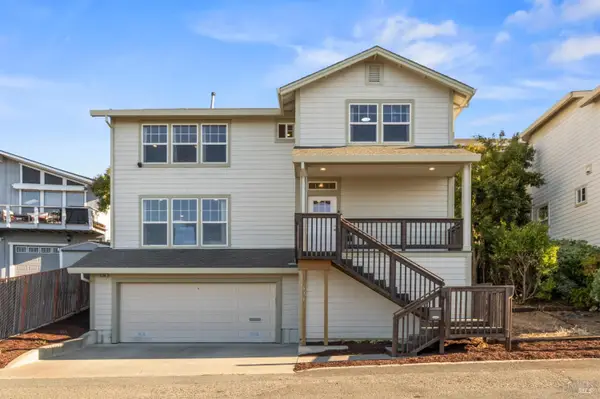 $799,000Active3 beds 3 baths1,718 sq. ft.
636 E N Street, Benicia, CA 94510
MLS# 326084633Listed by: GQ NORTH REAL ESTATE - New
 $864,900Active3 beds 3 baths2,039 sq. ft.
881 Oxford Way, Benicia, CA 94510
MLS# 41147431Listed by: INTERO REAL ESTATE SERVICES - New
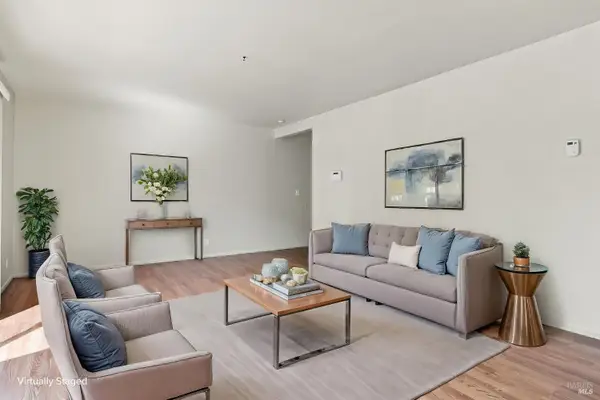 $309,900Active2 beds 1 baths1,087 sq. ft.
900 Cambridge Drive #120, Benicia, CA 94510
MLS# 326083765Listed by: THE SOURCE REAL ESTATE COMPANY - New
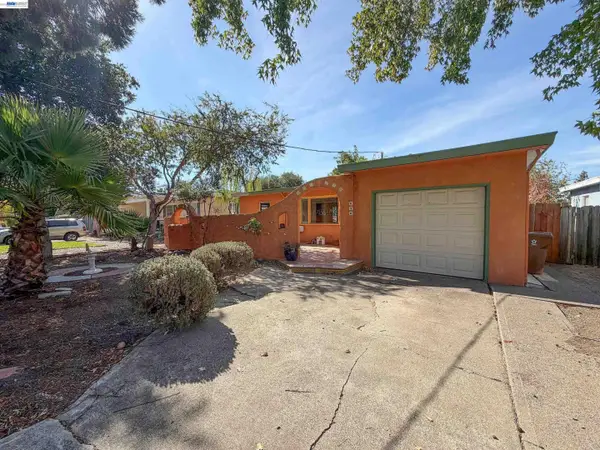 $535,000Active3 beds 1 baths1,240 sq. ft.
640 E L St, Benicia, CA 94510
MLS# 41150364Listed by: VYLLA HOME, INC. - New
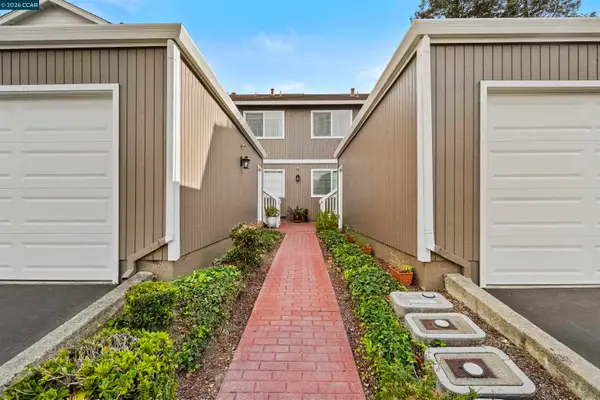 $418,000Active2 beds 2 baths873 sq. ft.
565 Lori Dr #50, Benicia, CA 94510
MLS# 41150347Listed by: KEENAN HOWARD REALTY, INC. 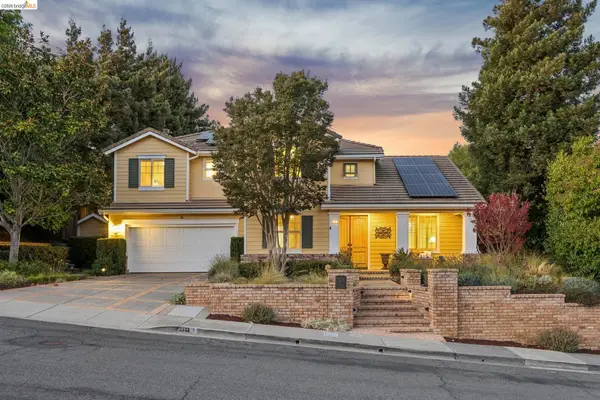 $1,349,000Active4 beds 3 baths3,050 sq. ft.
489 Gray Ct, Benicia, CA 94510
MLS# 41149936Listed by: RED OAK REALTY $588,000Active3 beds 3 baths1,530 sq. ft.
2007 Clearview Circle, Benicia, CA 94510
MLS# ML82062429Listed by: WETRUST REALTY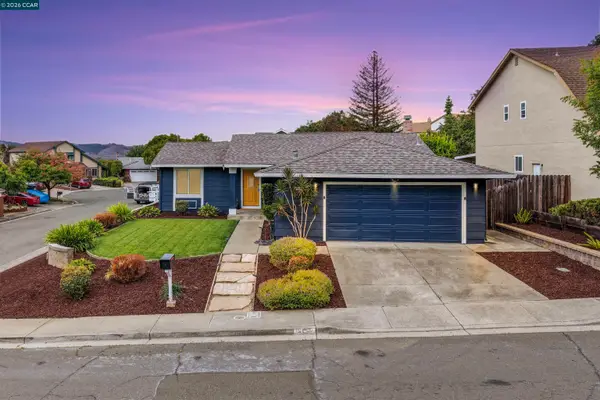 $879,500Active3 beds 2 baths1,729 sq. ft.
452 Lori Dr, Benicia, CA 94510
MLS# 41148731Listed by: CHRISTIE'S INTL RE SERENO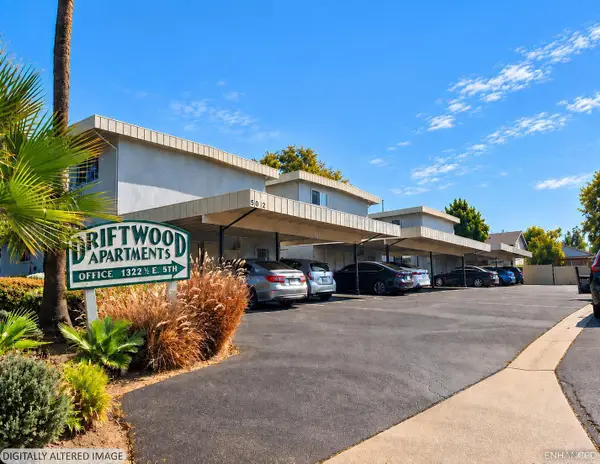 $3,550,000Active-- beds -- baths9,744 sq. ft.
510 East N Street, Benicia, CA 94510
MLS# 326078848Listed by: NORTH VALLEY REAL ESTATE ADVISORS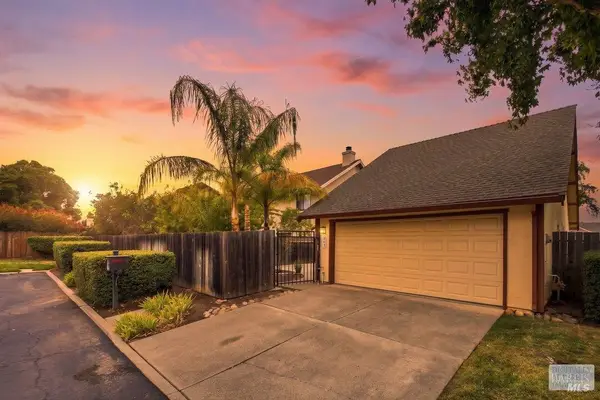 $549,000Pending2 beds 2 baths1,090 sq. ft.
461 Myrtle Court, Benicia, CA 94510
MLS# 326077030Listed by: BERKSHIRE HATHAWAY-FRANCISCAN


Protect your home and budget from life's surprises with an Assurant Home Warranty, backed by a partner that supports you through every step of homeownership. Explore Plans.
© 2026 Better Homes and Gardens Real Estate LLC. An Anywhere Real Estate company. All rights reserved. Better Homes and Gardens® Real Estate is a registered trademark owned by Meredith Operations Corporation, licensed to Better Homes and Gardens Real Estate LLC and used with permission. Better Homes and Gardens Real Estate LLC fully supports the principles of the Fair Housing Act and the Equal Opportunity Act. Listing information is deemed reliable but is not guaranteed accurate.
Each office is independently owned and operated.
Any services or products provided by third parties are not provided by, affiliated with or related to Better Homes and Gardens Real Estate LLC, or its affiliated companies.