
412 Solano Dr, Benicia, CA 94510
Local realty services provided by:Better Homes and Gardens Real Estate Royal & Associates
Listed by: greg pope
Office: compass
MLS#:41144433
Source:Bay East, CCAR, bridgeMLS
Price summary
- Price:$725,000
- Price per sq. ft.:$415.47
About this home
Welcome to 412 Solano Drive in the charming city of Benicia! This beautifully maintained single-story home offers 3 spacious bedrooms and 2 full bathrooms. Perfectly blending comfort and functionality. Saught-after location within the South Hampton hills of Benicia. Wonderful open floor plan offering natural light with low maintenance landscaping, turf and hardscape. Great for entertaining and enjoying privacy. 1,745 square feet of living space located on a large .24 acre lot. Featuring a formal living room, family room, spacious kitchen, laundry and dining room. Proximity to downtown and freeway access.
Contact an agent
Home facts
- Year built:1981
- Subdivision & Development:SOUTH HAMPTON
- Listing ID #:41144433
- Added:4 day(s) ago
- Updated:August 14, 2026 at 02:57 PM
Rooms and interior
- Bedrooms:3
- Total bathrooms:2
- Full bathrooms:2
- Rooms Total:9
- Flooring:Carpet, Engineered Wood
- Kitchen Description:Electric Range, Refrigerator
- Living area:1,745 sq. ft.
Heating and cooling
- Cooling:Ceiling Fan(s), Central Air
- Heating:Forced Air
- Central air:Yes
Structure and exterior
- Roof:Shingle
- Year built:1981
- Building area:1,745 sq. ft.
- Lot area:0.24 Acres
- Lot Features:Level
- Architectural Style:Ranch, Single Family Residence
- Construction Materials:Wood Siding
- Exterior Features:Back Yard, Level
- Levels:1 Story, 1 Story
Utilities
- Water:Public
- Sewer:Public Sewer
Finances and disclosures
- Price:$725,000
- Price per sq. ft.:$415.47
Features and amenities
- Appliances:Electric Range, Refrigerator
- Laundry features:Laundry Room
- Amenities:Storage
Parking
- Parking description:Attached
- Garage:Yes
- Garage spaces:2
 Bay East 2026. CCAR 2026 bridgeMLS 2026. Information Deemed Reliable But Not Guaranteed. This information is being provided by the Bay East MLS, or CCAR MLS, or bridgeMLS. The listings presented here may or may not be listed by the Broker/Agent operating this website. This information is intended for the personal use of consumers and may not be used for any purpose other than to identify prospective properties consumers may be interested in purchasing. Data last updated at August 14, 2026
New listings near 412 Solano Dr
 $590,000Active3 beds 2 baths1,112 sq. ft.
324 Military, Benicia, CA 94510
MLS# ML82056330Listed by: METRO REALTY PROS $989,950Active4 beds 3 baths2,942 sq. ft.
883 Dover Cir, Benicia, CA 94510
MLS# 41142562Listed by: VETTED REAL ESTATE $1,350,000Pending5 beds 4 baths4,020 sq. ft.
661 Stoneman Ct, Benicia, CA 94510
MLS# 41141944Listed by: COMPASS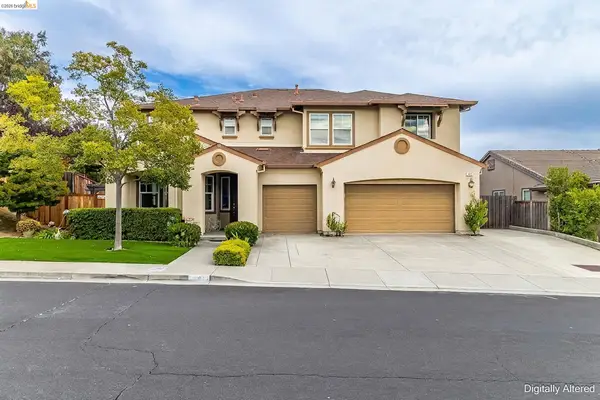 $1,225,000Active5 beds 4 baths3,183 sq. ft.
417 Mcallister Drive, Benicia, CA 94510
MLS# 41140917Listed by: TWIN OAKS REAL ESTATE INC. $1,025,000Active4 beds 3 baths2,406 sq. ft.
2092 Casa Grande St, Benicia, CA 94510
MLS# 41141540Listed by: BHHS DRYSDALE PROPERTIES $749,000Active-- beds -- baths1,772 sq. ft.
811 6th Street, BENICIA, CA 94510
MLS# 41140944Listed by: COMPASS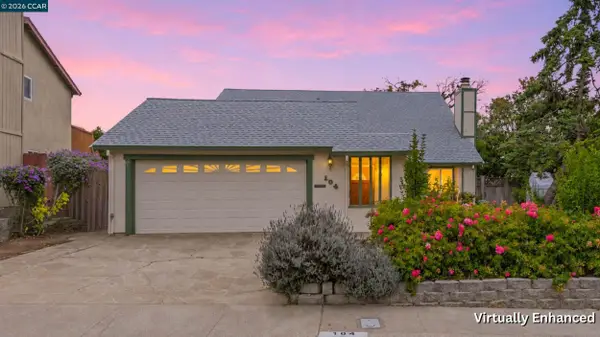 $845,000Active4 beds 3 baths2,236 sq. ft.
104 Gill Way, Benicia, CA 94510
MLS# 41140990Listed by: RE/MAX GOLD $618,000Active3 beds 3 baths1,439 sq. ft.
316 E 2nd St., Benicia, CA 94510
MLS# 41140767Listed by: INTERO REAL ESTATE SERVICES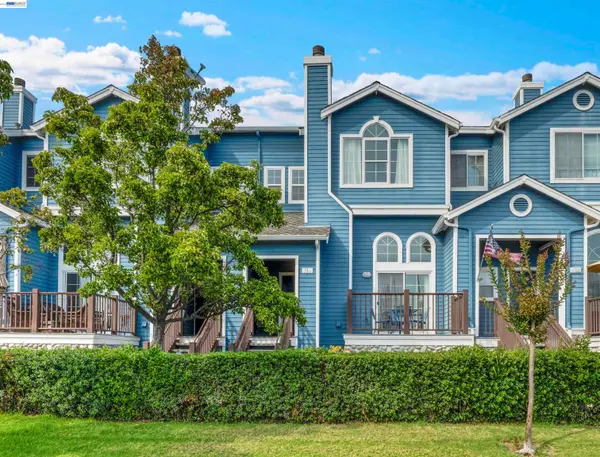 $629,900Active2 beds 3 baths1,201 sq. ft.
314 E E St, Benicia, CA 94510
MLS# 41140385Listed by: LPT REALTY, INC


Protect your home and budget from life's surprises with an Assurant Home Warranty, backed by a partner that supports you through every step of homeownership. Explore Plans.
© 2026 Better Homes and Gardens Real Estate LLC. An Anywhere Real Estate company. All rights reserved. Better Homes and Gardens® Real Estate is a registered trademark owned by Meredith Operations Corporation, licensed to Better Homes and Gardens Real Estate LLC and used with permission. Better Homes and Gardens Real Estate LLC fully supports the principles of the Fair Housing Act and the Equal Opportunity Act. Listing information is deemed reliable but is not guaranteed accurate.
Each office is independently owned and operated.
Any services or products provided by third parties are not provided by, affiliated with or related to Better Homes and Gardens Real Estate LLC, or its affiliated companies.