
1170 Colusa Ave, Berkeley, CA 94707
Local realty services provided by:Better Homes and Gardens Real Estate Royal & Associates
Listed by: linda yu
Office: compass510-470-9096
MLS#:41145373
Source:Bay East, CCAR, bridgeMLS
Price summary
- Price:$1,545,000
- Price per sq. ft.:$806.79
About this home
1170 Colusa Ave is a Berkeley home with character, warmth and thoughtful updates that let the architecture shine. Warm wood details and exposed beams bring texture throughout, while built-in cabinetry gives the dining room a sense of history and permanence. The updated kitchen adds a fresh, modern counterpoint with rich cabinetry, updated lighting and finishes. Upstairs, the standout bonus space feels like a retreat of its own, with vaulted ceilings, abundant light and a lovely bay breeze when the windows are open. Views to the west take in the Bay, San Francisco and Mt. Tam, creating an inspiring backdrop for lounging, working, creating or gathering. Outside, beautifully landscaped front and back yards offer multiple places to relax and entertain, complemented by a garden potting shed, water feature and a rooftop patio at the front of the home. Whether hosting friends or enjoying a quiet afternoon outdoors, there is room to make the most of Berkeley’s indoor-outdoor lifestyle. The location is just as compelling. Monterey Market, the shops, restaurants and everyday favorites along Solano Avenue, and Hopkins-area amenities are all close at hand. Hopkins park and athletic facilities with swimming, tennis, soccer, track and basketball are about a block away, while North Berkeley Library is just a few blocks from home. MLK Middle School and St. Mary’s College High School are also nearby, and access to multiple bus routes makes getting around Berkeley and beyond convenient. With 4 bedrooms, 2 baths and flexible living spaces throughout, 1170 Colusa feels layered, comfortable and full of the kind of details that make it distinctly Berkeley. Home Energy Score of 10! Open House: Saturday 11:30 am - 4 pm Sunday 2 pm - 4 pm Professional photos coming Saturday 8/22....
Contact an agent
Home facts
- Year built:1915
- Subdivision & Development:NORTHBRAE
- Listing ID #:41145373
- Added:1 day(s) ago
- Updated:August 23, 2026 at 04:05 PM
Rooms and interior
- Bedrooms:4
- Total bathrooms:2
- Full bathrooms:2
- Rooms Total:7
- Flooring:Carpet, Hardwood, Tile
- Kitchen Description:Dishwasher, Gas Range, Refrigerator, Updated Kitchen
- Living area:1,915 sq. ft.
Heating and cooling
- Heating:Electric, Natural Gas
Structure and exterior
- Year built:1915
- Building area:1,915 sq. ft.
- Lot area:0.08 Acres
- Lot Features:Back Yard
- Architectural Style:Craftsman, Single Family Residence, Traditional
- Construction Materials:Stucco
- Exterior Features:Back Yard, Garden/Play, Landscaped
- Levels:2 Story
Utilities
- Water:Public
- Sewer:Public Sewer
Finances and disclosures
- Price:$1,545,000
- Price per sq. ft.:$806.79
Features and amenities
- Appliances:Dishwasher, Gas Range, Gas Water Heater, Refrigerator
- Laundry features:Dryer, Laundry Room, Washer
- Amenities:Carbon Monoxide Detector(s), Smoke Detector(s)
Parking
- Parking description:Attached, On Street
- Garage:Yes
- Garage spaces:1
 Bay East 2026. CCAR 2026 bridgeMLS 2026. Information Deemed Reliable But Not Guaranteed. This information is being provided by the Bay East MLS, or CCAR MLS, or bridgeMLS. The listings presented here may or may not be listed by the Broker/Agent operating this website. This information is intended for the personal use of consumers and may not be used for any purpose other than to identify prospective properties consumers may be interested in purchasing. Data last updated at August 23, 2026
New listings near 1170 Colusa Ave
- Coming Soon
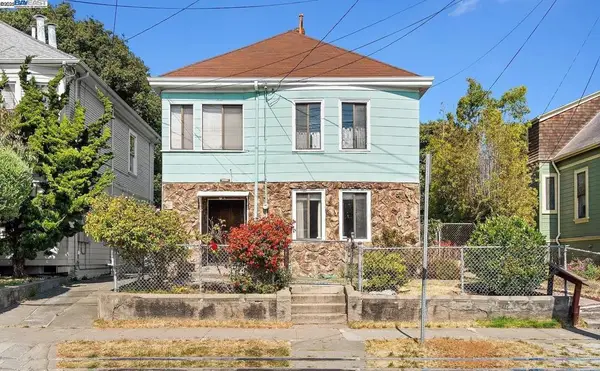 $899,999Coming Soon3 beds 2 baths1,981 sq. ft.
2413 7th St, Berkeley, CA 94710
MLS# 41114435Listed by: AYDEN REAL ESTATE - Coming Soon
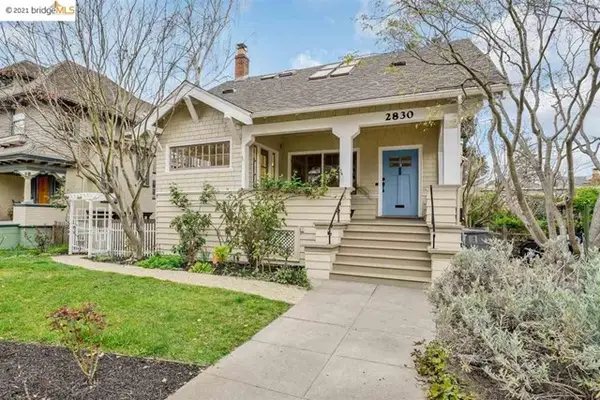 $2,095,000Coming Soon3 beds 2 baths2,552 sq. ft.
2830 Benvenue Ave, Berkeley, CA 94705
MLS# 40939110Listed by: BHG HIGHLAND PARTNERS - Open Sun, 2 to 4:30pmNew
 $1,049,000Active-- beds -- baths
1152 Francisco St, Berkeley, CA 94702
MLS# 41145814Listed by: KW ADVISORS EAST BAY - New
 $1,298,000Active2 beds 2 baths
1322 Stannage Ave, Berkeley, CA 94702
MLS# 41145816Listed by: THE GRUBB COMPANY - New
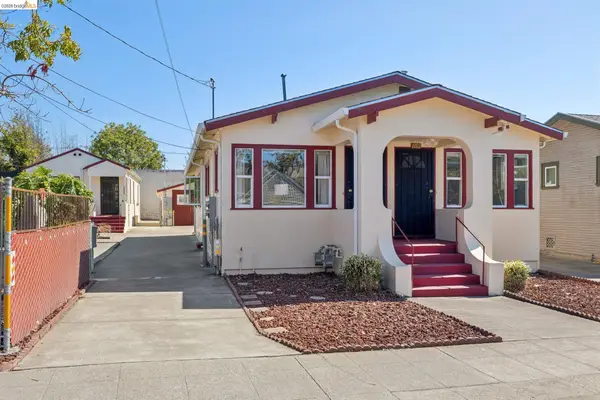 $1,049,000Active-- beds -- baths1,957 sq. ft.
1152-1156 Francisco St, Berkeley, CA 94702
MLS# 41145812Listed by: KW ADVISORS EAST BAY - New
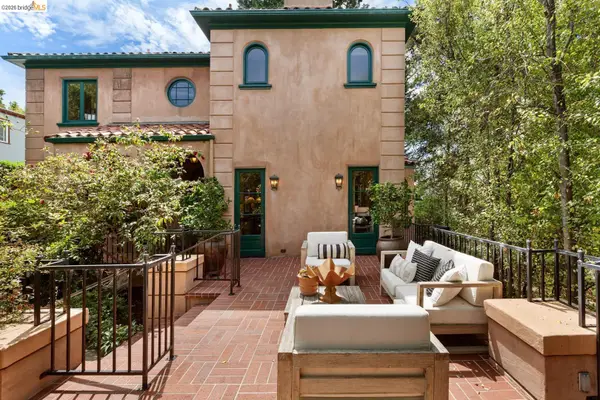 $2,695,000Active4 beds 4 baths2,761 sq. ft.
1411 Hawthorne Terr, Berkeley, CA 94708
MLS# 41145705Listed by: THE GRUBB COMPANY - New
 $575,000Active1 beds 1 baths684 sq. ft.
2601 College Avenue #207, Berkeley, CA 94704
MLS# 426156245Listed by: CORRINE PUSAWONG, BROKER - New
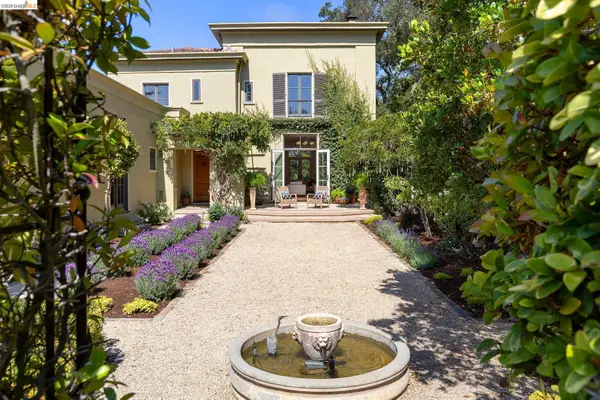 $2,898,000Active4 beds 4 baths3,186 sq. ft.
249 The Uplands, Berkeley, CA 94705
MLS# 41145684Listed by: THE GRUBB COMPANY - New
 $1,195,000Active4 beds 2 baths2,447 sq. ft.
1883 Harmon St, Berkeley, CA 94703
MLS# 41145666Listed by: COMPASS


Protect your home and budget from life's surprises with an Assurant Home Warranty, backed by a partner that supports you through every step of homeownership. Explore Plans.
© 2026 Better Homes and Gardens Real Estate LLC. An Anywhere Real Estate company. All rights reserved. Better Homes and Gardens® Real Estate is a registered trademark owned by Meredith Operations Corporation, licensed to Better Homes and Gardens Real Estate LLC and used with permission. Better Homes and Gardens Real Estate LLC fully supports the principles of the Fair Housing Act and the Equal Opportunity Act. Listing information is deemed reliable but is not guaranteed accurate.
Each office is independently owned and operated.
Any services or products provided by third parties are not provided by, affiliated with or related to Better Homes and Gardens Real Estate LLC, or its affiliated companies.