
1883 Harmon St, Berkeley, CA 94703
Local realty services provided by:Better Homes and Gardens Real Estate Reliance Partners
1883 Harmon St,Berkeley, CA 94703
$1,195,000
- 4 Beds
- 2 Baths
- 2,447 sq. ft.
- Single family
- Active
Listed by: mike yohay, jeremy davidson
Office: compass
MLS#:41145666
Source:Bay East, CCAR, bridgeMLS
Price summary
- Price:$1,195,000
- Price per sq. ft.:$488.35
About this home
Welcome to "South Berkeley Grand," an iconic and stately sanctuary combining timeless elegance with vibrant modern living. Spanning late Victorian and Craftsman eras, this unique Edwardian Craftsman home greets you with a grand entry, large front steps, and classic rounded bay windows. Inside, light-drenched living and dining spaces feature rich hardwood floors that flow seamlessly, wrapped in a sophisticated, warm color palette. The heart of the home is a massive cook’s kitchen complete with whimsical checkerboard tile, an adjacent lounge area, a spacious pantry, and a generous laundry room. The versatile four-bedroom layout offers ideal flexibility, featuring two sizable main-level bedrooms alongside two upper-level retreats boasting warm wide-plank floors. Upstairs, the primary bedroom opens to a pillar-lined balcony—the perfect spot for morning coffee or an evening drink. A playful fourth bedroom doubles as an ideal home office. Set on a massive lot with a deep driveway, the property extends to a private, sunlit backyard surrounded by quintessential California landscaping, including mature palms, fruit trees, a redwood, and birds of paradise. It's an outdoor oasis with endless possibilities for alfresco dining, hosting, or relaxing. Located just steps from Greg Brown Park and moments from Berkeley Bowl, Ashby BART, and the Adeline Farmers Market, this home offers unmatched charm in the heart of South Berkeley. Home Energy Score of 2....
Contact an agent
Home facts
- Year built:1906
- Subdivision & Development:South Berkeley
- Listing ID #:41145666
- Added:2 day(s) ago
- Updated:August 23, 2026 at 01:41 PM
Rooms and interior
- Bedrooms:4
- Total bathrooms:2
- Full bathrooms:2
- Rooms Total:8
- Flooring:Carpet, Hardwood, Tile
- Kitchen Description:Dishwasher, Free Standing Range/Oven, Free-Standing Range, Gas Range, Gas Range/Cooktop, Microwave, Pantry, Refrigerator, Solid Surface Counter, Updated Kitchens
- Living area:2,447 sq. ft.
Heating and cooling
- Heating:Forced Air
Structure and exterior
- Roof:Composition Shingles
- Year built:1906
- Building area:2,447 sq. ft.
- Lot area:0.17 Acres
- Lot Features:Landscaped, Security Gate
- Architectural Style:Craftsman, Edwardian, Victorian
- Construction Materials:Wood
- Exterior Features:Back Yard
Utilities
- Water:Public
Finances and disclosures
- Price:$1,195,000
- Price per sq. ft.:$488.35
Features and amenities
- Appliances:Dishwasher, Free Standing Range, Gas Range, Microwave, Refrigerator, Tankless Water Heater
- Laundry features:Hookups Only, Laundry Room
- Amenities:Tankless Water Heater
Parking
- Parking description:Enclosed, Off Street, Parking Lot
- Garage:Yes
 Bay East 2026. CCAR 2026 bridgeMLS 2026. Information Deemed Reliable But Not Guaranteed. This information is being provided by the Bay East MLS, or CCAR MLS, or bridgeMLS. The listings presented here may or may not be listed by the Broker/Agent operating this website. This information is intended for the personal use of consumers and may not be used for any purpose other than to identify prospective properties consumers may be interested in purchasing. Data last updated at August 23, 2026
New listings near 1883 Harmon St
- Coming Soon
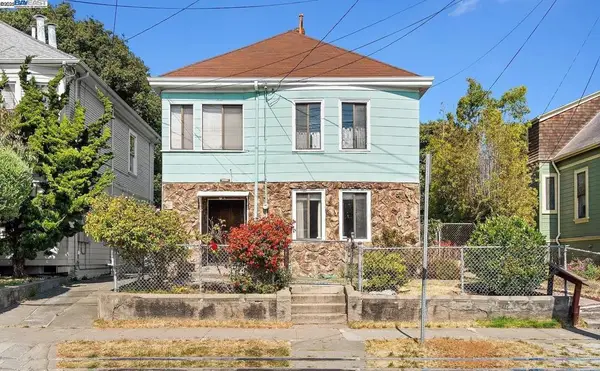 $899,999Coming Soon3 beds 2 baths1,981 sq. ft.
2413 7th St, Berkeley, CA 94710
MLS# 41114435Listed by: AYDEN REAL ESTATE - Coming Soon
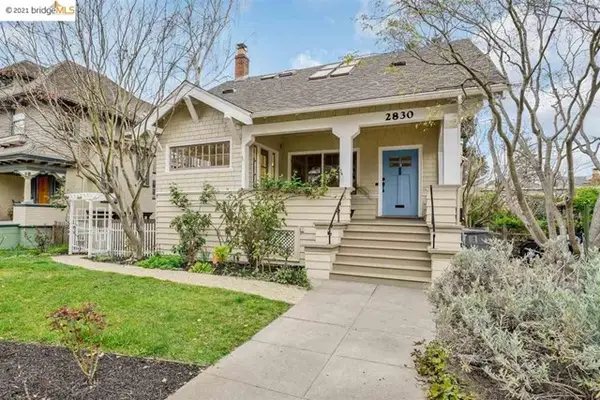 $2,095,000Coming Soon3 beds 2 baths2,552 sq. ft.
2830 Benvenue Ave, Berkeley, CA 94705
MLS# 40939110Listed by: BHG HIGHLAND PARTNERS - Open Sun, 2 to 4:30pmNew
 $1,049,000Active-- beds -- baths1,957 sq. ft.
1152 Francisco St, BERKELEY, CA 94702
MLS# 41145814Listed by: KW ADVISORS EAST BAY - Open Sun, 2 to 4:30pmNew
 $1,049,000Active-- beds -- baths
1152 Francisco St, Berkeley, CA 94702
MLS# 41145814Listed by: KW ADVISORS EAST BAY - New
 $1,298,000Active2 beds 2 baths
1322 Stannage Ave, Berkeley, CA 94702
MLS# 41145816Listed by: THE GRUBB COMPANY - New
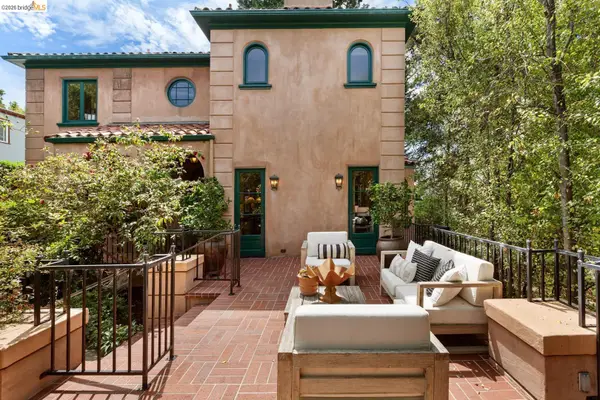 $2,695,000Active4 beds 4 baths2,761 sq. ft.
1411 Hawthorne Terr, Berkeley, CA 94708
MLS# 41145705Listed by: THE GRUBB COMPANY - New
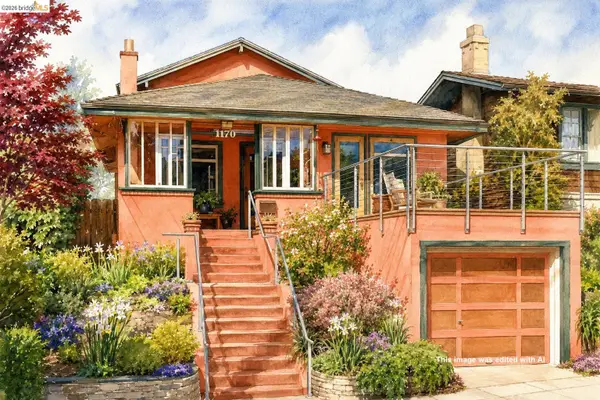 $1,545,000Active4 beds 2 baths1,915 sq. ft.
1170 Colusa Ave, Berkeley, CA 94707
MLS# 41145373Listed by: COMPASS - New
 $575,000Active1 beds 1 baths684 sq. ft.
2601 College Avenue #207, Berkeley, CA 94704
MLS# 426156245Listed by: CORRINE PUSAWONG, BROKER - New
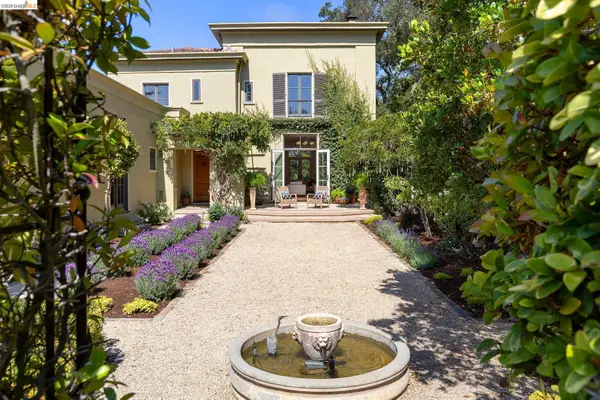 $2,898,000Active4 beds 4 baths3,186 sq. ft.
249 The Uplands, Berkeley, CA 94705
MLS# 41145684Listed by: THE GRUBB COMPANY


Protect your home and budget from life's surprises with an Assurant Home Warranty, backed by a partner that supports you through every step of homeownership. Explore Plans.
© 2026 Better Homes and Gardens Real Estate LLC. An Anywhere Real Estate company. All rights reserved. Better Homes and Gardens® Real Estate is a registered trademark owned by Meredith Operations Corporation, licensed to Better Homes and Gardens Real Estate LLC and used with permission. Better Homes and Gardens Real Estate LLC fully supports the principles of the Fair Housing Act and the Equal Opportunity Act. Listing information is deemed reliable but is not guaranteed accurate.
Each office is independently owned and operated.
Any services or products provided by third parties are not provided by, affiliated with or related to Better Homes and Gardens Real Estate LLC, or its affiliated companies.